
1511 Clarkton Street, Mack, CO 81525
Local realty services provided by:ERA New Age
1511 Clarkton Street,Mack, CO 81525
$269,000
- 3 Beds
- 2 Baths
- 1,652 sq. ft.
- Single family
- Active
Listed by: josh mcguire
Office: re/max 4000, inc
MLS#:20263303
Source:CO_GJARA
Price summary
- Price:$269,000
- Price per sq. ft.:$162.83
- Monthly HOA dues:$80
About this home
Updated Freddie Mac guidelines may make this home eligible for conventional financing. This move-in-ready property offers 3 bedrooms, 2 bathrooms and 1,652 square feet of comfortable, single-level living with refrigerated central air and an attached two-car garage. The fenced, low-maintenance yard includes two storage sheds and a 24' x 14' utility shop with 220-volt power—ideal for storage, hobbies or projects. Located in the Country Living subdivision, residents enjoy access to a community pool, park and recreational facilities, with water and common-area maintenance included through the CIC. Buyers should verify financing eligibility with a qualified participating lender.
Contact an agent
Home facts
- Year built:1988
- Subdivision & Development:Country Living
- Listing ID #:20263303
- Added:72 day(s) ago
- Updated:September 18, 2026 at 02:22 PM
Rooms and interior
- Bedrooms:3
- Total bathrooms:2
- Full bathrooms:2
- Flooring:Laminate, Vinyl
- Dining Description:Kitchen/Dining Combo
- Bathrooms Description:Jetted Tub
- Kitchen Description:Dishwasher, Disposal, Electric Cooktop, Electric Oven, Electric Range, Microwave, Refrigerator
- Bedroom Description:Main Level Primary
- Basement:Yes
- Basement Description:Block
- Living area:1,652 sq. ft.
Heating and cooling
- Cooling:Central Air
- Heating:Forced Air
- Central air:Yes
Structure and exterior
- Roof:Asphalt, Composition
- Year built:1988
- Building area:1,652 sq. ft.
- Lot area:0.15 Acres
- Lot Features:Landscaped, Xeriscape
- Construction Materials:Manufactured, Vinyl Siding, Wood Siding
- Exterior Features:Shed
- Foundation Description:Block, Pillar/Post/Pier
- Levels:1 Story
Schools
- High school:Fruita Monument
- Middle school:Fruita
- Elementary school:Loma
Utilities
- Sewer:Connected
Finances and disclosures
- Price:$269,000
- Price per sq. ft.:$162.83
Features and amenities
- Appliances:Dishwasher, Disposal, Electric Cooktop, Electric Oven, Electric Range, Microwave, Refrigerator
- Laundry features:Dryer Hookup, Washer Hookup
- Amenities:Ceiling Fans, Walk-In Closets, Window Coverings
Parking
- Parking description:Attached, Garage, Garage Door Opener
- Garage:Yes
- Garage spaces:2
New listings near 1511 Clarkton Street
- New
 $1,500,000Active5 beds 5 baths4,640 sq. ft.
1020 Q 3/4 Road, Mack, CO 81525
MLS# 20264597Listed by: REAL BROKER, LLC DBA REAL - Open Sun, 1 to 4pmNew
 $650,000Active4 beds 3 baths2,214 sq. ft.
826 Slickrock Drive, Mack, CO 81525
MLS# 20264584Listed by: RE/MAX 4000, INC 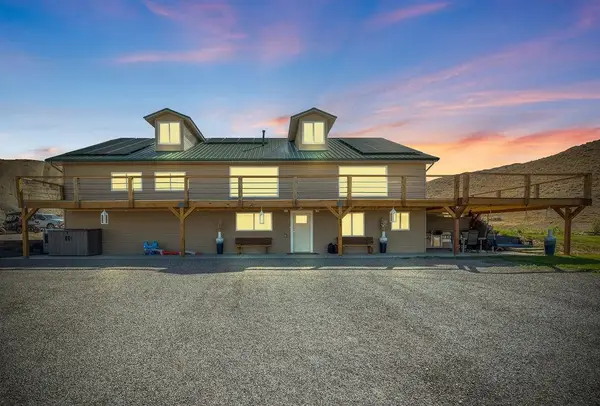 $800,000Active5 beds 3 baths4,800 sq. ft.
1694 Arroyo Court, Mack, CO 81525
MLS# 20264248Listed by: BRAY REAL ESTATE $675,000Active3 beds 2 baths1,512 sq. ft.
889 R Road, Mack, CO 81525
MLS# 20264071Listed by: CHESNICK REALTY, LLC $549,900Active3 beds 2 baths1,540 sq. ft.
1010 Q 3/4 Road, Mack, CO 81525
MLS# 20263940Listed by: REAL BROKER, LLC DBA REAL $180,000Active5 Acres
1796 10 Road, Mack, CO 81525
MLS# 20263860Listed by: NEXTHOME VALLEY PROPERTIES $299,900Pending4 beds 2 baths2,016 sq. ft.
1017 Old Highway 6&50, Mack, CO 81525
MLS# 20263627Listed by: KELLER WILLIAMS COLORADO WEST REALTY $80,000Active2.46 Acres
866 Slickrock Drive, Mack, CO 81525
MLS# 20263505Listed by: RIVER CITY REAL ESTATE, LLC $880,000Pending4 beds 3 baths2,700 sq. ft.
1348 Robinson Court, Mack, CO 81525
MLS# 20263504Listed by: RIVER CITY REAL ESTATE, LLC


Protect your home and budget from life's surprises with an Assurant Home Warranty, backed by a partner that supports you through every step of homeownership. Explore Plans.
© 2023 - 2026 ERA Franchise Systems LLC. All rights reserved. ERA Franchise Systems LLC fully supports the principles of the Fair Housing Act and the Equal Opportunity Act. ERA, ERA Real Estate powered, and their respective logos are registered service marks of ERA Franchise Systems LLC. Each office is independently owned and operated.