
602 Ruxton Avenue, Manitou Springs, CO 80829
Local realty services provided by:ERA Teamwork Realty
602 Ruxton Avenue,Manitou Springs, CO 80829
$1,294,000
- 3 Beds
- 3 Baths
- 2,303 sq. ft.
- Single family
- Active
Listed by: eli muhl mrp
Office: elijah nathaniel muhl
MLS#:4664953
Source:CO_PPAR
Price summary
- Price:$1,294,000
- Price per sq. ft.:$561.88
About this home
AMAZING, UNIQUE GEM! Rare historic Victorian corner compound featuring 3 separate residences—the main Victorian home plus 2 private cottages—with both 1-car & 2-car garages. Ideally located in the hills of Manitou Springs near Barr Trail, the famous Manitou Incline, Cog Railway, Ruxton Creek, hiking trails, shopping & dwntwn amenities. Panoramic Mtn & city views. Meticulously maintained with a long list of updates to each home. Ideal for multigenerational living, guests, investment income or an exceptional owner-occupied retreat.
A charming wrap-around porch welcomes you into the main home with beautiful wood floors throughout. The great room centers around a wood-burning stove with exposed brick chimney, crown molding, built-in bench seat & a wall of windows. Spacious dining area is perfect for entertaining. Renovated kitchen features custom tile flooring & backsplash, stainless steel appliances, beverage fridge, butcher block countertops & large walk-in pantry. Main-level office offers custom built-ins. Main-level bedrooms enjoy high ceilings w/access to 2 bathrooms. Main-level laundry includes washer & dryer. Upstairs, the primary bedroom offers mountain views, large closet & nearby full bath with jetted tub & separate shower. Second bedroom also captures beautiful views & lg closet. Unfinished basement includes a wine cellar & clean storage.
Above the detached 2-car garage, the custom A-frame cottage features vaulted ceilings with exposed beams, dramatic windows, gas fireplace, wood floors, spiral staircase to loft bedroom with walk-in closet & breathtaking views. Kitchen walks out to a private deck & patio. Main-level bedroom adjoins a 3/4 bath. Heated sunroom showcases French doors, slate tile & walls of glass.
The second cottage offers newer kitchen cabinetry, appliances, newer laminate wood flooring & updated 3/4 bath. The lower studio has been completely renovated & includes its own garage. DON'T MISS THIS ONE-OF-A-KIND OPPORTUNITY!!!...
Contact an agent
Home facts
- Year built:1890
- Listing ID #:4664953
- Added:50 day(s) ago
- Updated:September 27, 2026 at 03:02 PM
Rooms and interior
- Bedrooms:3
- Total bathrooms:3
- Full bathrooms:2
- Flooring:Tile, Wood
- Kitchen Description:220v in Kitchen, Dishwasher, Gas in Kitchen, Microwave Oven, Oven, Range, Refrigerator, Self Cleaning Oven
- Basement Description:Partial Basement
- Living area:2,303 sq. ft.
Heating and cooling
- Cooling:Ceiling Fan(s)
- Heating:Electric, Forced Air
Structure and exterior
- Roof:Composite Shingle
- Year built:1890
- Building area:2,303 sq. ft.
- Lot area:0.24 Acres
- Exterior Features:Covered, Wood Deck
Utilities
- Water:Municipal
- Sewer:Sewer
Finances and disclosures
- Price:$1,294,000
- Price per sq. ft.:$561.88
- Tax amount:$4,894 (2025)
Features and amenities
- Laundry features:Dryer, Electric Hook-up, Main, Washer
- Amenities:Crown Molding, Great Room, Skylight (s)
 The information being provided by Pikes Peak REALTOR® Services Corp. is for the consumer's personal, non-commercial use and may not be used for any purpose other than to identify prospective properties consumer may be interested in purchasing. Any information relating to real estate for sale referenced on this web site comes from the Internet Data Exchange (IDX) program of the Pikes Peak REALTOR® Services Corp.. ERA Teamwork Realty is not a Multiple Listing Service (MLS), nor does it offer MLS access. This website is a service of ERA Teamwork Realty, a broker participant of Pikes Peak REALTOR® Services Corp.. This web site may reference real estate listing(s) held by a brokerage firm other than the broker and/or agent who owns this web site.
The accuracy of all information, regardless of source, including but not limited to open house information, square footages and lot sizes, is deemed reliable but not guaranteed and should be personally verified through personal inspection by and/or with the appropriate professionals. The data contained herein is copyrighted by Pikes Peak REALTOR® Services Corp. and is protected by all applicable copyright laws. Any unauthorized dissemination of this information is in violation of copyright laws and is strictly prohibited.
The real estate listing information and related content displayed on this site is provided exclusively for consumers' personal, non-commercial use and may not be used for any purpose other than to identify prospective properties consumers may be interested in purchasing. This information and related content is deemed reliable but is not guaranteed accurate by the Pikes Peak REALTOR® Services Corp.
Copyright 2026 Pikes Peak REALTOR® Services Corp. All rights reserved.
The information being provided by Pikes Peak REALTOR® Services Corp. is for the consumer's personal, non-commercial use and may not be used for any purpose other than to identify prospective properties consumer may be interested in purchasing. Any information relating to real estate for sale referenced on this web site comes from the Internet Data Exchange (IDX) program of the Pikes Peak REALTOR® Services Corp.. ERA Teamwork Realty is not a Multiple Listing Service (MLS), nor does it offer MLS access. This website is a service of ERA Teamwork Realty, a broker participant of Pikes Peak REALTOR® Services Corp.. This web site may reference real estate listing(s) held by a brokerage firm other than the broker and/or agent who owns this web site.
The accuracy of all information, regardless of source, including but not limited to open house information, square footages and lot sizes, is deemed reliable but not guaranteed and should be personally verified through personal inspection by and/or with the appropriate professionals. The data contained herein is copyrighted by Pikes Peak REALTOR® Services Corp. and is protected by all applicable copyright laws. Any unauthorized dissemination of this information is in violation of copyright laws and is strictly prohibited.
The real estate listing information and related content displayed on this site is provided exclusively for consumers' personal, non-commercial use and may not be used for any purpose other than to identify prospective properties consumers may be interested in purchasing. This information and related content is deemed reliable but is not guaranteed accurate by the Pikes Peak REALTOR® Services Corp.
Copyright 2026 Pikes Peak REALTOR® Services Corp. All rights reserved.New listings near 602 Ruxton Avenue
- New
 $1,026,000Active3 beds 3 baths3,952 sq. ft.
375 Via Linda Vista, Manitou Springs, CO 80829
MLS# 6739607Listed by: OLMSTED REALTY 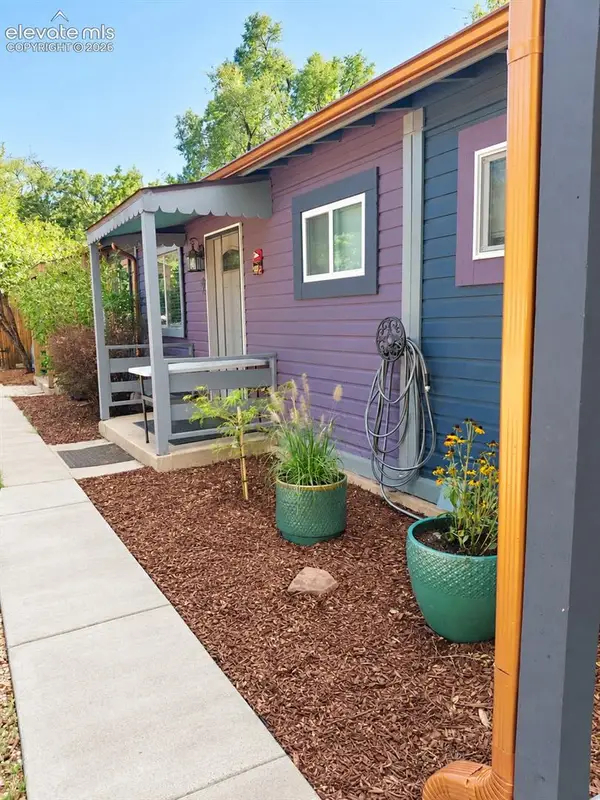 $1,295,000Active-- beds -- baths
111 Crystal Park Road, Manitou Springs, CO 80829
MLS# 6549214Listed by: SARAH ST JAMES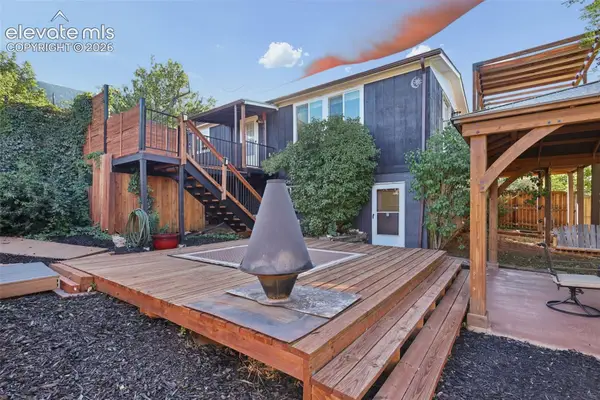 $548,200Active3 beds 2 baths2,071 sq. ft.
958 Midland Avenue, Manitou Springs, CO 80829
MLS# 5064949Listed by: COLDWELL BANKER BEYOND $569,900Active4 beds 2 baths1,803 sq. ft.
441 E Fountain Place, Manitou Springs, CO 80829
MLS# 1539432Listed by: PRO FLAT FEE REALTY LLC $599,000Active3 beds 2 baths1,694 sq. ft.
328 Spring Street, Manitou Springs, CO 80829
MLS# 1336328Listed by: NICHOLAS DONATO $475,000Active3 beds 3 baths2,314 sq. ft.
18 Taos Place, Manitou Springs, CO 80829
MLS# 2814685Listed by: KELLER WILLIAMS PREMIER REALTY $415,000Active2 beds 1 baths894 sq. ft.
370 Ruxton Avenue, Manitou Springs, CO 80829
MLS# 3402021Listed by: REAL BROKER, LLC DBA REAL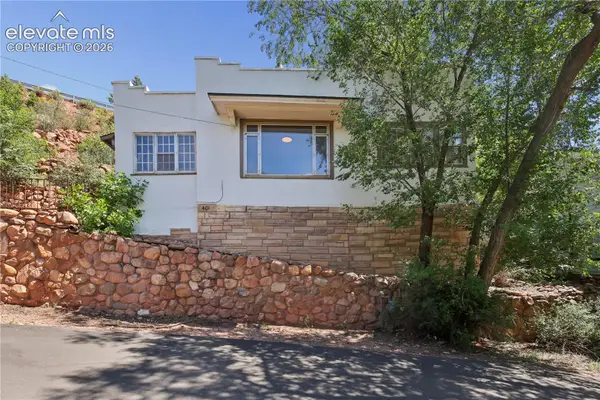 $300,000Active2 beds 1 baths656 sq. ft.
401 Washington Avenue, Manitou Springs, CO 80829
MLS# 4847141Listed by: MANITOU SPRINGS REAL ESTATE LLC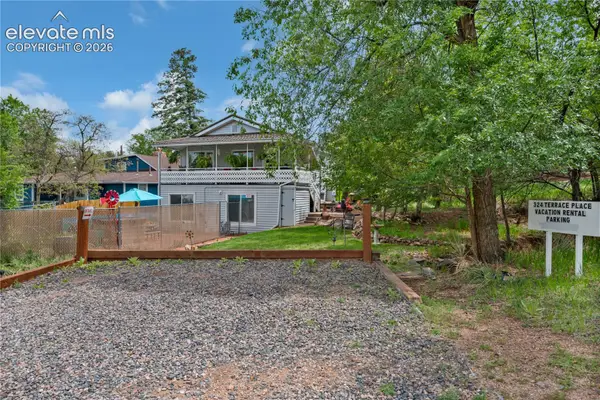 $539,000Pending-- beds -- baths
324 Terrace Place, Manitou Springs, CO 80829
MLS# 9127942Listed by: REDFIN CORPORATION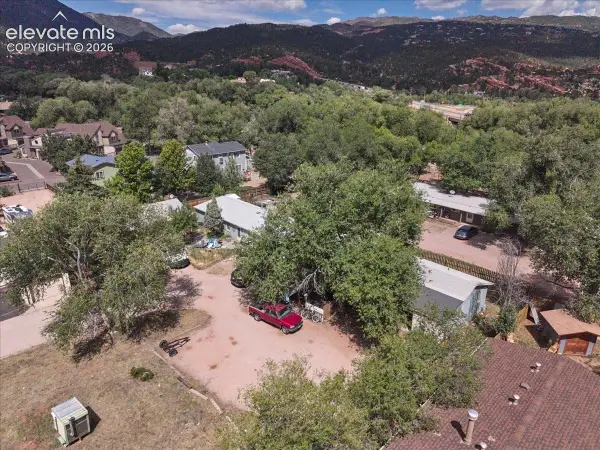 $795,000Active-- beds -- baths
109 Crystal Park Road, Manitou Springs, CO 80829
MLS# 7095921Listed by: MODUS REAL ESTATE


Protect your home and budget from life's surprises with an Assurant Home Warranty, backed by a partner that supports you through every step of homeownership. Explore Plans.
© 2023 - 2026 ERA Franchise Systems LLC. All rights reserved. ERA Franchise Systems LLC fully supports the principles of the Fair Housing Act and the Equal Opportunity Act. ERA, ERA Real Estate powered, and their respective logos are registered service marks of ERA Franchise Systems LLC. Each office is independently owned and operated.