
7 Waltham Avenue, Manitou Springs, CO 80829
Local realty services provided by:ERA Teamwork Realty
7 Waltham Avenue,Manitou Springs, CO 80829
$440,000
- 2 Beds
- 1 Baths
- 734 sq. ft.
- Single family
- Active
Listed by: erin handlin gri mrp rene
Office: colorado west realty group
MLS#:4589346
Source:CO_PPAR
Price summary
- Price:$440,000
- Price per sq. ft.:$599.46
About this home
A rare opportunity to own a lovingly cared-for historic cottage on the west side of Manitou Springs. From here, stroll into downtown Manitou for local shops, restaurants, coffee, and the arcade, or step out your door and head for the trails. This inviting cottage blends historic character with thoughtful updates. The character-rich front porch welcomes you home, while the fully fenced yard offers something increasingly rare in Manitou: actual grassy areas, established perennials, a private patio for al fresco dining, a backyard storage shed, and even a side-yard clothesline. Inside, original hardwood floors add warmth and character. The home has been extensively updated while preserving its original charm. Recently, the siding, paint, and insulation were refreshed, the house was re-wired and re-plumbed, and the kitchen was renovated down to the studs. The custom kitchen features beautiful Bridgewood Cabinetry, natural quartzite countertops, an oak island, dishwasher, and smart Wi-Fi-connected appliances. The bathroom renovation was designed with the home's period character in mind, featuring the original large-size clawfoot tub—an especially rare find—professionally re-glazed, along with all-new fixtures. The laundry/walk-in closet has also been renovated and includes a brand-new washer and dryer. Original windows have been carefully restored with double-hung sashes, complemented by recently installed custom storm windows and screens designed to match the original hanging storm windows and improve energy efficiency.Two driveways provide three off-street parking spaces, a true luxury in Manitou Springs. The second bedroom is non-conforming and has served as an office and mudroom, adding useful flexibility. Lovingly maintained, this is more than a house—it is a piece of Manitou history with the updates, original details, outdoor space, parking, and location to make everyday living easy.Come enjoy the porch, garden, trails, and everything that makes Manitou so special....
Contact an agent
Home facts
- Year built:1904
- Listing ID #:4589346
- Added:6 day(s) ago
- Updated:August 23, 2026 at 01:40 PM
Rooms and interior
- Bedrooms:2
- Total bathrooms:1
- Full bathrooms:1
- Flooring:Ceramic Tile, Wood
- Kitchen Description:Dishwasher, Disposal, Kitchen Vent Fan, Microwave Oven, Range, Refrigerator, Self Cleaning Oven
- Living area:734 sq. ft.
Heating and cooling
- Cooling:Ceiling Fan(s)
- Heating:Baseboard, Hot Water, Natural Gas
Structure and exterior
- Roof:Composite Shingle
- Year built:1904
- Building area:734 sq. ft.
- Lot area:0.09 Acres
Utilities
- Water:Municipal
- Sewer:Sewer
Finances and disclosures
- Price:$440,000
- Price per sq. ft.:$599.46
- Tax amount:$1,759 (2025)
Features and amenities
- Laundry features:Dryer, Electric Hook-up, Main, Washer
 The information being provided by Pikes Peak REALTOR® Services Corp. is for the consumer's personal, non-commercial use and may not be used for any purpose other than to identify prospective properties consumer may be interested in purchasing. Any information relating to real estate for sale referenced on this web site comes from the Internet Data Exchange (IDX) program of the Pikes Peak REALTOR® Services Corp.. ERA Teamwork Realty is not a Multiple Listing Service (MLS), nor does it offer MLS access. This website is a service of ERA Teamwork Realty, a broker participant of Pikes Peak REALTOR® Services Corp.. This web site may reference real estate listing(s) held by a brokerage firm other than the broker and/or agent who owns this web site.
The accuracy of all information, regardless of source, including but not limited to open house information, square footages and lot sizes, is deemed reliable but not guaranteed and should be personally verified through personal inspection by and/or with the appropriate professionals. The data contained herein is copyrighted by Pikes Peak REALTOR® Services Corp. and is protected by all applicable copyright laws. Any unauthorized dissemination of this information is in violation of copyright laws and is strictly prohibited.
The real estate listing information and related content displayed on this site is provided exclusively for consumers' personal, non-commercial use and may not be used for any purpose other than to identify prospective properties consumers may be interested in purchasing. This information and related content is deemed reliable but is not guaranteed accurate by the Pikes Peak REALTOR® Services Corp.
Copyright 2026 Pikes Peak REALTOR® Services Corp. All rights reserved.
The information being provided by Pikes Peak REALTOR® Services Corp. is for the consumer's personal, non-commercial use and may not be used for any purpose other than to identify prospective properties consumer may be interested in purchasing. Any information relating to real estate for sale referenced on this web site comes from the Internet Data Exchange (IDX) program of the Pikes Peak REALTOR® Services Corp.. ERA Teamwork Realty is not a Multiple Listing Service (MLS), nor does it offer MLS access. This website is a service of ERA Teamwork Realty, a broker participant of Pikes Peak REALTOR® Services Corp.. This web site may reference real estate listing(s) held by a brokerage firm other than the broker and/or agent who owns this web site.
The accuracy of all information, regardless of source, including but not limited to open house information, square footages and lot sizes, is deemed reliable but not guaranteed and should be personally verified through personal inspection by and/or with the appropriate professionals. The data contained herein is copyrighted by Pikes Peak REALTOR® Services Corp. and is protected by all applicable copyright laws. Any unauthorized dissemination of this information is in violation of copyright laws and is strictly prohibited.
The real estate listing information and related content displayed on this site is provided exclusively for consumers' personal, non-commercial use and may not be used for any purpose other than to identify prospective properties consumers may be interested in purchasing. This information and related content is deemed reliable but is not guaranteed accurate by the Pikes Peak REALTOR® Services Corp.
Copyright 2026 Pikes Peak REALTOR® Services Corp. All rights reserved.New listings near 7 Waltham Avenue
- Open Sun, 12 to 2pmNew
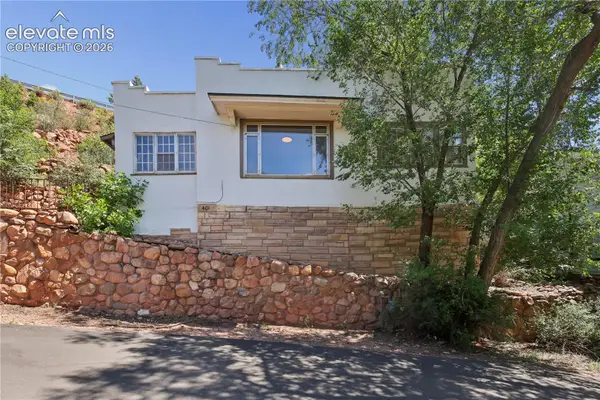 $325,000Active2 beds 1 baths656 sq. ft.
401 Washington Avenue, Manitou Springs, CO 80829
MLS# 4847141Listed by: MANITOU SPRINGS REAL ESTATE LLC - New
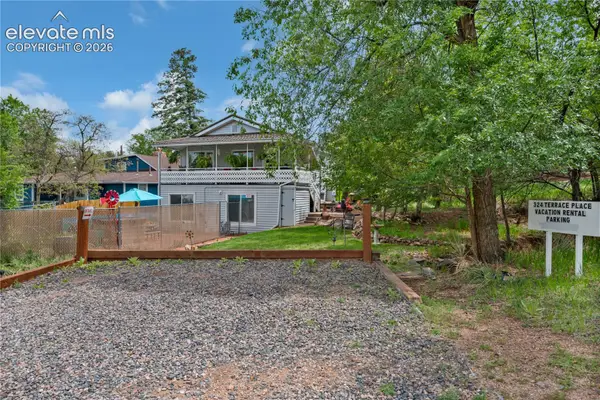 $539,000Active-- beds -- baths
324 Terrace Place, Manitou Springs, CO 80829
MLS# 9127942Listed by: REDFIN CORPORATION - New
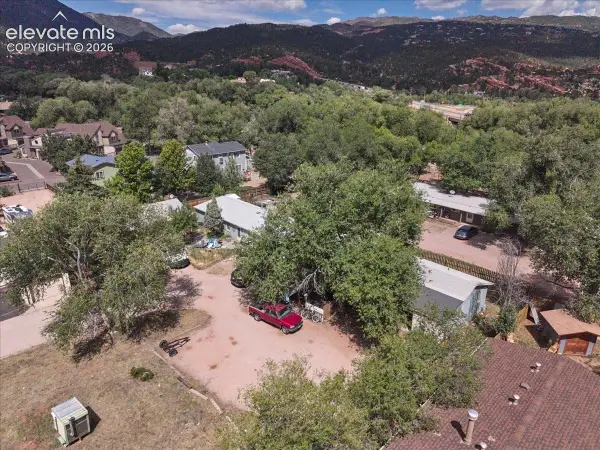 $795,000Active-- beds -- baths
109 Crystal Park Road, Manitou Springs, CO 80829
MLS# 7095921Listed by: MODUS REAL ESTATE - New
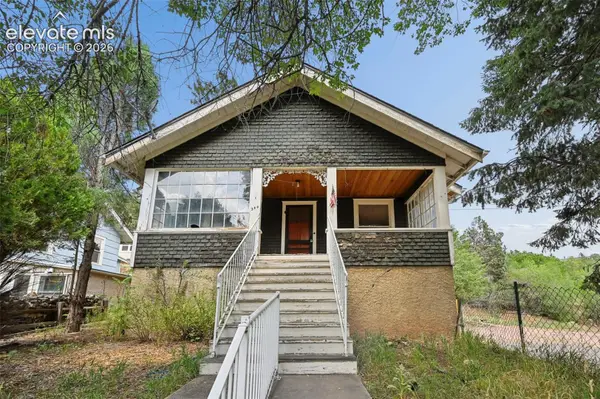 $435,000Active2 beds 2 baths1,665 sq. ft.
344 Pilot Knob Avenue, Manitou Springs, CO 80829
MLS# 5317403Listed by: THE CUTTING EDGE - New
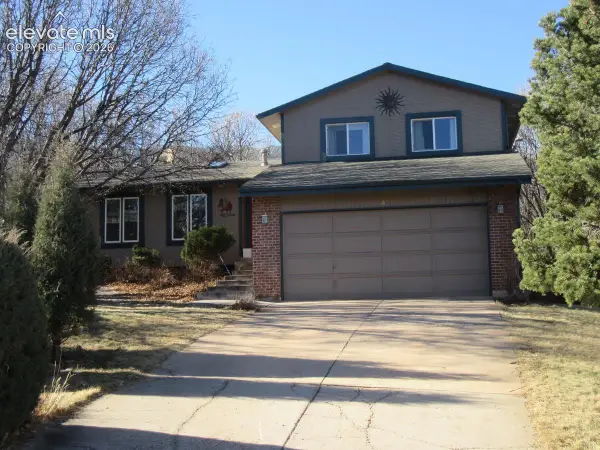 $669,900Active4 beds 3 baths2,131 sq. ft.
4 Stover Lane, Manitou Springs, CO 80829
MLS# 4174186Listed by: BEST COLORADO HOMES - New
 $1,285,000Active3 beds 3 baths2,752 sq. ft.
127 Via Vallecito Na, Manitou Springs, CO 80829
MLS# 4329006Listed by: LIV SOTHEBY'S INTERNATIONAL REALTY CO SPRINGS  $50,000Pending0.12 Acres
Holtz Street, Manitou Springs, CO 80829
MLS# 5174854Listed by: THE POLARIS GROUP- New
 $1,295,000Active-- beds -- baths
602 Ruxton Avenue, Manitou Springs, CO 80829
MLS# 9692320Listed by: ELIJAH NATHANIEL MUHL  $325,000Active2 beds 1 baths1,157 sq. ft.
860 Prospect Place, Manitou Springs, CO 80829
MLS# 7712087Listed by: ALLEN REALTY


Protect your home and budget from life's surprises with an Assurant Home Warranty, backed by a partner that supports you through every step of homeownership. Explore Plans.
© 2023 - 2026 ERA Franchise Systems LLC. All rights reserved. ERA Franchise Systems LLC fully supports the principles of the Fair Housing Act and the Equal Opportunity Act. ERA, ERA Real Estate powered, and their respective logos are registered service marks of ERA Franchise Systems LLC. Each office is independently owned and operated.