
17447 Margil Road, Mead, CO 80542
Local realty services provided by:LUX Real Estate Company ERA Powered
17447 Margil Road,Mead, CO 80542
$508,000
- 4 Beds
- 3 Baths
- - sq. ft.
- Single family
- Sold
Listed by: roni froelich
Office: group harmony
MLS#:IR1059735
Source:ML
Sorry, we are unable to map this address
Price summary
- Price:$508,000
- Monthly HOA dues:$41.67
About this home
Breathtaking mountain views meet serene, peaceful living. This exceptional ranch-style, 4-bed, 3-bath home backs to open space and offers a sense of privacy with unparalleled views. Step outside onto the extended patio-the perfect setting for morning coffee or evening entertaining, with panoramic views as your backdrop. Inside, vaulted ceilings fill the home with natural light and an open, airy feel that makes every room feel grand. Within the last 3 years, the roof and major mechanical systems have all been updated, including the furnace, A/C, and water heater. Upstairs, you'll find 3 bedrooms, including the primary suite with double vanities, a walk-in closet, 2 secondary bedrooms, and the laundry room. The functional kitchen has S/S appliances, a pantry, and an eat-in area. The partially finished basement includes a 4th bedroom, bathroom, and large rec room with a fireplace. The oversized, heated 3-car garage provides ample space for vehicles, hobbies, and plenty of storage. Rounding out this one-of-a-kind property is the permanent exterior lighting system, adding curb appeal and ambiance through every season. Incredible value with no metro tax and low HOA. Homes with views, open space, and this level of care rarely come to market-don't miss your opportunity to make it yours. Seller is offering a $5,000 concession for carpet/paint....
Contact an agent
Home facts
- Year built:2004
- Subdivision & Development:Margil Farms
- Listing ID #:IR1059735
Rooms and interior
- Bedrooms:4
- Total bathrooms:3
- Full bathrooms:3
- Flooring:Tile
- Kitchen Description:Dishwasher, Disposal, Eat-in Kitchen, Oven, Pantry, Refrigerator
- Basement:Yes
- Basement Description:Full
Heating and cooling
- Cooling:Ceiling Fan(s), Central Air
- Heating:Forced Air
- Central air:Yes
Structure and exterior
- Roof:Composition
- Year built:2004
- Lot Features:Ditch, Level, Sprinklers In Front
- Architectural Style:Contemporary
- Construction Materials:Frame, Vinyl Siding
- Exterior Features:Patio
- Levels:1 Story
Schools
- High school:Mead
- Middle school:Mead
- Elementary school:Mead
Utilities
- Water:Public
- Sewer:Public Sewer
Finances and disclosures
- Price:$508,000
- Tax amount:$3,239 (2025)
Features and amenities
- Laundry features:Dryer, In Unit, Washer
- Amenities:Humidifier, Window Coverings
Parking
- Total parking spaces:3
- Parking description:Oversized
- Garage:Yes
- Garage spaces:3
 Based on information submitted to the MLS GRID as of August 13, 2026 07:50 AM. All data is obtained from various sources and may not have been verified by broker or MLS GRID. Supplied Open House information is subject to change without notice. All information should be independently reviewed and verified for accuracy. Properties may or may not be listed by the office/agent presenting the information.
New listings near 17447 Margil Road
- New
 $475,000Active5 beds 3 baths2,720 sq. ft.
2673 Jarett Drive, Mead, CO 80542
MLS# 3993786Listed by: WELCOME HOME REAL ESTATE LLC - New
 $545,000Active4 beds 3 baths2,775 sq. ft.
2122 Pineywoods Street, Mead, CO 80542
MLS# 9591560Listed by: BERKSHIRE HATHAWAY HOMESERVICES COLORADO REAL ESTATE, LLC ERIE - New
 $499,900Active3 beds 2 baths2,806 sq. ft.
16318 8th Street, Mead, CO 80542
MLS# IR1065869Listed by: THE TC GROUP, LLC - New
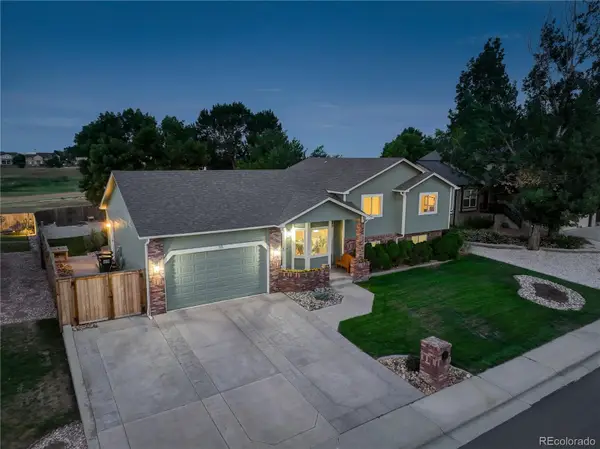 $550,000Active4 beds 3 baths2,310 sq. ft.
115 Falcon Circle, Mead, CO 80542
MLS# 6542704Listed by: COLDWELL BANKER REALTY 56 - New
 $1,695,000Active4 beds 3 baths2,634 sq. ft.
17700 County Road 7, Mead, CO 80542
MLS# IR1065663Listed by: WK REAL ESTATE LONGMONT 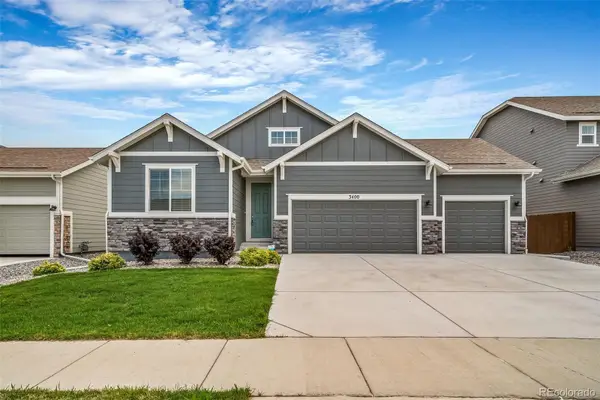 $499,900Active3 beds 2 baths1,435 sq. ft.
3400 Dryden Place, Mead, CO 80542
MLS# 3227065Listed by: COLDWELL BANKER REALTY 24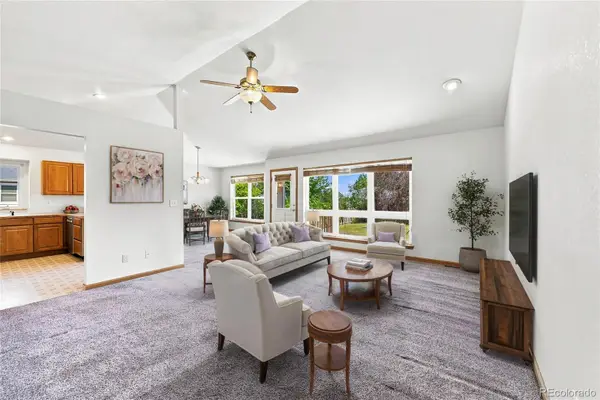 $470,000Active3 beds 2 baths2,852 sq. ft.
2559 Jarett Drive, Mead, CO 80542
MLS# 7599304Listed by: KELLER WILLIAMS DTC $2,215,000Active5 beds 4 baths5,677 sq. ft.
15267 Ypsilon Circle, Mead, CO 80542
MLS# IR1065279Listed by: COLDWELL BANKER REALTY-N METRO $1,899,000Active4 beds 5 baths4,018 sq. ft.
15259 Ypsilon Circle, Mead, CO 80542
MLS# IR1065270Listed by: COLDWELL BANKER REALTY-N METRO $600,000Active4 beds 3 baths3,587 sq. ft.
16821 Roberts Street, Mead, CO 80542
MLS# IR1065157Listed by: COLDWELL BANKER REALTY- FORT COLLINS


Protect your home and budget from life's surprises with an Assurant Home Warranty, backed by a partner that supports you through every step of homeownership. Explore Plans.
© 2023 - 2026 ERA Franchise Systems LLC. All rights reserved. ERA Franchise Systems LLC fully supports the principles of the Fair Housing Act and the Equal Opportunity Act. ERA, ERA Real Estate powered, and their respective logos are registered service marks of ERA Franchise Systems LLC. Each office is independently owned and operated.