
3247 Chilton Drive, Mead, CO 80542
Local realty services provided by:ERA Teamwork Realty
3247 Chilton Drive,Mead, CO 80542
$485,000
- 3 Beds
- 2 Baths
- 1,421 sq. ft.
- Single family
- Active
Listed by: viviana nickerson
Office: 1st realty associates inc
MLS#:IR1067739
Source:ML
Price summary
- Price:$485,000
- Price per sq. ft.:$341.31
- Monthly HOA dues:$116.67
About this home
Beautifully cared for inside and out, this Mead ranch style home offers a stylish interior with an incredible backyard. The open kitchen and living area features a large island with seating, gas cooktop, built-in wall oven/microwave combo, stainless steel appliances, under-cabinet lighting and LVP flooring. Large windows bring in natural light and showcase the backyard. An electric fireplace and concealed TV wiring complete the living space. The spacious backyard is a standout, with a greenhouse, shed, established fruit and produce gardens, fruit trees, mountain views, and views of horses and donkeys on the neighboring private property. The garden includes raspberries, blackberries, gooseberries, honeyberries, currants, blueberries, strawberries and mint, along with apple, plum, peach and cherry trees. A large stamped concrete patio offers plenty of room to relax or entertain, with gas grill and hot tub hookups already in place. Enjoy Mead's small-town setting with convenient access to I-25 and St. Vrain Valley Schools. With everything this home offers at this price point, it's one you'll want to see quickly....
Contact an agent
Home facts
- Year built:2022
- Subdivision & Development:Highlands Fg 1
- Listing ID #:IR1067739
Rooms and interior
- Bedrooms:3
- Total bathrooms:2
- Full bathrooms:2
- Kitchen Description:Dishwasher, Eat-in Kitchen, Kitchen Island, Microwave, Oven, Pantry, Refrigerator
- Basement:Yes
- Living area:1,421 sq. ft.
Heating and cooling
- Cooling:Ceiling Fan(s), Central Air
- Heating:Forced Air
- Central air:Yes
Structure and exterior
- Roof:Composition
- Year built:2022
- Building area:1,421 sq. ft.
- Lot area:0.18 Acres
- Lot Features:Sprinklers In Front
- Architectural Style:Contemporary
- Construction Materials:Frame
- Exterior Features:Patio
- Levels:1 Story
Schools
- High school:Mead
- Middle school:Mead
- Elementary school:Mead
Utilities
- Water:Public
- Sewer:Public Sewer
Finances and disclosures
- Price:$485,000
- Price per sq. ft.:$341.31
- Tax amount:$5,085 (2025)
Features and amenities
- Laundry features:Dryer, Washer
- Amenities:Smoke Detector(s)
Parking
- Total parking spaces:2
- Garage:Yes
- Garage spaces:2
 Based on information submitted to the MLS GRID as of September 7, 2026 03:48 AM. All data is obtained from various sources and may not have been verified by broker or MLS GRID. Supplied Open House information is subject to change without notice. All information should be independently reviewed and verified for accuracy. Properties may or may not be listed by the office/agent presenting the information.
New listings near 3247 Chilton Drive
- New
 $660,000Active5 beds 3 baths3,822 sq. ft.
13616 Topaz Place, Longmont, CO 80504
MLS# IR1067828Listed by: 1ST REALTY ASSOCIATES INC - New
 $550,000Active3 beds 2 baths2,920 sq. ft.
5835 Red Barn Avenue, Mead, CO 80504
MLS# 1627183Listed by: EXP REALTY, LLC - New
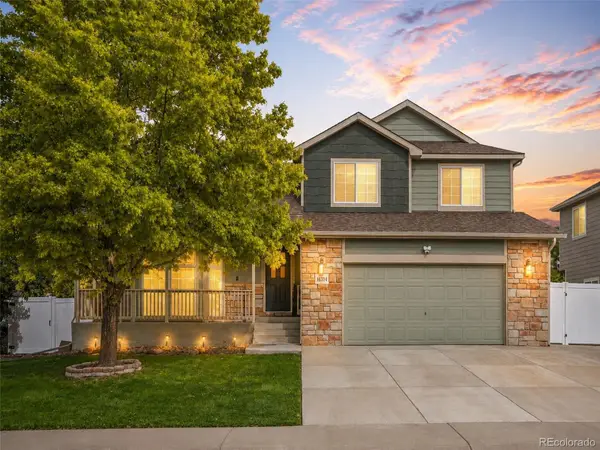 $555,000Active5 beds 4 baths2,756 sq. ft.
16314 10th Street, Mead, CO 80542
MLS# 1849207Listed by: EXP REALTY, LLC  $569,900Active4 beds 3 baths2,398 sq. ft.
13921 Garnet Drive, Mead, CO 80504
MLS# IR1067106Listed by: DR HORTON REALTY LLC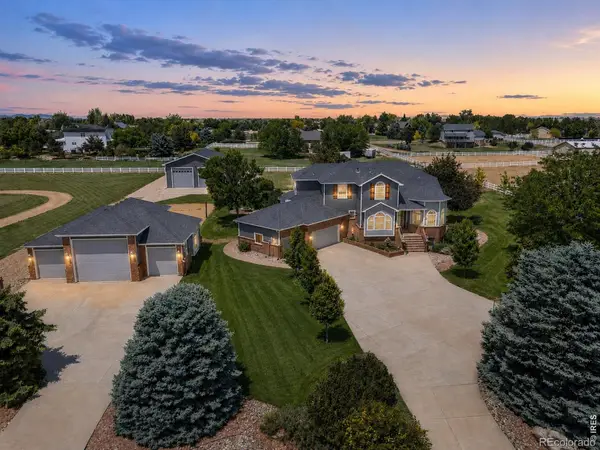 $1,475,000Active4 beds 5 baths5,700 sq. ft.
3795 Whitetail Court, Mead, CO 80542
MLS# 1532976Listed by: COLDWELL BANKER REALTY 14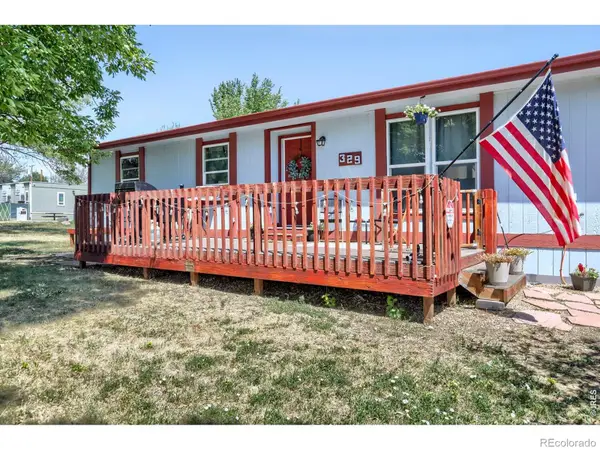 $339,000Active3 beds 2 baths1,440 sq. ft.
329 Palmer Avenue, Mead, CO 80542
MLS# IR1066385Listed by: RE/MAX ALLIANCE-LOVELAND $475,000Active5 beds 3 baths2,720 sq. ft.
2673 Jarett Drive, Mead, CO 80542
MLS# 3993786Listed by: WELCOME HOME REAL ESTATE LLC $545,000Active4 beds 3 baths2,775 sq. ft.
2122 Pineywoods Street, Mead, CO 80542
MLS# 9591560Listed by: BERKSHIRE HATHAWAY HOMESERVICES COLORADO REAL ESTATE, LLC ERIE $499,800Active3 beds 2 baths2,806 sq. ft.
16318 8th Street, Mead, CO 80542
MLS# IR1065869Listed by: THE TC GROUP, LLC


Protect your home and budget from life's surprises with an Assurant Home Warranty, backed by a partner that supports you through every step of homeownership. Explore Plans.
© 2023 - 2026 ERA Franchise Systems LLC. All rights reserved. ERA Franchise Systems LLC fully supports the principles of the Fair Housing Act and the Equal Opportunity Act. ERA, ERA Real Estate powered, and their respective logos are registered service marks of ERA Franchise Systems LLC. Each office is independently owned and operated.