3371 Chilton Drive, Mead, CO 80542

Local realty services provided by:ERA Shields Real Estate
3371 Chilton Drive,Mead, CO 80542
$517,900
  • 3 Beds
  • 2 Baths
  • 1,666 sq. ft.
  • Single family
  • Active
Listed by: christin traber
Office: agi realty, llc.
MLS#:IR1063806
Source:ML

Price summary

  • Price:$517,900
  • Price per sq. ft.:$310.86
  • Monthly HOA dues:$116.67

About this home

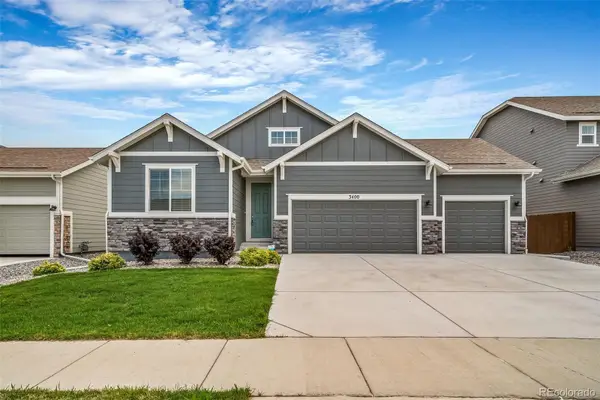
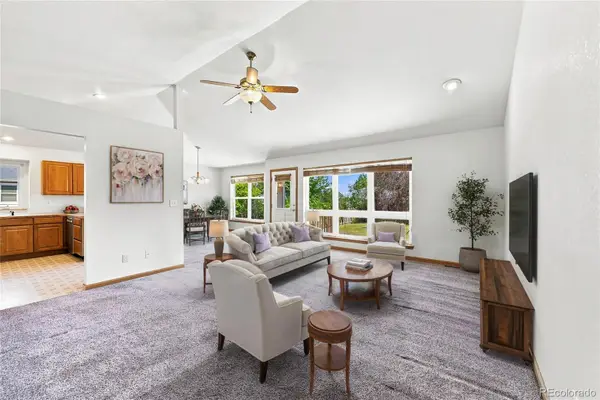
Welcome to this thoughtfully designed 3-bedroom, 2-bath ranch home that offers comfortable single-level living. The primary suite is tucked away on one side of the home, while two additional bedrooms and full bath are situated on the opposite side, providing added privacy.The bright, open floor plan seamlessly connects the kitchen, dining area, and living room, creating the perfect space for everyday living and entertaining. A convenient mudroom just off the attached two-car garage helps keep everything organized.Step outside to enjoy the stunning new deck overlooking the peaceful open space and across the street, you'll appreciate having a neighborhood park instead of a direct front neighbor.The backyard is designed for low-maintenance living with artificial turf, a charming garden area, and plenty of space to enjoy the outdoors without the upkeep. This move-in-ready home combines comfort, convenience, and a wonderful location.

Contact an agent

contact an agent

Yes, I would like more information. Please use and/or share my information with an ERA®  affiliated agent to contact me about my real estate needs. By clicking Send message, I request to be contacted by phone or text message and consent to being contacted by automated means. I understand that my consent to receive calls or texts is not a condition of purchasing any property, goods, or services. Alternatively, I understand that I can access real estate services by email or I can contact the agent myself.

If an ERA®  affiliated agent is not available in the area where I need assistance, I agree to be contacted by a real estate agent affiliated with another brand owned or licensed by Anywhere Real Estate (BHGRE® , CENTURY 21® , Coldwell Banker® , Corcoran® , Sotheby's International Realty® ).
 I acknowledge that I have read and agree to theTerms of useandPrivacy notice

Home facts

  • Year built:2022
  • Listing ID #:IR1063806

Rooms and interior

  • Bedrooms:3
  • Total bathrooms:2
  • Full bathrooms:2
  • Kitchen Description:Dishwasher, Disposal, Eat-in Kitchen, Kitchen Island, Microwave, Oven, Pantry, Refrigerator
  • Basement:Yes
  • Living area:1,666 sq. ft.

Heating and cooling

  • Cooling:Central Air
  • Heating:Forced Air
  • Central air:Yes

Structure and exterior

  • Roof:Composition
  • Year built:2022
  • Building area:1,666 sq. ft.
  • Lot area:0.14 Acres
  • Construction Materials:Frame
  • Exterior Features:Deck
  • Levels:1 Story

Schools

  • High school:Mead
  • Middle school:Mead
  • Elementary school:Mead

Utilities

  • Water:Public
  • Sewer:Public Sewer

Finances and disclosures

  • Price:$517,900
  • Price per sq. ft.:$310.86
  • Tax amount:$5,354 (2025)

Features and amenities

  • Laundry features:Dryer, In Unit, Washer
  • Amenities:Smoke Detector(s), Window Coverings

Parking

  • Total parking spaces:2
  • Garage:Yes
  • Garage spaces:2
MLS LogoBased on information submitted to the MLS GRID as of July 10, 2026 12:12 AM. All data is obtained from various sources and may not have been verified by broker or MLS GRID. Supplied Open House information is subject to change without notice. All information should be independently reviewed and verified for accuracy. Properties may or may not be listed by the office/agent presenting the information.