
11055 Highway 65, Mesa, CO 81643
Local realty services provided by:RONIN Real Estate Professionals ERA Powered
11055 Highway 65,Mesa, CO 81643
$350,000
- 2 Beds
- 1 Baths
- 2,032 sq. ft.
- Single family
- Active
Listed by: valerie bourgeois
Office: nexthome grand
MLS#:20264042
Source:CO_GJARA
Price summary
- Price:$350,000
- Price per sq. ft.:$172.24
About this home
Imagine living, working, and playing right in the heart of the scenic Grand Valley. Warm and inviting, this versatile 2-bedroom, 1-bathroom home offers a rare blend of comfort and possibilities. The property features 793 square feet of adaptable front space with a rich history—once serving as both a local church and a community gathering spot—making it ideal for an artisan workshop, office, or cozy storefront. A generous paved area on the south side easily accommodates multiple vehicles, an RV, or your favorite outdoor gear. Best of all, you are perfectly positioned between everyday conveniences and outdoor paradise: just 30 minutes to Grand Junction and 20 minutes to the majestic Grand Mesa for weekend hiking, skiing, and fishing. Step inside and start building your next chapter!
Contact an agent
Home facts
- Year built:1981
- Subdivision & Development:N/A
- Listing ID #:20264042
- Added:47 day(s) ago
- Updated:October 01, 2026 at 03:43 AM
Rooms and interior
- Bedrooms:2
- Total bathrooms:1
- Full bathrooms:1
- Flooring:Carpet, Hardwood, Laminate, Simulated Wood, Tile
- Dining Description:Kitchen/Dining Combo
- Kitchen Description:Dishwasher, Gas Oven, Gas Range, Microwave, Range Hood, Refrigerator
- Bedroom Description:Main Level Primary
- Basement:Yes
- Basement Description:Crawl Space
- Living area:2,032 sq. ft.
Heating and cooling
- Heating:Baseboard, Coal, Electric, Wood
Structure and exterior
- Roof:Metal
- Year built:1981
- Building area:2,032 sq. ft.
- Lot area:0.42 Acres
- Construction Materials:Block, Brick, Wood Frame
- Levels:1 Story
Schools
- High school:Plateau Valley
- Middle school:Plateau Valley
- Elementary school:Plateau Valley
Utilities
- Water:Public
- Sewer:Connected
Finances and disclosures
- Price:$350,000
- Price per sq. ft.:$172.24
Features and amenities
- Appliances:Dishwasher, Gas Oven, Gas Range, Microwave, Range Hood, Refrigerator
- Laundry features:Dryer Hookup, Washer Hookup
- Amenities:Ceiling Fans
New listings near 11055 Highway 65
- New
 $625,000Active2 beds 2 baths1,216 sq. ft.
53367 Bull Basin Road, Mesa, CO 81643
MLS# 20264905Listed by: HOMETOWN REALTY OF GRAND JUNCTION - New
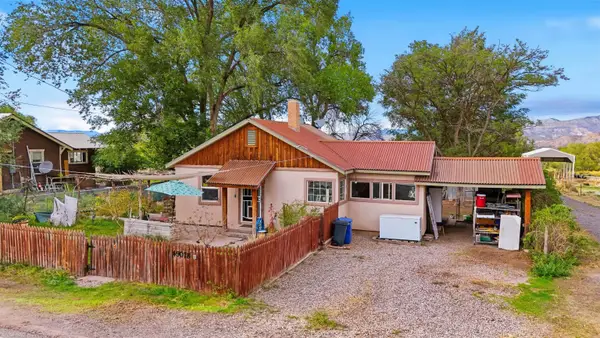 $300,000Active2 beds 1 baths742 sq. ft.
49078 Ke Road, Mesa, CO 81643
MLS# 20264851Listed by: KELLER WILLIAMS COLORADO WEST REALTY - New
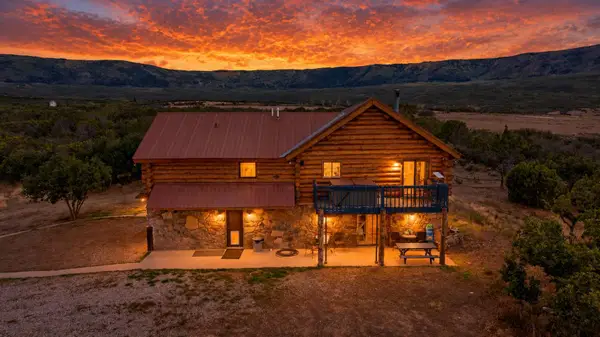 $820,000Active4 beds 3 baths3,174 sq. ft.
8194 Lone Eagle Road, Mesa, CO 81643
MLS# 20264844Listed by: HOMESMART REALTY PARTNERS 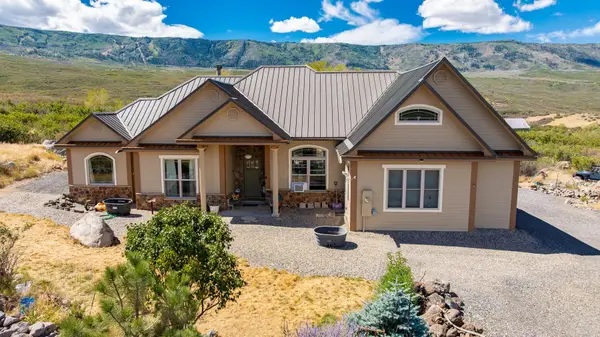 $899,900Active3 beds 3 baths2,302 sq. ft.
48854 Kuiper Lane, Mesa, CO 81643
MLS# 20264595Listed by: RE/MAX 4000, INC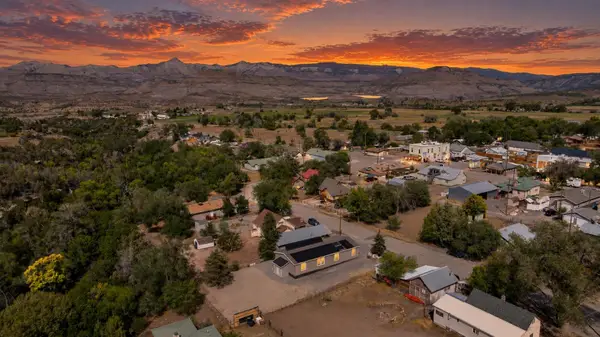 $430,000Active3 beds 2 baths1,620 sq. ft.
10943 Mesa Street, Mesa, CO 81643
MLS# 20264594Listed by: HOMESMART REALTY PARTNERS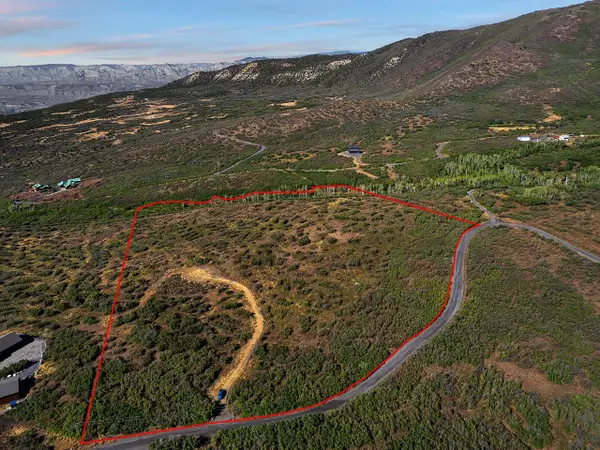 $386,000Active20.62 Acres
6286 Old Grand Mesa Road, Mesa, CO 81643
MLS# 20264579Listed by: THE CHRISTI REECE GROUP $750,000Active3 beds 2 baths1,617 sq. ft.
10952 Highway 65, Mesa, CO 81643
MLS# 20264469Listed by: MESA VIEW REALTY $579,995Active3 beds 2 baths2,145 sq. ft.
9121 54 Road, Mesa, CO 81643
MLS# 20264457Listed by: DIAMOND REALTY & PROPERTY, LLC $540,000Active27.5 Acres
48340 Ke Road, Mesa, CO 81643
MLS# 20264399Listed by: NEXTHOME GRAND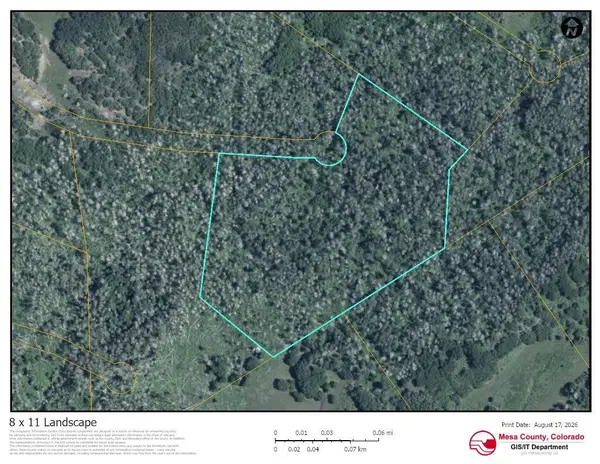 $64,900Active9.17 Acres
TBD Tbd, Mesa, CO 81643
MLS# 20264095Listed by: RE/MAX 4000, INC


Protect your home and budget from life's surprises with an Assurant Home Warranty, backed by a partner that supports you through every step of homeownership. Explore Plans.
© 2023 - 2026 ERA Franchise Systems LLC. All rights reserved. ERA Franchise Systems LLC fully supports the principles of the Fair Housing Act and the Equal Opportunity Act. ERA, ERA Real Estate powered, and their respective logos are registered service marks of ERA Franchise Systems LLC. Each office is independently owned and operated.