
50208 Coon Creek Road, Mesa, CO 81643
Local realty services provided by:RONIN Real Estate Professionals ERA Powered
50208 Coon Creek Road,Mesa, CO 81643
$1,495,000
- 4 Beds
- 4 Baths
- 4,032 sq. ft.
- Single family
- Active
Listed by: omar richardson
Office: united country real colorado properties970-256-9700
MLS#:193560
Source:CO_AGSMLS
Price summary
- Price:$1,495,000
- Price per sq. ft.:$358.43
About this home
YOUR WAIT IS OVER! Imagine morning coffee on the deck as deer and elk wander by, surrounded by million-dollar mountain views and thousands of acres of public land to explore. This remarkable 4,032 sq. ft. custom home sits on 35 private acres at the end of the road, bordered on three sides by BLM and National Forest land. No HOA or covenants, excellent year-round access, and just minutes from scenic Hwy 65 over the Grand Mesa. Inside, you'll find a spacious kitchen, loft/office overlooking the great room, radiant in-floor heat, pellet stoves, on-demand hot water, and a heated 3-car garage with its own ¾ bath. Grid power is supplemented by a fully operational solar/propane backup system. A productive well, cistern, water treatment system, high-speed internet, and full RV hookup provide the comforts needed for year-round mountain living. Relax in the included hot tub or on the expansive wraparound, partially covered deck while taking in the views and abundant wildlife. Ride your ATV directly from the property onto BLM and USFS trails--all the way to Jumbo Lake near Mesa Lakes Resort! A 30'×64' storage barn and older F-350 with snowplow are also included. Privacy. Freedom. Recreation. Mountain living. It's all here. Schedule your private tour and experience it for yourself!...
Contact an agent
Home facts
- Year built:2001
- Subdivision & Development:Not Applicable
- Listing ID #:193560
- Added:92 day(s) ago
- Updated:September 30, 2026 at 02:33 PM
Rooms and interior
- Bedrooms:4
- Total bathrooms:4
- Full bathrooms:2
- Half bathrooms:1
- Rooms Total:15
- Living area:4,032 sq. ft.
Heating and cooling
- Cooling:A/C
- Heating:Radiant
Structure and exterior
- Year built:2001
- Building area:4,032 sq. ft.
- Lot area:35 Acres
- Foundation Description:Slab
Finances and disclosures
- Price:$1,495,000
- Price per sq. ft.:$358.43
- Tax amount:$1,745 (2026)
Parking
- Garage:Yes
New listings near 50208 Coon Creek Road
- New
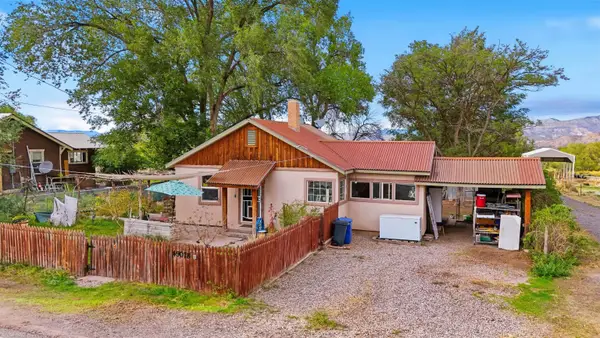 $300,000Active2 beds 1 baths742 sq. ft.
49078 Ke Road, Mesa, CO 81643
MLS# 20264851Listed by: KELLER WILLIAMS COLORADO WEST REALTY - New
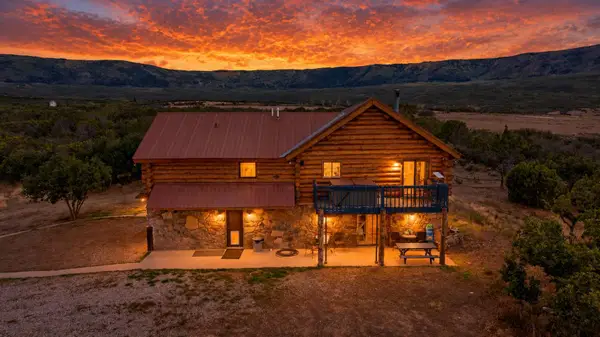 $820,000Active4 beds 3 baths3,174 sq. ft.
8194 Lone Eagle Road, Mesa, CO 81643
MLS# 20264844Listed by: HOMESMART REALTY PARTNERS 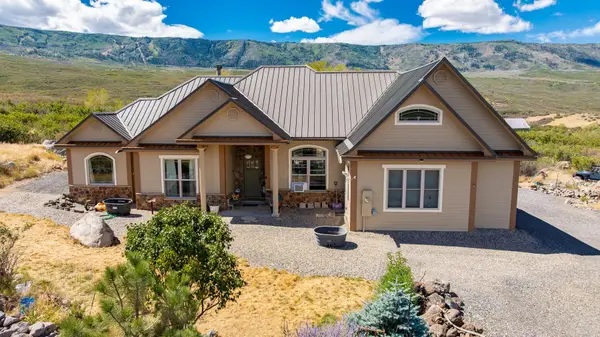 $899,900Active3 beds 3 baths2,302 sq. ft.
48854 Kuiper Lane, Mesa, CO 81643
MLS# 20264595Listed by: RE/MAX 4000, INC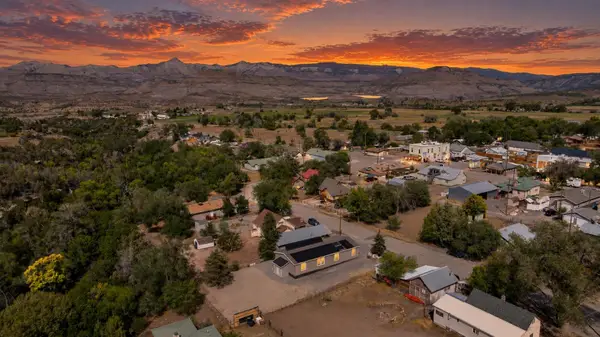 $430,000Active3 beds 2 baths1,620 sq. ft.
10943 Mesa Street, Mesa, CO 81643
MLS# 20264594Listed by: HOMESMART REALTY PARTNERS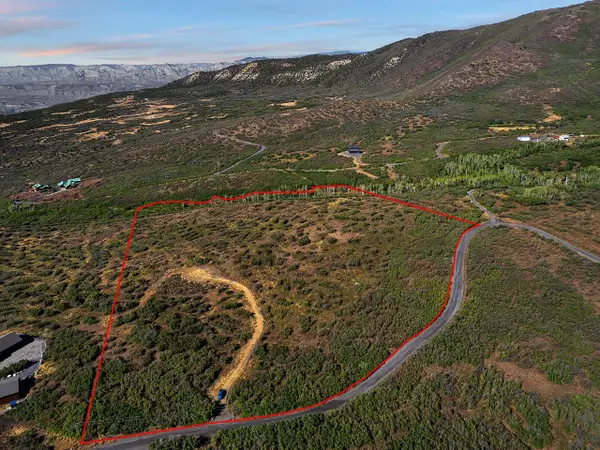 $386,000Active20.62 Acres
6286 Old Grand Mesa Road, Mesa, CO 81643
MLS# 20264579Listed by: THE CHRISTI REECE GROUP $750,000Active3 beds 2 baths1,617 sq. ft.
10952 Highway 65, Mesa, CO 81643
MLS# 20264469Listed by: MESA VIEW REALTY $579,995Active3 beds 2 baths2,145 sq. ft.
9121 54 Road, Mesa, CO 81643
MLS# 20264457Listed by: DIAMOND REALTY & PROPERTY, LLC $540,000Active27.5 Acres
48340 Ke Road, Mesa, CO 81643
MLS# 20264399Listed by: NEXTHOME GRAND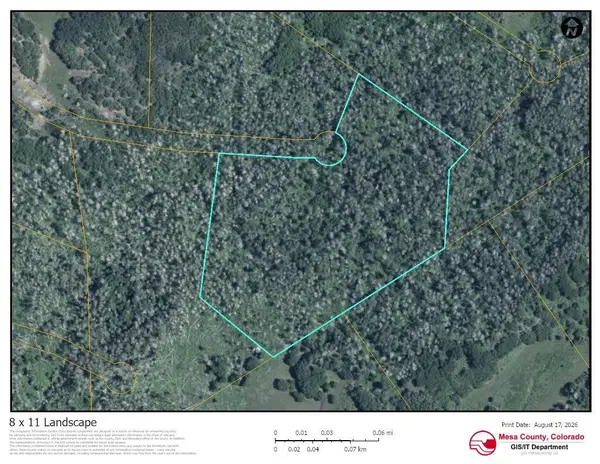 $64,900Active9.17 Acres
TBD Tbd, Mesa, CO 81643
MLS# 20264095Listed by: RE/MAX 4000, INC $365,000Active2 beds 1 baths2,032 sq. ft.
11055 Highway 65, Mesa, CO 81643
MLS# 20264042Listed by: NEXTHOME GRAND


Protect your home and budget from life's surprises with an Assurant Home Warranty, backed by a partner that supports you through every step of homeownership. Explore Plans.
© 2023 - 2026 ERA Franchise Systems LLC. All rights reserved. ERA Franchise Systems LLC fully supports the principles of the Fair Housing Act and the Equal Opportunity Act. ERA, ERA Real Estate powered, and their respective logos are registered service marks of ERA Franchise Systems LLC. Each office is independently owned and operated.