
1165 Sunrise Circle, Milliken, CO 80543
Local realty services provided by:RONIN Real Estate Professionals ERA Powered
1165 Sunrise Circle,Milliken, CO 80543
$459,900
- 3 Beds
- 3 Baths
- 2,429 sq. ft.
- Single family
- Active
Listed by: joe sainz
Office: 5280 realty, ltd.
MLS#:3684636
Source:ML
Price summary
- Price:$459,900
- Price per sq. ft.:$189.34
- Monthly HOA dues:$16.67
About this home
BEST Home in the area!! Shows like a brand new home but not at new home prices. Here is your opportunity to have an amazing home with an amazing backyard that has a gate to playground that is directly behind property. You will not find a better 3 bed 3 bath home that is newly carpeted and immaculate!!! Home is in best part of the desirable Settlers Village. Pride in ownership is exhibited in this meticulously maintained open floor plan home. Living room opens to backyard for entertaining. This home has a perfect combination of comfort,functionality, and curb appeal. The spacious floor plan features 3 well-appointed bedrooms, abundant natural light throughout, this home is an absolute stunner... washer and dryer included too. Backyard is its own resort. There is a HOT TUB that is negotiable in a full ask deal, fire pit area, garden and dog run and perfect for a family with kids. This home is truly impressive and a Must See!! HUGE 3-car oversized extra deep tandem garage with 11' ceilings. Beautiful and perfection location lot. Elementary school within walking distance so its conveniently located near parks, schools, shopping, and local amenities, this exceptionalproperty delivers the perfect combination of space, location, and value. AMAZING OPPORTUNITY.. See it before this one is gone, its priced to sell!!...
Contact an agent
Home facts
- Year built:2017
- Subdivision & Development:Settlers Village
- Listing ID #:3684636
Rooms and interior
- Bedrooms:3
- Total bathrooms:3
- Full bathrooms:2
- Half bathrooms:1
- Flooring:Carpet, Laminate
- Bathrooms Description:Hot Tub
- Kitchen Description:Dishwasher, Disposal, Eat-in Kitchen, Kitchen Island, Microwave, Pantry, Range, Refrigerator, Self Cleaning Oven
- Basement:Yes
- Basement Description:Bath/Stubbed, Full, Unfinished
- Living area:2,429 sq. ft.
Heating and cooling
- Cooling:Central Air
- Heating:Forced Air
- Central air:Yes
Structure and exterior
- Roof:Composition
- Year built:2017
- Building area:2,429 sq. ft.
- Lot area:0.16 Acres
- Lot Features:Landscaped
- Architectural Style:Contemporary
- Construction Materials:Cement Siding
- Exterior Features:Covered, Dog Run, Fire Pit, Front Porch, Garden, Patio, Private Yard, Spa/Hot Tub
- Foundation Description:Concrete Perimeter
- Levels:2 Story
Schools
- High school:Roosevelt
- Middle school:Milliken
- Elementary school:Milliken
Utilities
- Water:Public
- Sewer:Public Sewer
Finances and disclosures
- Price:$459,900
- Price per sq. ft.:$189.34
- Tax amount:$4,413 (2025)
Features and amenities
- Laundry features:Dryer, Washer
- Amenities:Double Pane Windows, Gas Water Heater, Smart Cameras, Video Doorbell
Parking
- Total parking spaces:3
- Parking description:Concrete Driveway, Dry Walled, Exterior Access Door, Insulated Garage, Oversized
- Garage:Yes
- Garage spaces:3
 Based on information submitted to the MLS GRID as of August 14, 2026 03:46 AM. All data is obtained from various sources and may not have been verified by broker or MLS GRID. Supplied Open House information is subject to change without notice. All information should be independently reviewed and verified for accuracy. Properties may or may not be listed by the office/agent presenting the information.
New listings near 1165 Sunrise Circle
- Coming Soon
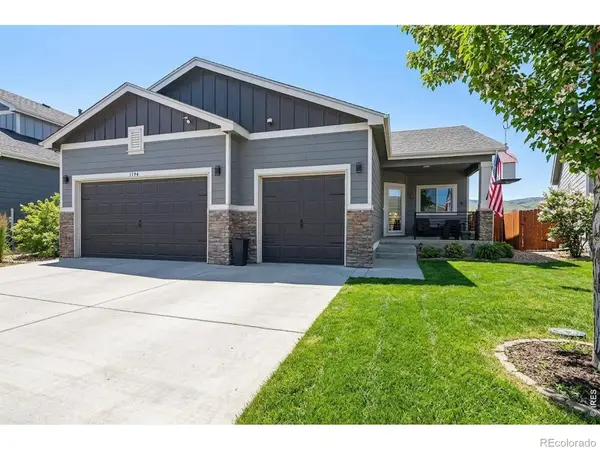 $457,000Coming Soon3 beds 2 baths
1194 Sunrise Circle, Milliken, CO 80543
MLS# IR1066442Listed by: NEXTHOME ROCKY MOUNTAIN - Coming Soon
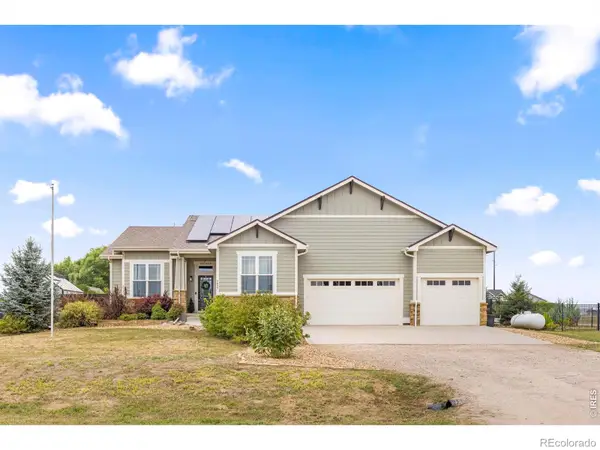 $1,050,000Coming Soon3 beds 3 baths
2657 Peregrine Creek Drive, Milliken, CO 80543
MLS# 9103129Listed by: TALLENT CO. REAL ESTATE - Coming Soon
 $425,000Coming Soon3 beds 2 baths
1933 Sunset Circle, Milliken, CO 80543
MLS# IR1066394Listed by: RESIDENT REALTY - New
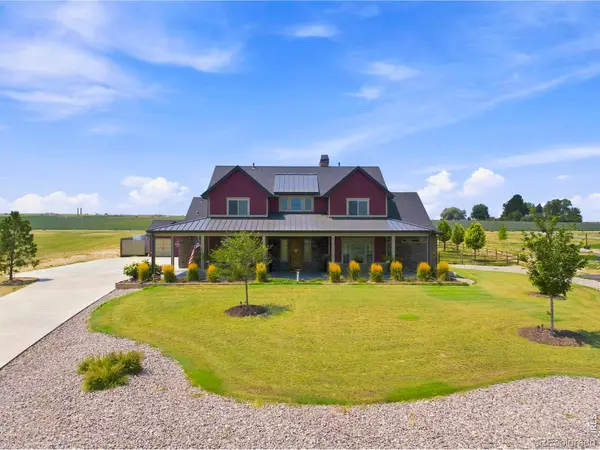 $1,285,000Active4 beds 4 baths4,736 sq. ft.
9260 Meadow Farms Drive, Milliken, CO 80543
MLS# IR1066190Listed by: GROUP HARMONY - Open Sat, 10am to 12pmNew
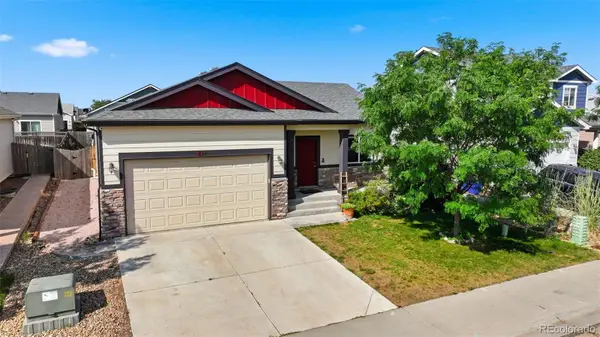 $415,000Active3 beds 2 baths2,224 sq. ft.
821 Village Drive, Milliken, CO 80543
MLS# 5929410Listed by: NAVIGATE REALTY - New
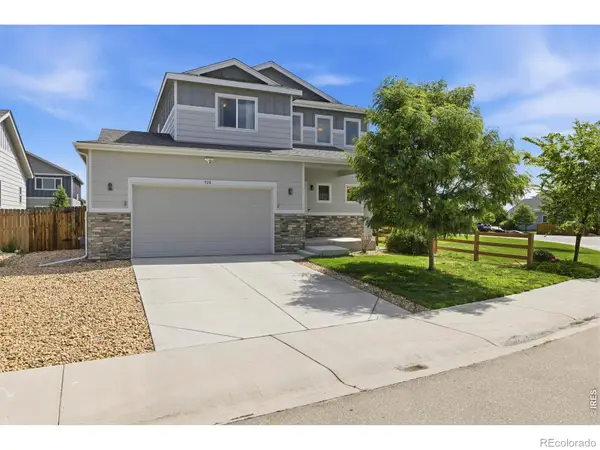 $490,000Active5 beds 4 baths2,862 sq. ft.
928 S Depot Drive, Milliken, CO 80543
MLS# IR1066059Listed by: GROUP HARMONY - New
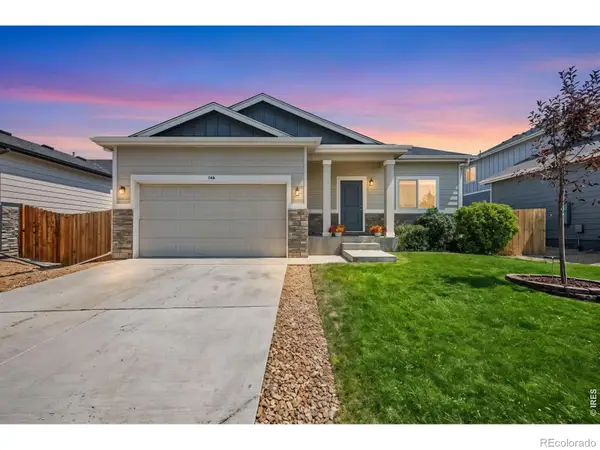 $430,000Active3 beds 2 baths2,462 sq. ft.
846 S Prairie Drive, Milliken, CO 80543
MLS# IR1065974Listed by: SYNERGISTIC REAL ESTATE LLC - New
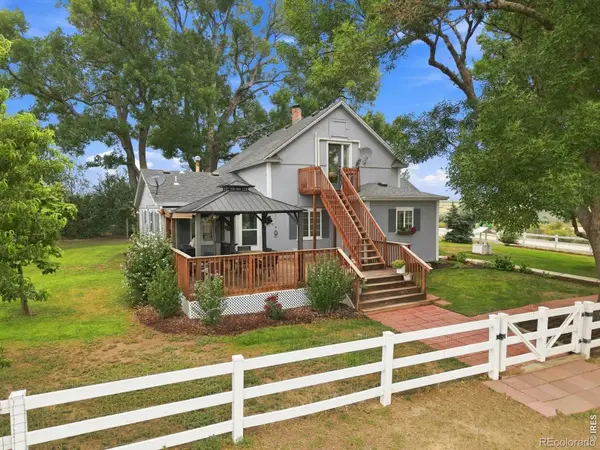 $775,000Active5 beds 2 baths1,769 sq. ft.
11576 County Road 52, Milliken, CO 80543
MLS# IR1065957Listed by: LPT NETWORK REALTY LLC - Open Sat, 12 to 2pmNew
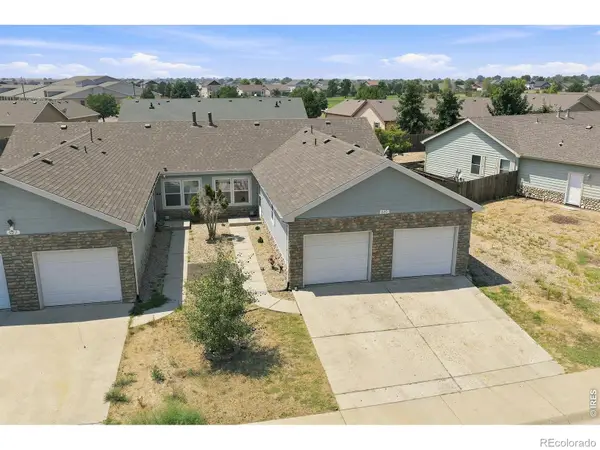 $373,000Active3 beds 2 baths1,370 sq. ft.
603 S Carriage Drive, Milliken, CO 80543
MLS# IR1065889Listed by: GROUP MULBERRY


Protect your home and budget from life's surprises with an Assurant Home Warranty, backed by a partner that supports you through every step of homeownership. Explore Plans.
© 2023 - 2026 ERA Franchise Systems LLC. All rights reserved. ERA Franchise Systems LLC fully supports the principles of the Fair Housing Act and the Equal Opportunity Act. ERA, ERA Real Estate powered, and their respective logos are registered service marks of ERA Franchise Systems LLC. Each office is independently owned and operated.