
1380 S Kings Crown Drive, Milliken, CO 80543
Local realty services provided by:RONIN Real Estate Professionals ERA Powered
1380 S Kings Crown Drive,Milliken, CO 80543
$569,000
- 5 Beds
- 4 Baths
- 3,008 sq. ft.
- Single family
- Active
Listed by: tracie milton, wendy sparks
Office: group centerra
MLS#:IR1059888
Source:ML
Price summary
- Price:$569,000
- Price per sq. ft.:$189.16
- Monthly HOA dues:$6.67
About this home
This spacious ranch-style home offers over 1,500 sq. ft. on the main floor plus a finished basement. The main level features an open, modern floorplan with great flow and main-floor laundry. Want a larger setup? A basement flex room with laundry hookups is ready for a custom laundry room, workshop, or creative project space. The finished basement also includes a guest bedroom and bath along with a second primary-style suite. Outdoor living shines with a covered front porch, a back patio with built-in bar, and a fenced yard with brand-new sod plus irrigated garden boxes. The corner lot offers extra room, a double gate, and an oversized 3-car garage that can even accommodate a long-bed half-ton truck. Located in a rural small town close to everything, you're just minutes from parks, the rec center, and everyday essentials while still enjoying a quieter lifestyle.
Contact an agent
Home facts
- Year built:2021
- Listing ID #:IR1059888
Rooms and interior
- Bedrooms:5
- Total bathrooms:4
- Full bathrooms:3
- Kitchen Description:Dishwasher, Disposal, Eat-in Kitchen, Kitchen Island, Microwave, Oven, Pantry, Refrigerator
- Basement:Yes
- Basement Description:Full
- Living area:3,008 sq. ft.
Heating and cooling
- Cooling:Ceiling Fan(s), Central Air
- Heating:Forced Air
- Central air:Yes
Structure and exterior
- Roof:Composition
- Year built:2021
- Building area:3,008 sq. ft.
- Lot area:0.17 Acres
- Lot Features:Corner, Level, Sprinklers In Front
- Architectural Style:Contemporary
- Construction Materials:Frame, Stone
- Exterior Features:Patio
- Levels:1 Story
Schools
- High school:Roosevelt
- Middle school:Milliken
- Elementary school:Milliken
Utilities
- Water:Public
- Sewer:Public Sewer
Finances and disclosures
- Price:$569,000
- Price per sq. ft.:$189.16
- Tax amount:$4,669 (2025)
Features and amenities
- Laundry features:In Unit
- Amenities:Double Pane Windows, Smoke Detector(s), Window Coverings
Parking
- Total parking spaces:3
- Parking description:Oversized
- Garage:Yes
- Garage spaces:3
 Based on information submitted to the MLS GRID as of May 25, 2026 04:50 PM. All data is obtained from various sources and may not have been verified by broker or MLS GRID. Supplied Open House information is subject to change without notice. All information should be independently reviewed and verified for accuracy. Properties may or may not be listed by the office/agent presenting the information.
New listings near 1380 S Kings Crown Drive
- New
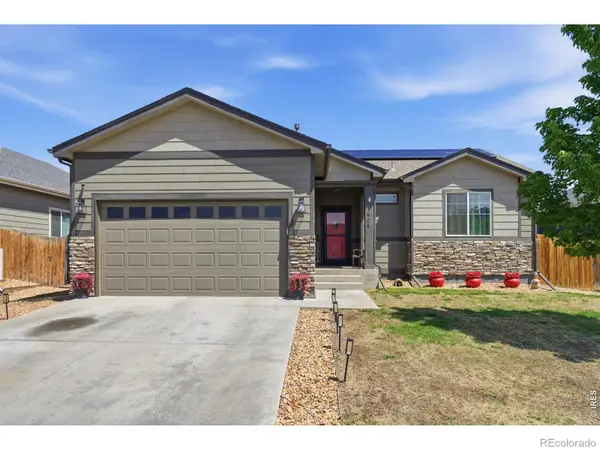 $455,000Active3 beds 2 baths2,925 sq. ft.
1909 Wagon Train Drive, Milliken, CO 80543
MLS# IR1059893Listed by: YOUR CASTLE REAL ESTATE LLC - New
 $1,325,000Active4 beds 4 baths3,682 sq. ft.
9200 Meadow Farms Drive, Milliken, CO 80543
MLS# IR1059672Listed by: P23 REALTY LLC - New
 $440,000Active3 beds 2 baths2,990 sq. ft.
907 S Prairie Drive, Milliken, CO 80543
MLS# 1970207Listed by: COLDWELL BANKER REALTY 54 - New
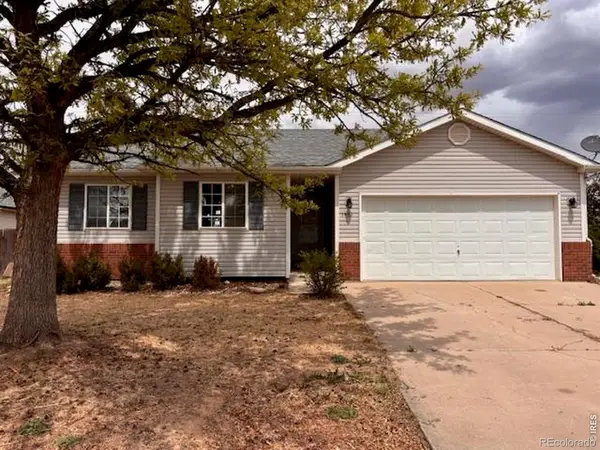 $360,000Active3 beds 1 baths2,222 sq. ft.
1461 Farmland Lane, Milliken, CO 80543
MLS# IR1059132Listed by: RE/MAX NEXUS  $487,000Active3 beds 2 baths2,733 sq. ft.
1149 Wagon Wheel Circle, Milliken, CO 80543
MLS# IR1058846Listed by: COMPASS - BOULDER $489,000Active4 beds 3 baths2,462 sq. ft.
1470 S Hibiscus Drive, Milliken, CO 80543
MLS# IR1058522Listed by: RESIDENT REALTY $495,000Active4 beds 3 baths2,258 sq. ft.
1345 S Cattleman Drive, Milliken, CO 80543
MLS# IR1058404Listed by: EXP REALTY - NORTHERN CO $379,000Active3 beds 4 baths1,325 sq. ft.
662 S Carriage Drive, Milliken, CO 80543
MLS# IR1058399Listed by: ONEWAY.REALTY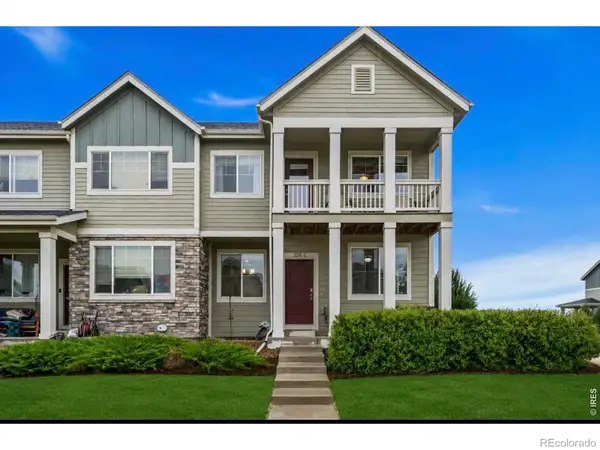 $319,900Active2 beds 3 baths2,045 sq. ft.
2201 Stage Coach Drive #C, Milliken, CO 80543
MLS# IR1058400Listed by: RE/MAX ALLIANCE-WINDSOR


Protect your home and budget from life's surprises with an Assurant Home Warranty, backed by a partner that supports you through every step of homeownership. Explore Plans.
© 2023 - 2026 ERA Franchise Systems LLC. All rights reserved. ERA Franchise Systems LLC fully supports the principles of the Fair Housing Act and the Equal Opportunity Act. ERA, ERA Real Estate powered, and their respective logos are registered service marks of ERA Franchise Systems LLC. Each office is independently owned and operated.