
22544 State Highway 60, Milliken, CO 80543
Local realty services provided by:ERA Teamwork Realty
22544 State Highway 60,Milliken, CO 80543
$555,000
- 4 Beds
- 2 Baths
- 1,768 sq. ft.
- Single family
- Active
Listed by: jayden galindo
Office: yellow dog group real estate
MLS#:IR1068025
Source:ML
Price summary
- Price:$555,000
- Price per sq. ft.:$313.91
About this home
NOW OFFERED AT $555,000! Big updates, low cost utility options, and just over an acre of usable space make this Milliken farmhouse an incredible opportunity. The home features three bedrooms, two bathrooms, a main level primary suite, and an additional flex room off the kitchen ideal for an office, guest space, or hobbies. An enclosed sunroom fills the home with natural light, while the dedicated laundry and mudroom add everyday functionality. Major improvements include a newer roof with transferable warranty, updated appliances, newer well equipment, an updated septic system and leach field, newer water heater, electrical updates, plumbing improvements, a new bathroom vanity, and additional system upgrades throughout. The private well, propane, and wood burning stove provide practical, cost conscious utility options. Outside, enjoy a fenced yard, greenhouse, shed, spacious 26-by-7.5-foot chicken coop, and a carport with a workshop equipped with electricity, heating, and cooling. Set back from Highway 60 in unincorporated Weld County, this property offers privacy, versatility, and convenient access to Milliken, Johnstown, US-85, and I-25....
Contact an agent
Home facts
- Year built:1920
- Subdivision & Development:Recorded Exemption #1057-8-2-R
- Listing ID #:IR1068025
Rooms and interior
- Bedrooms:4
- Total bathrooms:2
- Full bathrooms:2
- Kitchen Description:Dishwasher, Disposal, Microwave, Oven, Pantry, Refrigerator
- Basement:Yes
- Living area:1,768 sq. ft.
Heating and cooling
- Cooling:Ceiling Fan(s), Central Air
- Heating:Forced Air, Propane, Wood Stove
- Central air:Yes
Structure and exterior
- Roof:Composition
- Year built:1920
- Building area:1,768 sq. ft.
- Lot area:1.17 Acres
- Lot Features:Level, Sprinklers In Front
- Construction Materials:Frame
- Exterior Features:Deck, Patio
- Levels:2 Story
Schools
- High school:Roosevelt
- Middle school:Milliken
- Elementary school:Milliken
Utilities
- Water:Well
- Sewer:Septic Tank
Finances and disclosures
- Price:$555,000
- Price per sq. ft.:$313.91
- Tax amount:$2,170 (2025)
Features and amenities
- Laundry features:Dryer, Washer
- Amenities:Smoke Detector(s), Window Coverings
Parking
- Total parking spaces:1
- Parking description:1 Carport Space(s), RV Access/Parking
- Carport spaces:1
 Based on information submitted to the MLS GRID as of September 5, 2026 02:48 PM. All data is obtained from various sources and may not have been verified by broker or MLS GRID. Supplied Open House information is subject to change without notice. All information should be independently reviewed and verified for accuracy. Properties may or may not be listed by the office/agent presenting the information.
New listings near 22544 State Highway 60
- Coming Soon
 $699,000Coming Soon5 beds 3 baths3,624 sq. ft.
1535 S Sunfield Drive, Milliken, CO 80543
MLS# 5138555Listed by: YELLOW DOG GROUP REAL ESTATE - Coming Soon
 $450,000Coming Soon3 beds 2 baths3,088 sq. ft.
161 E Ilex Court, Milliken, CO 80543
MLS# IR1067841Listed by: LOVINS REAL ESTATE - New
 $749,990Active4 beds 4 baths4,035 sq. ft.
113 Birdie Drive, Milliken, CO 80543
MLS# IR1068041Listed by: DIMENSIONS REALTY & MANAGEMENT - New
 $1,275,000Active5 beds 3 baths4,799 sq. ft.
9251 Meadow Farms Drive, Milliken, CO 80543
MLS# 5946505Listed by: REAL BROKER, LLC DBA REAL - New
 $415,000Active3 beds 2 baths2,016 sq. ft.
319 S Kathleen Avenue, Milliken, CO 80543
MLS# IR1067317Listed by: EXP REALTY - HUB - New
 $485,000Active6 beds 3 baths2,548 sq. ft.
254 S Tamera Avenue, Milliken, CO 80543
MLS# IR1067309Listed by: RAD REAL ESTATE - New
 $349,800Active3 beds 2 baths1,325 sq. ft.
552 S Carriage Drive, Milliken, CO 80543
MLS# IR1067166Listed by: THE TC GROUP, LLC 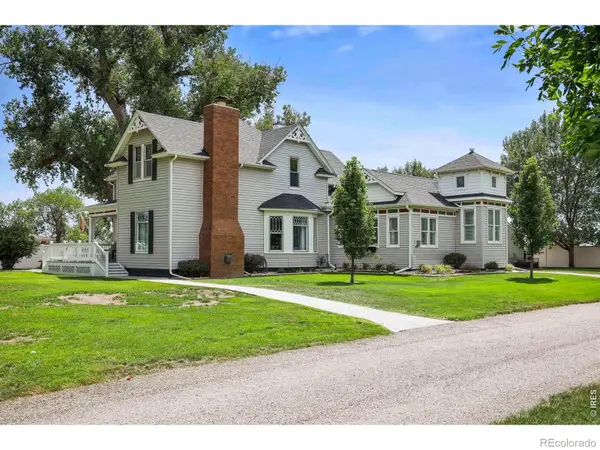 $765,000Active3 beds 2 baths2,859 sq. ft.
9916 County Road 48 1/2, Milliken, CO 80543
MLS# IR1066760Listed by: GROUP CENTERRA $405,000Active3 beds 3 baths1,296 sq. ft.
636 S Ursula Avenue, Milliken, CO 80543
MLS# 2676784Listed by: COMPASS - DENVER


Protect your home and budget from life's surprises with an Assurant Home Warranty, backed by a partner that supports you through every step of homeownership. Explore Plans.
© 2023 - 2026 ERA Franchise Systems LLC. All rights reserved. ERA Franchise Systems LLC fully supports the principles of the Fair Housing Act and the Equal Opportunity Act. ERA, ERA Real Estate powered, and their respective logos are registered service marks of ERA Franchise Systems LLC. Each office is independently owned and operated.