
76 W Forest Street, Milliken, CO 80543
Local realty services provided by:RONIN Real Estate Professionals ERA Powered
76 W Forest Street,Milliken, CO 80543
$489,900
- 4 Beds
- 2 Baths
- 2,946 sq. ft.
- Single family
- Active
Listed by: tabatha ratliff
Office: berkshire hathaway homeservices colorado real estate, llc. - brighton
MLS#:9488967
Source:ML
Price summary
- Price:$489,900
- Price per sq. ft.:$166.29
About this home
Welcome to 76 W Forest St in Milliken, Colorado—a beautifully maintained, move-in ready single-family home offering the perfect blend of comfort, functionality, and Colorado lifestyle. Pride of ownership shines throughout this inviting home, featuring an updated kitchen with granite countertops, stainless steel appliances, and two pantries for exceptional storage and everyday convenience.
The spacious primary suite is a relaxing retreat with vaulted ceilings, a walk-in closet, and a jetted tub. The laundry room adds even more functionality with a washer and dryer, utility sink, and built-in cabinetry.
Step outside and enjoy Colorado living from the covered patio overlooking the beautifully maintained yard—perfect for relaxing, entertaining, or enjoying summer evenings. The oversized, heated and insulated 2-car garage provides exceptional flexibility for vehicles, hobbies, projects, or additional storage. RV parking adds even more convenience for outdoor enthusiasts and those needing space for recreational vehicles or toys.
Additional highlights include a new roof, newer carpet, meticulous maintenance, and excellent storage throughout. Located in Milliken, a growing Northern Colorado community known for its small-town feel, parks, trails, lakes, and convenient access to surrounding communities.
If you're searching for a well-cared-for Milliken home with an updated kitchen, spacious primary suite, oversized heated garage, RV parking, covered patio, and move-in-ready condition, this one is worth looking at!...
Contact an agent
Home facts
- Year built:2005
- Subdivision & Development:Frank Farm
- Listing ID #:9488967
Rooms and interior
- Bedrooms:4
- Total bathrooms:2
- Full bathrooms:2
- Flooring:Carpet, Tile
- Bathrooms Description:Five Piece Bath
- Kitchen Description:Dishwasher, Disposal, Eat-in Kitchen, Microwave, Oven, Pantry, Range, Refrigerator
- Basement:Yes
- Basement Description:Bath/Stubbed, Finished, Full, Unfinished
- Living area:2,946 sq. ft.
Heating and cooling
- Cooling:Central Air
- Heating:Forced Air, Natural Gas
- Central air:Yes
Structure and exterior
- Roof:Composition
- Year built:2005
- Building area:2,946 sq. ft.
- Lot area:0.17 Acres
- Lot Features:Landscaped, Sprinklers In Front, Sprinklers In Rear
- Architectural Style:Traditional
- Construction Materials:Brick, Frame, Wood Siding
- Exterior Features:Covered, Dog Run, Patio, Private Yard, Rain Gutters
- Levels:1 Story
Schools
- High school:Roosevelt
- Middle school:Milliken
- Elementary school:Milliken
Utilities
- Water:Public
- Sewer:Public Sewer
Finances and disclosures
- Price:$489,900
- Price per sq. ft.:$166.29
- Tax amount:$3,146 (2025)
Features and amenities
- Laundry features:Dryer, Washer
- Amenities:Carbon Monoxide Detector(s), Double Pane Windows, Gas Water Heater, Smoke Detector(s), Window Coverings
Parking
- Total parking spaces:2
- Parking description:Concrete Driveway, Dry Walled, Exterior Access Door, Heated Garage, Insulated Garage, Oversized
- Garage:Yes
- Garage spaces:2
 Based on information submitted to the MLS GRID as of September 5, 2026 02:48 PM. All data is obtained from various sources and may not have been verified by broker or MLS GRID. Supplied Open House information is subject to change without notice. All information should be independently reviewed and verified for accuracy. Properties may or may not be listed by the office/agent presenting the information.
New listings near 76 W Forest Street
- Coming Soon
 $699,000Coming Soon5 beds 3 baths3,624 sq. ft.
1535 S Sunfield Drive, Milliken, CO 80543
MLS# 5138555Listed by: YELLOW DOG GROUP REAL ESTATE - Coming Soon
 $450,000Coming Soon3 beds 2 baths3,088 sq. ft.
161 E Ilex Court, Milliken, CO 80543
MLS# IR1067841Listed by: LOVINS REAL ESTATE - New
 $749,990Active4 beds 4 baths4,035 sq. ft.
113 Birdie Drive, Milliken, CO 80543
MLS# IR1068041Listed by: DIMENSIONS REALTY & MANAGEMENT - New
 $555,000Active4 beds 2 baths1,768 sq. ft.
22544 State Highway 60, Milliken, CO 80543
MLS# IR1068025Listed by: YELLOW DOG GROUP REAL ESTATE - New
 $1,275,000Active5 beds 3 baths4,799 sq. ft.
9251 Meadow Farms Drive, Milliken, CO 80543
MLS# 5946505Listed by: REAL BROKER, LLC DBA REAL - New
 $415,000Active3 beds 2 baths2,016 sq. ft.
319 S Kathleen Avenue, Milliken, CO 80543
MLS# IR1067317Listed by: EXP REALTY - HUB - New
 $485,000Active6 beds 3 baths2,548 sq. ft.
254 S Tamera Avenue, Milliken, CO 80543
MLS# IR1067309Listed by: RAD REAL ESTATE - New
 $349,800Active3 beds 2 baths1,325 sq. ft.
552 S Carriage Drive, Milliken, CO 80543
MLS# IR1067166Listed by: THE TC GROUP, LLC 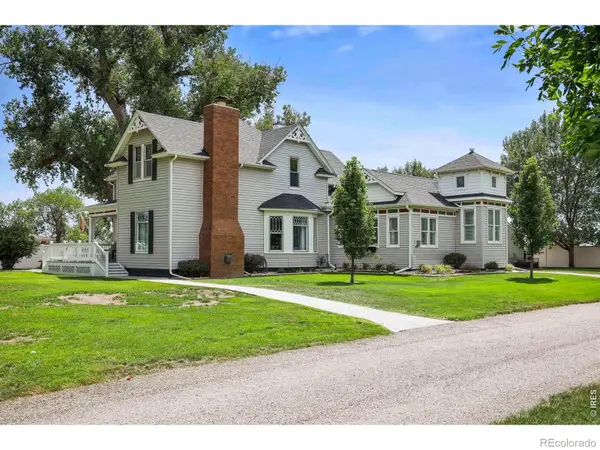 $765,000Active3 beds 2 baths2,859 sq. ft.
9916 County Road 48 1/2, Milliken, CO 80543
MLS# IR1066760Listed by: GROUP CENTERRA $405,000Active3 beds 3 baths1,296 sq. ft.
636 S Ursula Avenue, Milliken, CO 80543
MLS# 2676784Listed by: COMPASS - DENVER


Protect your home and budget from life's surprises with an Assurant Home Warranty, backed by a partner that supports you through every step of homeownership. Explore Plans.
© 2023 - 2026 ERA Franchise Systems LLC. All rights reserved. ERA Franchise Systems LLC fully supports the principles of the Fair Housing Act and the Equal Opportunity Act. ERA, ERA Real Estate powered, and their respective logos are registered service marks of ERA Franchise Systems LLC. Each office is independently owned and operated.