
1022 W County Road 6, Monte Vista, CO 81144
Local realty services provided by:RONIN Real Estate Professionals ERA Powered
1022 W County Road 6,Monte Vista, CO 81144
$575,000
- 4 Beds
- 4 Baths
- 2,687 sq. ft.
- Single family
- Active
Listed by: brittany hathorn
Office: exit silver thread realty
MLS#:8711769
Source:ML
Price summary
- Price:$575,000
- Price per sq. ft.:$213.99
About this home
Enjoy country living and wide-open San Luis Valley views from this 4-bedroom, 3.5-bath home on 1 acre, located just north of Monte Vista. The home has been updated while maintaining the comfortable character of an established country property.
The spacious kitchen features granite countertops, abundant cabinetry, a gas range and plenty of room for gathering. The primary bedroom features an ensuite bath, creating a private retreat, while three additional bedrooms provide flexibility for family, guests or a home office. A freestanding soaking tub adds another special touch, and the light-filled sunroom surrounded by windows creates an inviting place to relax and enjoy the rural setting.
Outside, mature trees frame the homesite while the surrounding agricultural landscape opens to expansive mountain and valley views. Multiple outbuildings provide valuable storage and workspace, including a large metal structure with high-clearance space for vehicles, equipment, a camper or recreational gear.
Located approximately six miles north of Monte Vista, this property combines the space and versatility of country living with convenient access to town. With an updated home, primary suite, sunroom, usable acreage, substantial storage and beautiful views, this property offers plenty of room to live, work and enjoy the San Luis Valley....
Contact an agent
Home facts
- Year built:1917
- Subdivision & Development:None
- Listing ID #:8711769
Rooms and interior
- Bedrooms:4
- Total bathrooms:4
- Full bathrooms:3
- Half bathrooms:1
- Living area:2,687 sq. ft.
Heating and cooling
- Heating:Steam
Structure and exterior
- Roof:Metal
- Year built:1917
- Building area:2,687 sq. ft.
- Construction Materials:Frame
- Levels:2 Story
Schools
- High school:Sargent
- Middle school:Sargent
- Elementary school:Sargent
Utilities
- Water:Well
- Sewer:Septic Tank
Finances and disclosures
- Price:$575,000
- Price per sq. ft.:$213.99
- Tax amount:$1,204
Parking
- Garage spaces:2
- Carport spaces:2
 Based on information submitted to the MLS GRID as of October 27, 2026 06:03 PM. All data is obtained from various sources and may not have been verified by broker or MLS GRID. Supplied Open House information is subject to change without notice. All information should be independently reviewed and verified for accuracy. Properties may or may not be listed by the office/agent presenting the information.
New listings near 1022 W County Road 6
 $244,400Active3 beds 2 baths2,065 sq. ft.
341 Manzanares, Monte Vista, CO 81144
MLS# 4172644Listed by: REALHOME SERVICES & SOLUTIONS $295,000Active3 beds 2 baths2,157 sq. ft.
504 1st Avenue, Monte Vista, CO 81144
MLS# 3280681Listed by: BLUESHIFT REAL ESTATE SERVICES- $295,000Active3 beds 2 baths2,157 sq. ft.
504 1st Avenue, Monte Vista, CO 81144
MLS# 3280681Listed by: BLUESHIFT REAL ESTATE SERVICES  $55,000Active0 Acres
1320 Sickles, Monte Vista, CO 81144
MLS# 9096556Listed by: MOTION HOMES GROUP $429,000Active3 beds 2 baths1,512 sq. ft.
2103 E County Road 2, Monte Vista, CO 81144
MLS# 3177678Listed by: KELLER WILLIAMS PARTNERS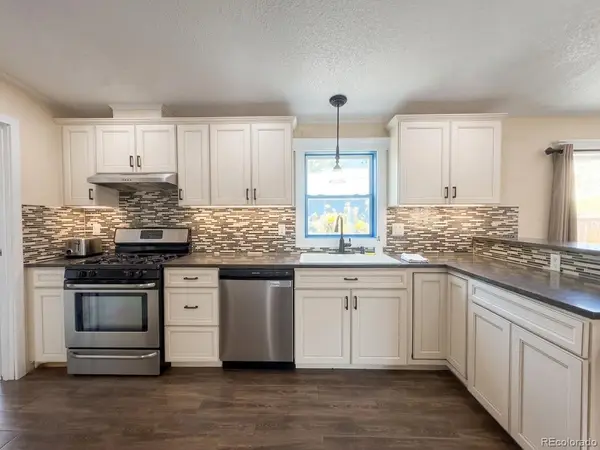 $265,000Active4 beds 2 baths1,674 sq. ft.
242 Faraday, Monte Vista, CO 81144
MLS# 9081913Listed by: KFINN PROPERTIES, LLC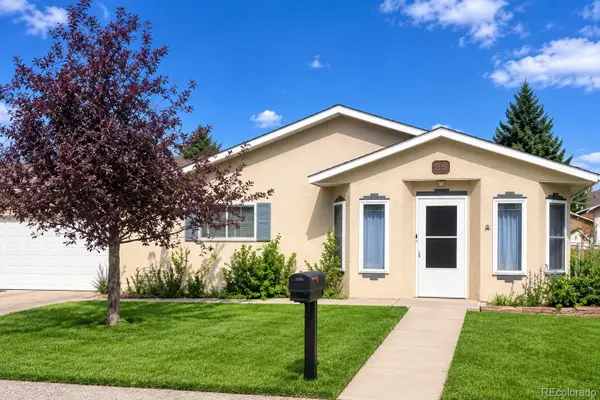 $335,000Active3 beds 2 baths1,767 sq. ft.
85 Pioneer, Monte Vista, CO 81144
MLS# 7380093Listed by: DREAMCATCHER PROPERTIES, LLC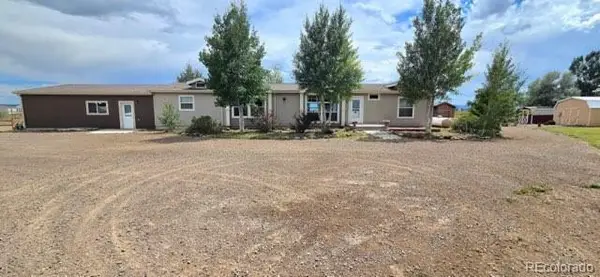 $399,000Active4 beds 2 baths2,160 sq. ft.
3588 E County Road 3, Monte Vista, CO 81144
MLS# 7417673Listed by: EMPIRE PROPERTIES $379,999Active4 beds 3 baths3,115 sq. ft.
405 1st, Monte Vista, CO 81144
MLS# 9887463Listed by: COLORADO FOR SALE BY OWNER SERVICES


Protect your home and budget from life's surprises with an Assurant Home Warranty, backed by a partner that supports you through every step of homeownership. Explore Plans.
© 2023 - 2026 ERA Franchise Systems LLC. All rights reserved. ERA Franchise Systems LLC fully supports the principles of the Fair Housing Act and the Equal Opportunity Act. ERA, ERA Real Estate powered, and their respective logos are registered service marks of ERA Franchise Systems LLC. Each office is independently owned and operated.