
16681 Curled Oak Drive, Monument, CO 80132
Local realty services provided by:ERA Shields Real Estate
Listed by: craig o'boyle
Office: oboyle real estate group
MLS#:7470783
Source:CO_PPAR
Price summary
- Price:$745,000
- Price per sq. ft.:$200.27
About this home
Exceptional ranch-style home offering true main-level living in the highly sought-after Remington Hill neighborhood. This beautifully upgraded home features an open floor plan with soaring vaulted ceilings, rich luxury oak veneer flooring and updated carpet, plantation shutters, wrought iron balusters, and abundant natural light throughout.
The spacious great room is anchored by a cozy fireplace and a dramatic wall of windows overlooking the private backyard. The gourmet kitchen is designed for both everyday living and entertaining with 42-inch cabinetry, granite countertops, a large center island with breakfast bar, gas range, coffee bar, and generous prep space.
The luxurious main-level primary suite provides a peaceful retreat with room for a sitting area, a spa-inspired ensuite bath featuring an oversized custom shower with dual shower heads, granite countertops, linen storage, and a large walk-in closet. Two additional main-level bedrooms and a full bathroom offer flexibility for family, guests, or a home office.
The finished basement expands the living space with an impressive recreation room, full wet bar complete with beverage refrigerator, two additional bedrooms, another full bathroom, and extensive storage.
Step outside to a backyard designed for year-round enjoyment. The professionally landscaped outdoor living space includes a custom stamped concrete patio, pergola, built-in grilling station with gas line, fire pit with gas line, tranquil water feature, and low-maintenance artificial turf—creating the perfect setting for relaxing or entertaining.
Additional upgrades include plantation shutters, hand-trowel wall texture, upgraded door hardware, sidewalks surrounding the home, and a beautifully remodeled primary shower.
Located within District 38, this home is just a short walk to the neighborhood elementary school and highly acclaimed high school, with convenient access to parks, shopping, dining, and everything Monument has to offer....
Contact an agent
Home facts
- Year built:2011
- Listing ID #:7470783
- Added:48 day(s) ago
- Updated:August 24, 2026 at 05:42 PM
Rooms and interior
- Bedrooms:5
- Total bathrooms:3
- Full bathrooms:3
- Flooring:Carpet, Luxury Vinyl
- Kitchen Description:Dishwasher, Gas in Kitchen, Microwave Oven, Oven, Range, Refrigerator
- Basement Description:Full Basement
- Living area:3,720 sq. ft.
Heating and cooling
- Cooling:Central Air
- Heating:Forced Air, Natural Gas
- Central air:Yes
Structure and exterior
- Roof:Composite Shingle
- Year built:2011
- Building area:3,720 sq. ft.
- Lot area:0.18 Acres
- Exterior Features:Concrete, Covered
Utilities
- Water:Assoc/Distr
- Sewer:Sewer
Finances and disclosures
- Price:$745,000
- Price per sq. ft.:$200.27
- Tax amount:$3,506 (2025)
Features and amenities
- Laundry features:Dryer, Main, Washer
- Amenities:Vaulted Ceilings
 The information being provided by Pikes Peak REALTOR® Services Corp. is for the consumer's personal, non-commercial use and may not be used for any purpose other than to identify prospective properties consumer may be interested in purchasing. Any information relating to real estate for sale referenced on this web site comes from the Internet Data Exchange (IDX) program of the Pikes Peak REALTOR® Services Corp.. ERA Shields Real Estate is not a Multiple Listing Service (MLS), nor does it offer MLS access. This website is a service of ERA Shields Real Estate, a broker participant of Pikes Peak REALTOR® Services Corp.. This web site may reference real estate listing(s) held by a brokerage firm other than the broker and/or agent who owns this web site.
The accuracy of all information, regardless of source, including but not limited to open house information, square footages and lot sizes, is deemed reliable but not guaranteed and should be personally verified through personal inspection by and/or with the appropriate professionals. The data contained herein is copyrighted by Pikes Peak REALTOR® Services Corp. and is protected by all applicable copyright laws. Any unauthorized dissemination of this information is in violation of copyright laws and is strictly prohibited.
The real estate listing information and related content displayed on this site is provided exclusively for consumers' personal, non-commercial use and may not be used for any purpose other than to identify prospective properties consumers may be interested in purchasing. This information and related content is deemed reliable but is not guaranteed accurate by the Pikes Peak REALTOR® Services Corp.
Copyright 2026 Pikes Peak REALTOR® Services Corp. All rights reserved.
The information being provided by Pikes Peak REALTOR® Services Corp. is for the consumer's personal, non-commercial use and may not be used for any purpose other than to identify prospective properties consumer may be interested in purchasing. Any information relating to real estate for sale referenced on this web site comes from the Internet Data Exchange (IDX) program of the Pikes Peak REALTOR® Services Corp.. ERA Shields Real Estate is not a Multiple Listing Service (MLS), nor does it offer MLS access. This website is a service of ERA Shields Real Estate, a broker participant of Pikes Peak REALTOR® Services Corp.. This web site may reference real estate listing(s) held by a brokerage firm other than the broker and/or agent who owns this web site.
The accuracy of all information, regardless of source, including but not limited to open house information, square footages and lot sizes, is deemed reliable but not guaranteed and should be personally verified through personal inspection by and/or with the appropriate professionals. The data contained herein is copyrighted by Pikes Peak REALTOR® Services Corp. and is protected by all applicable copyright laws. Any unauthorized dissemination of this information is in violation of copyright laws and is strictly prohibited.
The real estate listing information and related content displayed on this site is provided exclusively for consumers' personal, non-commercial use and may not be used for any purpose other than to identify prospective properties consumers may be interested in purchasing. This information and related content is deemed reliable but is not guaranteed accurate by the Pikes Peak REALTOR® Services Corp.
Copyright 2026 Pikes Peak REALTOR® Services Corp. All rights reserved.New listings near 16681 Curled Oak Drive
- New
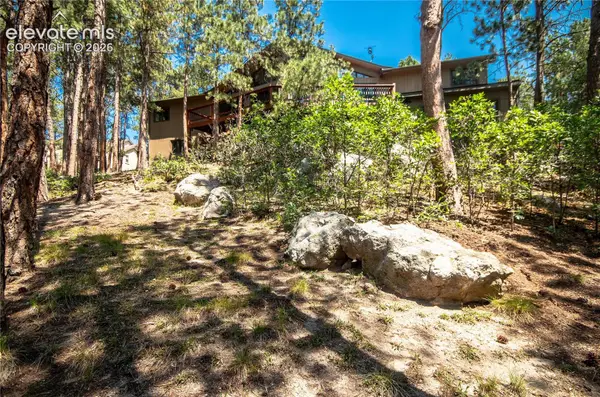 $839,900Active6 beds 4 baths4,446 sq. ft.
17360 E Caribou Drive, Monument, CO 80132
MLS# 2814399Listed by: COSTA COLORADO REALTY LLC - New
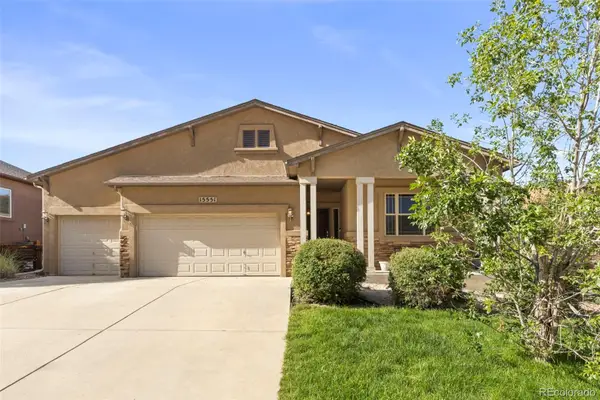 $765,000Active5 beds 4 baths3,898 sq. ft.
15551 Colorado Central Way, Monument, CO 80132
MLS# 2228722Listed by: ASCENT PROPERTY BROKERS, INC. - New
 $489,900Active3 beds 3 baths1,787 sq. ft.
16462 Mountain Flax Drive, Monument, CO 80132
MLS# 1440729Listed by: THE CUTTING EDGE - New
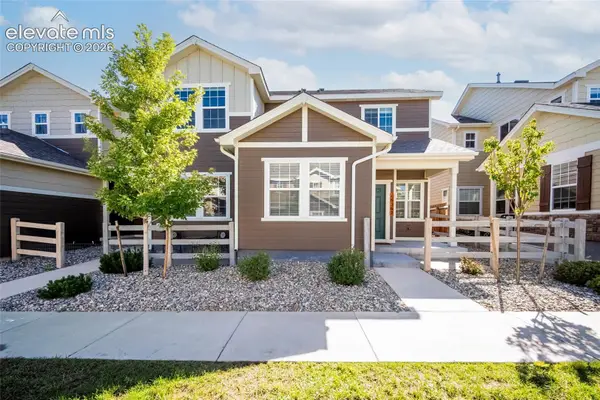 $390,000Active3 beds 3 baths1,488 sq. ft.
16362 Rustlers Range Point, Monument, CO 80132
MLS# 2375817Listed by: KELLER WILLIAMS REALTY DTC LLC - New
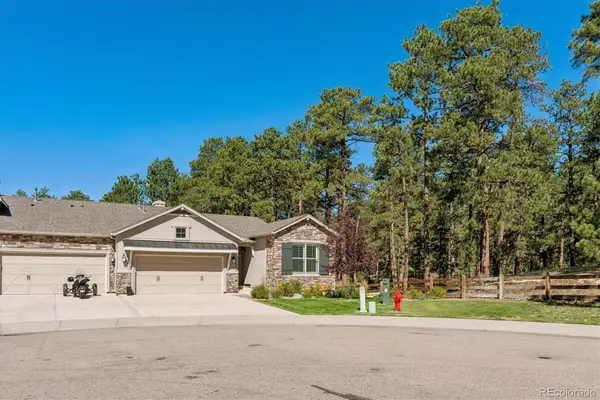 $729,900Active4 beds 4 baths3,096 sq. ft.
16483 Mountain Mist Drive, Monument, CO 80132
MLS# 8321922Listed by: HOMESMART REALTY - New
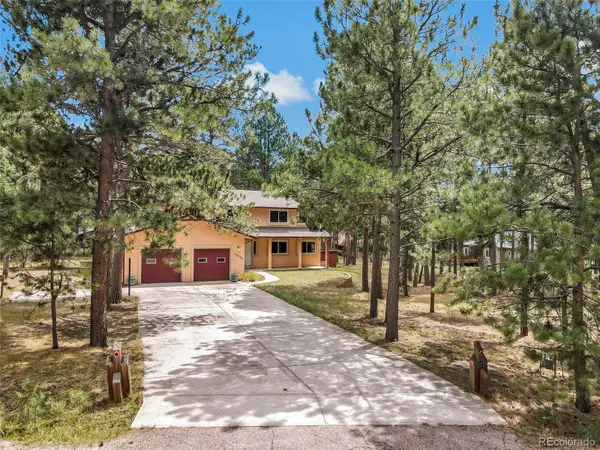 $674,500Active4 beds 5 baths3,986 sq. ft.
19295 Rim Of World Drive, Monument, CO 80132
MLS# 5037188Listed by: LEGENDS REAL ESTATE - New
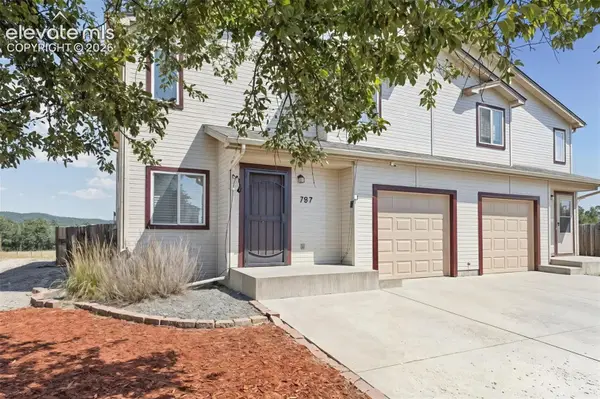 $419,000Active-- beds -- baths
797 Century Lane, Monument, CO 80132
MLS# 1421917Listed by: BETTER HOMES AND GARDENS REAL ESTATE KENNEY & COMPANY - New
 $815,000Active4 beds 4 baths3,995 sq. ft.
19635 W Top O The Moor Drive, Monument, CO 80132
MLS# 1673222Listed by: BETTER HOMES AND GARDENS REAL ESTATE KENNEY & COMPANY - New
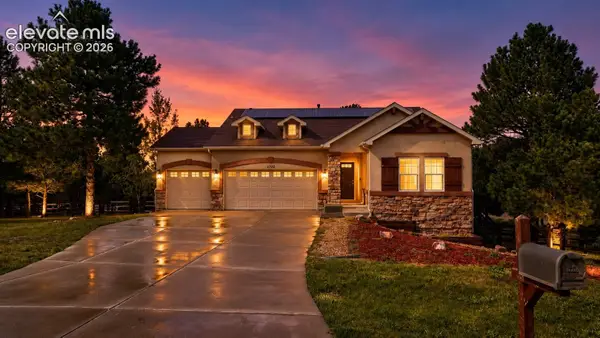 $775,000Active4 beds 3 baths3,268 sq. ft.
1702 Painter Drive, Monument, CO 80132
MLS# 4885554Listed by: EXP REALTY LLC - New
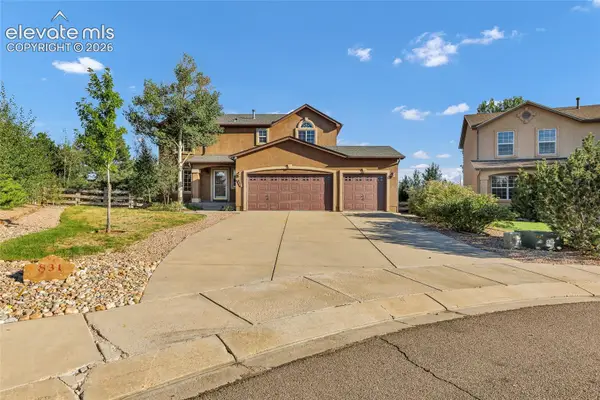 $560,000Active4 beds 4 baths2,936 sq. ft.
831 Merrimack River Way, Monument, CO 80132
MLS# 4797786Listed by: ACTION TEAM REALTY


Protect your home and budget from life's surprises with an Assurant Home Warranty, backed by a partner that supports you through every step of homeownership. Explore Plans.
© 2023 - 2026 ERA Franchise Systems LLC. All rights reserved. ERA Franchise Systems LLC fully supports the principles of the Fair Housing Act and the Equal Opportunity Act. ERA, ERA Real Estate powered, and their respective logos are registered service marks of ERA Franchise Systems LLC. Each office is independently owned and operated.