
16729 Timbercrest Drive, Monument, CO 80132
Local realty services provided by:ERA Teamwork Realty
16729 Timbercrest Drive,Monument, CO 80132
$1,038,663
- 4 Beds
- 4 Baths
- 4,372 sq. ft.
- Single family
- Pending
Office: campbell homes, llc.
MLS#:1242581
Source:CO_PPAR
Price summary
- Price:$1,038,663
- Price per sq. ft.:$237.57
About this home
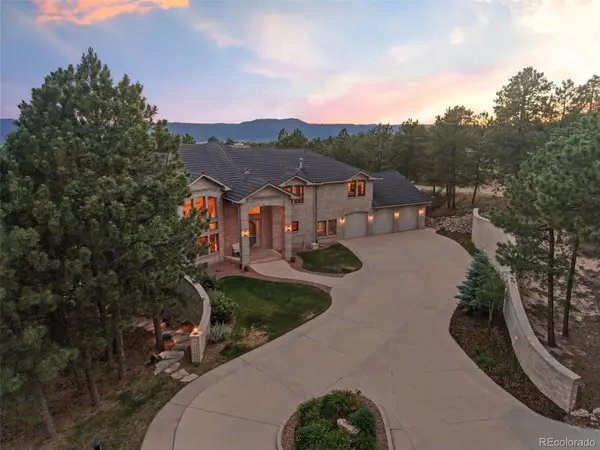
Beautiful ranch home with attached ADU and stunning mountain views! Open plan with gourmet kitchen, "formal" dining area and dining nook with sliders to large 31' x 10' deck, great room with 12' ceiling and gas fireplace. Luxury vinyl plank flooring accents the main level living area. The primary suite features a Jetta 60x32 Ophelia free standing soaking tub and separate shower, plus double vanities and private toilet room. The finished WALK-OUT basement has 9' foundation walls and a wet bar rough in. There is plenty of room for separate niche spaces. There are also two bedrooms and a full bath on this lower level and it walks out to a 12x10 outdoor area with installed gas line for BBQ, or fireplace pit. Also in the basement is a large 17x17 unfinished storage perfect for seasonal items or future expansion. Additional features: There is a Dog Wash in the laundry room, hot tub pre-wire, 8' front entry door, 8 interior doors. undercabinet lighting in the kitchen, nook cabinets, and open railing at dining room/stairs in lieu of pony wall....
Contact an agent
Home facts
- Year built:2026
- Listing ID #:1242581
- Added:3 day(s) ago
- Updated:July 17, 2026 at 07:56 AM
Rooms and interior
- Bedrooms:4
- Total bathrooms:4
- Full bathrooms:3
- Half bathrooms:1
- Flooring:Carpet, Luxury Vinyl, Plank, Tile
- Kitchen Description:Cook Top, Dishwasher, Disposal, Kitchen Vent Fan, Microwave Oven, Oven, Self Cleaning Oven
- Basement Description:Full Basement
- Living area:4,372 sq. ft.
Heating and cooling
- Cooling:Central Air
- Heating:Forced Air
- Central air:Yes
Structure and exterior
- Roof:Composite Shingle
- Year built:2026
- Building area:4,372 sq. ft.
- Lot area:0.52 Acres
- Exterior Features:Concrete, Wood Deck
Utilities
- Water:Assoc/Distr
- Sewer:Sewer
Finances and disclosures
- Price:$1,038,663
- Price per sq. ft.:$237.57
- Tax amount:$3,022 (2025)
Features and amenities
- Laundry features:Electric Hook-up, Main
- Amenities:9Ft + Ceilings, Great Room
 The information being provided by Pikes Peak REALTOR® Services Corp. is for the consumer's personal, non-commercial use and may not be used for any purpose other than to identify prospective properties consumer may be interested in purchasing. Any information relating to real estate for sale referenced on this web site comes from the Internet Data Exchange (IDX) program of the Pikes Peak REALTOR® Services Corp.. ERA Teamwork Realty is not a Multiple Listing Service (MLS), nor does it offer MLS access. This website is a service of ERA Teamwork Realty, a broker participant of Pikes Peak REALTOR® Services Corp.. This web site may reference real estate listing(s) held by a brokerage firm other than the broker and/or agent who owns this web site.
The accuracy of all information, regardless of source, including but not limited to open house information, square footages and lot sizes, is deemed reliable but not guaranteed and should be personally verified through personal inspection by and/or with the appropriate professionals. The data contained herein is copyrighted by Pikes Peak REALTOR® Services Corp. and is protected by all applicable copyright laws. Any unauthorized dissemination of this information is in violation of copyright laws and is strictly prohibited.
The real estate listing information and related content displayed on this site is provided exclusively for consumers' personal, non-commercial use and may not be used for any purpose other than to identify prospective properties consumers may be interested in purchasing. This information and related content is deemed reliable but is not guaranteed accurate by the Pikes Peak REALTOR® Services Corp.
Copyright 2026 Pikes Peak REALTOR® Services Corp. All rights reserved.
The information being provided by Pikes Peak REALTOR® Services Corp. is for the consumer's personal, non-commercial use and may not be used for any purpose other than to identify prospective properties consumer may be interested in purchasing. Any information relating to real estate for sale referenced on this web site comes from the Internet Data Exchange (IDX) program of the Pikes Peak REALTOR® Services Corp.. ERA Teamwork Realty is not a Multiple Listing Service (MLS), nor does it offer MLS access. This website is a service of ERA Teamwork Realty, a broker participant of Pikes Peak REALTOR® Services Corp.. This web site may reference real estate listing(s) held by a brokerage firm other than the broker and/or agent who owns this web site.
The accuracy of all information, regardless of source, including but not limited to open house information, square footages and lot sizes, is deemed reliable but not guaranteed and should be personally verified through personal inspection by and/or with the appropriate professionals. The data contained herein is copyrighted by Pikes Peak REALTOR® Services Corp. and is protected by all applicable copyright laws. Any unauthorized dissemination of this information is in violation of copyright laws and is strictly prohibited.
The real estate listing information and related content displayed on this site is provided exclusively for consumers' personal, non-commercial use and may not be used for any purpose other than to identify prospective properties consumers may be interested in purchasing. This information and related content is deemed reliable but is not guaranteed accurate by the Pikes Peak REALTOR® Services Corp.
Copyright 2026 Pikes Peak REALTOR® Services Corp. All rights reserved.New listings near 16729 Timbercrest Drive
- New
 $835,000Active5 beds 4 baths3,820 sq. ft.
17320 Leggins Way, Monument, CO 80132
MLS# 5579168Listed by: THE CUTTING EDGE - Open Sat, 12 to 3pmNew
 $1,067,400Active4 beds 4 baths4,486 sq. ft.
16294 Basset Mill Way, Monument, CO 80132
MLS# 8422013Listed by: NEW HOME STAR LLC - New
 $254,000Active2 beds 1 baths1,058 sq. ft.
1140 Magic Lamp Way #3, Monument, CO 80132
MLS# 9288436Listed by: COMPASS - New
 $1,450,000Active5 beds 5 baths5,054 sq. ft.
16526 Dancing Bear Lane, Monument, CO 80132
MLS# 1399481Listed by: WORTH CLARK REALTY - New
 $385,000Active4 beds 3 baths1,608 sq. ft.
313 Raspberry Lane, Monument, CO 80132
MLS# 7304769Listed by: KELLER WILLIAMS CLIENTS CHOICE REALTY - New
 $875,000Active5 beds 3 baths4,558 sq. ft.
484 Pasada Way, Monument, CO 80132
MLS# 4801682Listed by: BUY SMART COLORADO - New
 $900,000Active3 beds 3 baths3,793 sq. ft.
19053 Malmsbury Court, Monument, CO 80132
MLS# 6305869Listed by: RE/MAX PROFESSIONALS - New
 $1,600,000Active6 beds 7 baths7,402 sq. ft.
1145 Cambrook Court, Monument, CO 80132
MLS# 9968573Listed by: REMAX PROPERTIES - New
 $608,249Active4 beds 3 baths2,142 sq. ft.
17828 Lucky Penny Lane, Monument, CO 80132
MLS# 1492542Listed by: CLASSIC RESIDENTIAL SERVICES - New
 $525,000Active3 beds 3 baths2,996 sq. ft.
15859 Bridle Ridge Drive, Monument, CO 80132
MLS# 5652076Listed by: THE PLATINUM GROUP


Protect your home and budget from life's surprises with an Assurant Home Warranty, backed by a partner that supports you through every step of homeownership. Explore Plans.
© 2023 - 2026 ERA Franchise Systems LLC. All rights reserved. ERA Franchise Systems LLC fully supports the principles of the Fair Housing Act and the Equal Opportunity Act. ERA, ERA Real Estate powered, and their respective logos are registered service marks of ERA Franchise Systems LLC. Each office is independently owned and operated.