
17529 Lucky Penny Lane, Monument, CO 80132
Local realty services provided by:ERA New Age
17529 Lucky Penny Lane,Monument, CO 80132
$833,236
- 5 Beds
- 4 Baths
- - sq. ft.
- Single family
- Sold
Listed by: harrison mcwilliams
Office: compass - denver
MLS#:6244909
Source:ML
Sorry, we are unable to map this address
Price summary
- Price:$833,236
- Monthly HOA dues:$25
About this home
Elevated Living Meets Colorado's Great Outdoors. Nestled in one of Monument's most sought-after communities, this stunning Classic Homes masterpiece showcases the award-winning Monarch floor plan — a design celebrated for its thoughtful layout, generous proportions, and timeless appeal. Offering the perfect blend of refined upgrades, outdoor serenity, and unbeatable location, this home sits within the highly acclaimed Lewis-Palmer School District 38 (D38), consistently recognized as one of Colorado's top-performing districts. From the moment you arrive, the professionally landscaped lot sets the tone for what awaits inside and out. From the covered, generous front porch - *TAKE IN THE MOUNTAIN VIEWS! The oversized three-car garage is fully equipped with a *Tesla EV charger. Step inside and you'll immediately notice the elevated design choices throughout, anchored by a premium *Jenn-Air appliance suite — still in new condition — that brings chef-grade performance and sleek sophistication. The living space extends beautifully into the fully finished basement, where a stunning wet bar upgrade creates the ultimate setting for entertaining, game nights, or simply unwinding in style. Whether you're hosting a crowd or enjoying a quiet evening in, this lower level delivers the kind of flexible, polished space that truly sets a home apart. The backyard is fully fenced and *backs directly to a lush greenbelt and scenic trail system, not to your neighbor! Beyond your doorstep, Monument's charm is all around you. Enjoy quick access to local dining, shopping, and the beloved Woodmoor area, while still being just a short drive to Colorado Springs and the I-25 corridor for easy commuting. Outdoor enthusiasts will love the proximity to hiking, open space, and everything the Tri-Lakes region has to offer. Homes that check every box — top schools, award-winning floor plan, premium finishes, EV-ready, finished basement, and backing to open space — don't come along often. This is it!...
Contact an agent
Home facts
- Year built:2024
- Subdivision & Development:Monument Junction East
- Listing ID #:6244909
Rooms and interior
- Bedrooms:5
- Total bathrooms:4
- Full bathrooms:3
- Half bathrooms:1
- Flooring:Carpet, Tile, Vinyl
- Kitchen Description:Cooktop, Dishwasher, Disposal, Eat-in Kitchen, Oven, Pantry, Range Hood, Self Cleaning Oven
- Basement:Yes
- Basement Description:Finished, Full, Sump Pump
Heating and cooling
- Cooling:Central Air
- Heating:Forced Air
- Central air:Yes
Structure and exterior
- Roof:Shingle
- Year built:2024
- Lot Features:Greenbelt, Irrigated, Landscaped, Level
- Construction Materials:Cement Siding, Frame
- Exterior Features:Front Porch, Patio
- Foundation Description:Slab
- Levels:2 Story
Schools
- High school:Lewis-Palmer
- Middle school:Lewis-Palmer
- Elementary school:Bear Creek
Utilities
- Sewer:Community Sewer
Finances and disclosures
- Price:$833,236
- Tax amount:$6,818 (2025)
Features and amenities
- Laundry features:Dryer, Washer
- Amenities:Window Coverings, Window Treatments
Parking
- Total parking spaces:3
- Parking description:220 Volts, Concrete Driveway, Electric Vehicle Charging Station(s)
- Garage:Yes
- Garage spaces:3
 Based on information submitted to the MLS GRID as of August 23, 2026 07:49 AM. All data is obtained from various sources and may not have been verified by broker or MLS GRID. Supplied Open House information is subject to change without notice. All information should be independently reviewed and verified for accuracy. Properties may or may not be listed by the office/agent presenting the information.
New listings near 17529 Lucky Penny Lane
- New
 $489,900Active3 beds 3 baths1,787 sq. ft.
16462 Mountain Flax Drive, Monument, CO 80132
MLS# 1440729Listed by: THE CUTTING EDGE - New
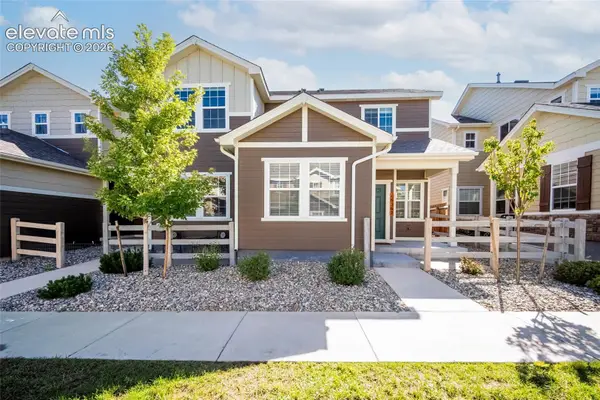 $390,000Active3 beds 3 baths1,488 sq. ft.
16362 Rustlers Range Point, Monument, CO 80132
MLS# 2375817Listed by: KELLER WILLIAMS REALTY DTC LLC - New
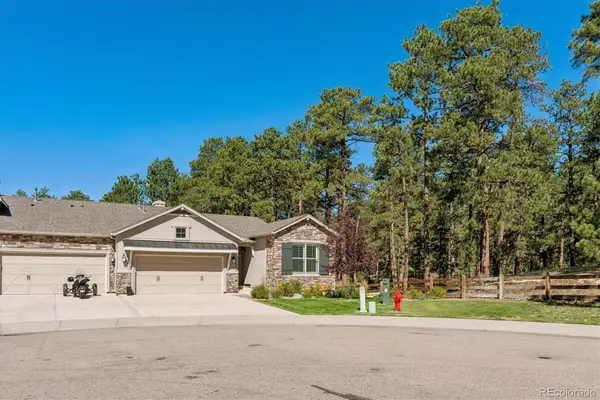 $729,900Active4 beds 4 baths3,096 sq. ft.
16483 Mountain Mist Drive, Monument, CO 80132
MLS# 8321922Listed by: HOMESMART REALTY - New
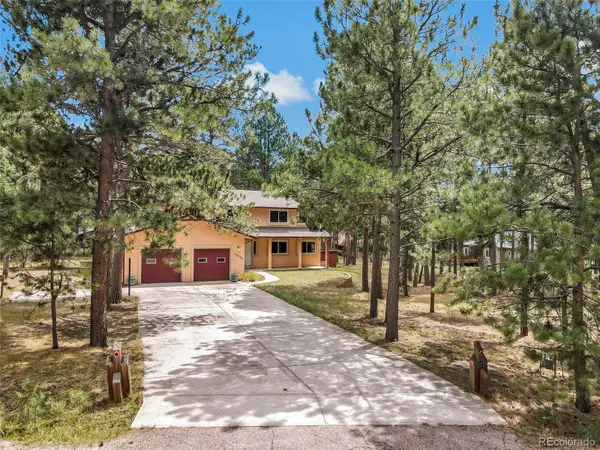 $674,500Active4 beds 5 baths3,986 sq. ft.
19295 Rim Of World Drive, Monument, CO 80132
MLS# 5037188Listed by: LEGENDS REAL ESTATE - New
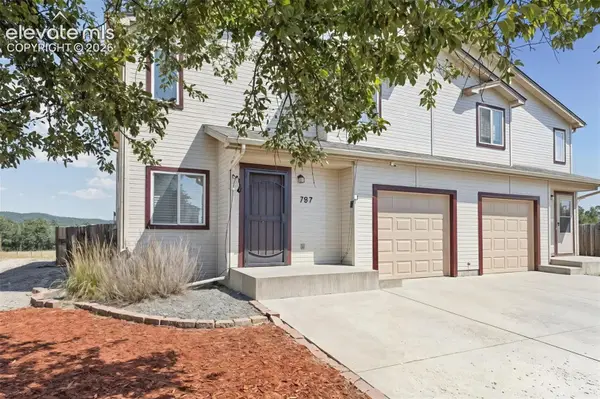 $419,000Active-- beds -- baths
797 Century Lane, Monument, CO 80132
MLS# 1421917Listed by: BETTER HOMES AND GARDENS REAL ESTATE KENNEY & COMPANY - New
 $815,000Active4 beds 4 baths3,995 sq. ft.
19635 W Top O The Moor Drive, Monument, CO 80132
MLS# 1673222Listed by: BETTER HOMES AND GARDENS REAL ESTATE KENNEY & COMPANY - New
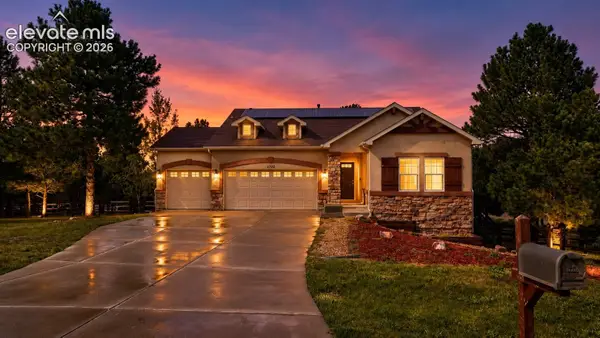 $775,000Active4 beds 3 baths3,268 sq. ft.
1702 Painter Drive, Monument, CO 80132
MLS# 4885554Listed by: EXP REALTY LLC - New
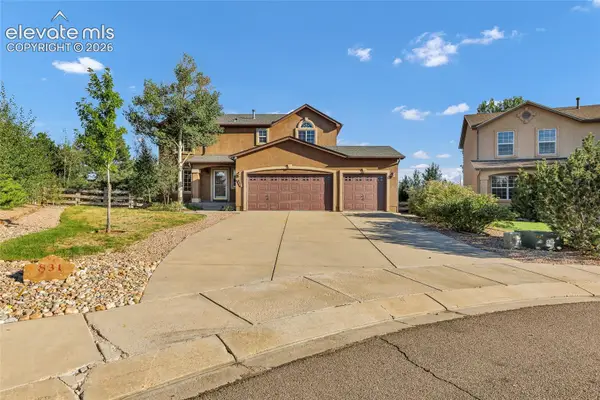 $560,000Active4 beds 4 baths2,936 sq. ft.
831 Merrimack River Way, Monument, CO 80132
MLS# 4797786Listed by: ACTION TEAM REALTY - New
 $850,000Active5 beds 3 baths3,848 sq. ft.
19895 Alexandria Drive, Monument, CO 80132
MLS# 1651819Listed by: REMAX PROPERTIES - New
 $500,000Active2.5 Acres
17223 Copper Valley Court, Monument, CO 80132
MLS# 8445060Listed by: ENGEL & VOELKERS PIKES PEAK


Protect your home and budget from life's surprises with an Assurant Home Warranty, backed by a partner that supports you through every step of homeownership. Explore Plans.
© 2023 - 2026 ERA Franchise Systems LLC. All rights reserved. ERA Franchise Systems LLC fully supports the principles of the Fair Housing Act and the Equal Opportunity Act. ERA, ERA Real Estate powered, and their respective logos are registered service marks of ERA Franchise Systems LLC. Each office is independently owned and operated.