
19010 Deerfield Road, Monument, CO 80132
Local realty services provided by:ERA Shields Real Estate
19010 Deerfield Road,Monument, CO 80132
$1,225,000
- 5 Beds
- 7 Baths
- - sq. ft.
- Single family
- Sold
Listed by: aimee fletcher
Office: exp realty, llc.
MLS#:3785003
Source:ML
Sorry, we are unable to map this address
Price summary
- Price:$1,225,000
- Monthly HOA dues:$10.42
About this home
Tucked away on a secluded, wooded 2.39-acre lot, this exceptional 5-bedroom, 7-bath estate offers the perfect blend of luxury, comfort, and functionality. Surrounded by nature and thoughtfully updated throughout, this stunning property features expansive living spaces, high-end finishes, and incredible garage and workshop amenities designed for both everyday living and entertaining.
Inside, you are welcomed by a grand two-story great room filled with natural light from walls of windows, showcasing a striking brick gas fireplace with window seats and a built-in entertainment center.
The gourmet kitchen is truly a chef’s dream, complete with stainless steel appliances, gas cooktop, wall oven, microwave/convection oven, a large center island with seating, and a sunny breakfast nook that walks out to the expansive deck.
The luxurious vaulted primary suite is a private retreat featuring French doors,walk-in closet, and a full5-piece bath with soaking tub, oversized walk-in shower, and heated floors.
The walk-out lower level is designed for entertaining with a spacious family room, wet bar with seating, custom brick accent wall, built-in cabinetry, inlaid wood and carpet flooring, and an brick gas fireplace. An additional bedroom with en-suite bath and a versatile craft room with sink, built-ins, desk areal.
Car enthusiasts, hobbyists, and RV owners will appreciate the incredible garage space, including a 4-car attached garage plus a heated detached custom RV/shop building featuring additional 4-car capacity, RV storage, a powder bath, vaulted great room/living space, and flexible workshop or storage areas.
This one-of-a-kind property offers privacy, luxury, and unmatched versatility in a breathtaking natural setting....
Contact an agent
Home facts
- Year built:1997
- Subdivision & Development:Arrowwood
- Listing ID #:3785003
Rooms and interior
- Bedrooms:5
- Total bathrooms:7
- Full bathrooms:3
- Half bathrooms:3
- Flooring:Carpet, Wood
- Bathrooms Description:Five Piece Bath
- Kitchen Description:Bar Fridge, Cooktop, Dishwasher, Disposal, Eat-in Kitchen, Kitchen Island, Microwave, Oven, Pantry, Refrigerator
- Basement:Yes
- Basement Description:Full, Walk-Out Access
Heating and cooling
- Cooling:Attic Fan
- Heating:Forced Air, Natural Gas
Structure and exterior
- Roof:Composition
- Year built:1997
- Lot Features:Corner, Landscaped, Level, Sloped
- Construction Materials:Brick, Frame, Wood Siding
- Exterior Features:Covered, Deck, Front Porch, Patio, Private Yard
- Foundation Description:Slab
- Levels:2 Story
Schools
- High school:Lewis-Palmer
- Middle school:Lewis-Palmer
- Elementary school:Prairie Winds
Utilities
- Water:Well
- Sewer:Septic Tank
Finances and disclosures
- Price:$1,225,000
- Tax amount:$4,813 (2025)
Features and amenities
- Laundry features:Dryer, Washer
- Amenities:Bar Fridge, Carbon Monoxide Detector(s), Double Pane Windows, Smoke Detector(s)
Parking
- Total parking spaces:8
- Parking description:220 Volts, Concrete Driveway, Heated Garage, Oversized, RV Garage
- Carport spaces:8
 Based on information submitted to the MLS GRID as of June 13, 2026 07:09 AM. All data is obtained from various sources and may not have been verified by broker or MLS GRID. Supplied Open House information is subject to change without notice. All information should be independently reviewed and verified for accuracy. Properties may or may not be listed by the office/agent presenting the information.
New listings near 19010 Deerfield Road
- New
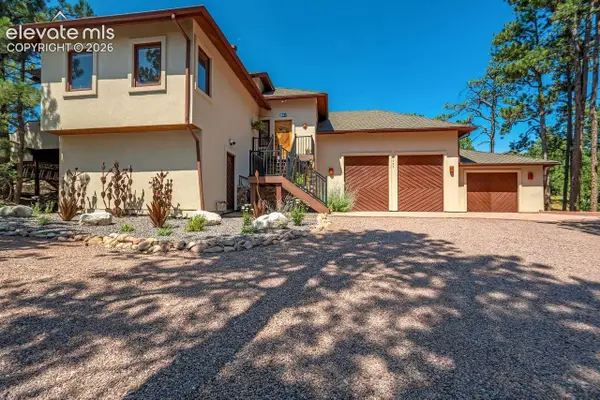 $848,000Active4 beds 3 baths3,963 sq. ft.
19330 Greenwood Drive, Monument, CO 80132
MLS# 1357991Listed by: ELIJAH NATHANIEL MUHL - New
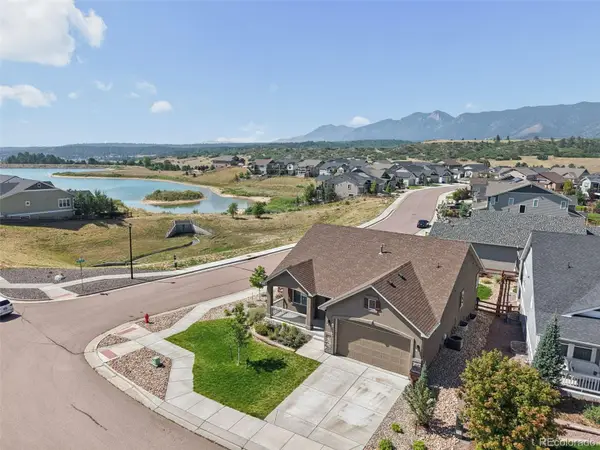 $610,000Active4 beds 3 baths2,740 sq. ft.
15892 Lake Mist Drive, Monument, CO 80132
MLS# 3308687Listed by: BETTER HOMES & GARDENS REAL ESTATE - KENNEY & CO. - New
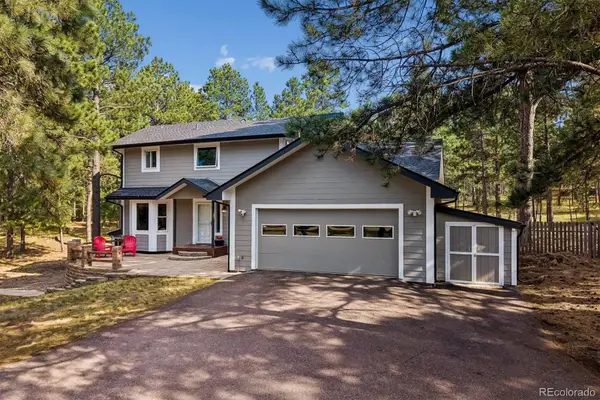 $899,900Active3 beds 3 baths2,975 sq. ft.
18415 Lake Drive, Monument, CO 80132
MLS# 7533637Listed by: RE/MAX ALLIANCE - New
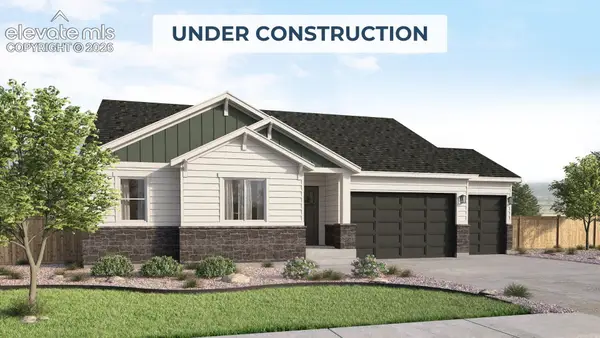 $894,990Active5 beds 4 baths3,638 sq. ft.
467 Grand Summit Drive, Monument, CO 80132
MLS# 9488694Listed by: KELLER WILLIAMS ACTION REALTY, LLC - New
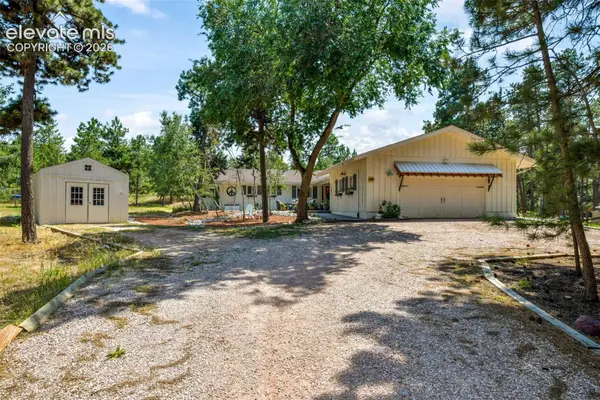 $950,000Active6 beds 4 baths4,628 sq. ft.
435 Wolverine Way, Monument, CO 80132
MLS# 3030324Listed by: EXP REALTY LLC - New
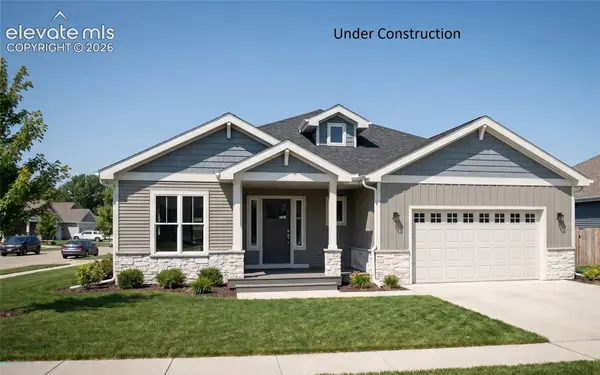 $924,900Active5 beds 4 baths4,679 sq. ft.
568 Old Grotto Drive, Monument, CO 80132
MLS# 4049904Listed by: RE/MAX PROFESSIONALS - New
 $819,990Active6 beds 4 baths4,412 sq. ft.
476 Saber Creek Drive, Monument, CO 80132
MLS# 1580894Listed by: JASON MITCHELL REAL ESTATE COLORADO, LLC DBA JMG - New
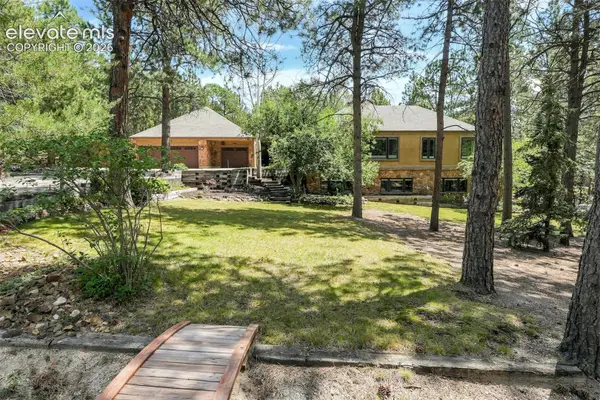 $925,000Active4 beds 5 baths6,275 sq. ft.
19795 E Top O The Moor Drive, Monument, CO 80132
MLS# 2420687Listed by: MERCIE REAL ESTATE - Open Sun, 12 to 3pmNew
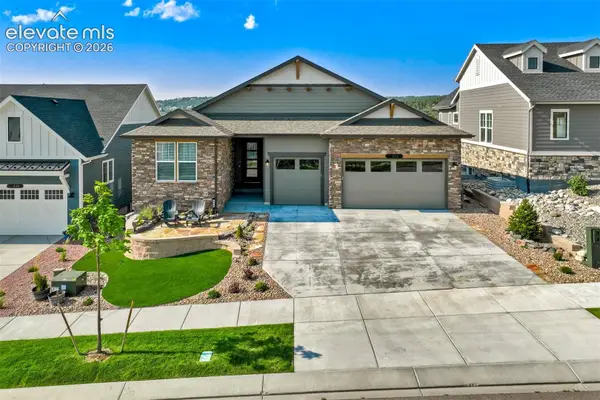 $999,999Active4 beds 4 baths4,498 sq. ft.
154 E Lost Pines Drive, Monument, CO 80132
MLS# 4138294Listed by: TOP TIER REAL ESTATE & NOTARY LLC - New
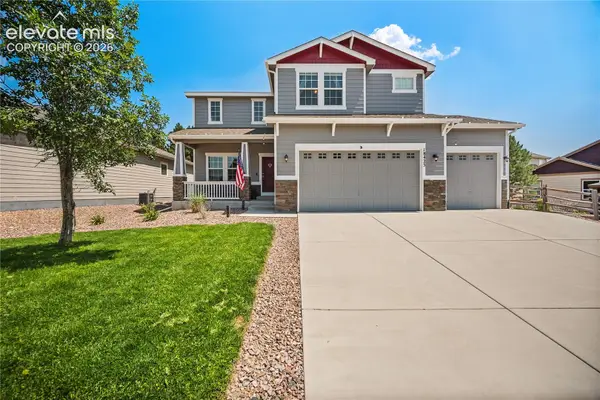 $625,000Active5 beds 4 baths3,373 sq. ft.
18425 Dunes Lake Lane, Monument, CO 80132
MLS# 7262642Listed by: KELLER WILLIAMS PREMIER REALTY


Protect your home and budget from life's surprises with an Assurant Home Warranty, backed by a partner that supports you through every step of homeownership. Explore Plans.
© 2023 - 2026 ERA Franchise Systems LLC. All rights reserved. ERA Franchise Systems LLC fully supports the principles of the Fair Housing Act and the Equal Opportunity Act. ERA, ERA Real Estate powered, and their respective logos are registered service marks of ERA Franchise Systems LLC. Each office is independently owned and operated.