
19038 Dorncliffe, Monument, CO 80132
Local realty services provided by:ERA Teamwork Realty
Listed by: valerie mcdowell
Office: the cutting edge
MLS#:6024397
Source:ML
Price summary
- Price:$2,390,000
- Price per sq. ft.:$331.62
- Monthly HOA dues:$27.08
About this home
Few homes offer this level of recreation and luxury under one roof. Set on 2.5 acres overlooking the Kings Deer Golf Course, this custom ranch offers more than 7,100 square feet of thoughtfully designed living space. At the heart of the home is a spacious chef's kitchen featuring high-end JennAir appliances, a large center island with extensive seating, abundant cabinetry, and a butler's pantry. Designed for both everyday living and entertaining, the home also includes a dedicated home office, separate homework room, two laundry rooms, whole-house audio system, and an extensive smart home platform that controls the Deako lighting system, locks, garage doors, security system, blinds, pool & sound system. The main-level primary suite serves as a private retreat, featuring a spa-inspired bathroom. The walk-out lower level offers four additional bedrooms, generous gathering spaces, and direct access to the backyard amenities. Recreation takes center stage with an indoor sport court designed for racquetball, basketball & wallyball, creating a year-round space for sports & fitness. Outside, a stunning water feature welcomes guests and sets the tone for the amenities that follow. The heated in-ground swimming pool is equipped with an energy-efficient heating system and advanced smart technology that automatically monitors and doses chemicals as needed, creating an exceptionally low-maintenance ownership experience while extending the swimming season well beyond the summer months. A hot tub, covered outdoor living areas, and expansive patios provide additional spaces to relax and entertain. Additional highlights include an oversized 6-car garage with an RV bay, RV hookup connections, workshop space & the privacy and tranquility of acreage living. Served by Lewis-Palmer District 38 schools, this one-of-a-kind property combines luxury, recreation, technology, and functionality in a way that is rarely available in today's market....
Contact an agent
Home facts
- Year built:2017
- Subdivision & Development:Kings Deer Highlands
- Listing ID #:6024397
Rooms and interior
- Bedrooms:5
- Total bathrooms:5
- Full bathrooms:3
- Half bathrooms:2
- Bathrooms Description:Five Piece Bath
- Kitchen Description:Dishwasher, Double Oven, Kitchen Island, Microwave, Pantry, Range, Refrigerator
- Basement Description:Finished, Walk-Out Access
- Living area:7,207 sq. ft.
Heating and cooling
- Cooling:Central Air
- Heating:Forced Air, Natural Gas
Structure and exterior
- Roof:Composition
- Year built:2017
- Building area:7,207 sq. ft.
- Lot Features:Cul-De-Sac, Level, Meadow
- Construction Materials:Frame, Stone, Wood Siding
- Exterior Features:Covered, Deck
- Levels:1 Story
Schools
- High school:Palmer Ridge
- Middle school:Lewis-Palmer
- Elementary school:Prairie Winds
Utilities
- Water:Well
- Sewer:Septic Tank
Finances and disclosures
- Price:$2,390,000
- Price per sq. ft.:$331.62
- Tax amount:$6,970
Features and amenities
- Laundry features:In Unit
- Amenities:Window Coverings
- Smart home:Yes
Parking
- Garage spaces:6
 Based on information submitted to the MLS GRID as of November 11, 2026 05:54 PM. All data is obtained from various sources and may not have been verified by broker or MLS GRID. Supplied Open House information is subject to change without notice. All information should be independently reviewed and verified for accuracy. Properties may or may not be listed by the office/agent presenting the information. ML Member Broker: Carson Om
New listings near 19038 Dorncliffe
- New
 $807,500Active5 beds 3 baths4,194 sq. ft.
265 Saddlehorn Trail, Monument, CO 80132
MLS# 8325178Listed by: MERIT COMPANY INC - Open Sat, 11am to 3pmNew
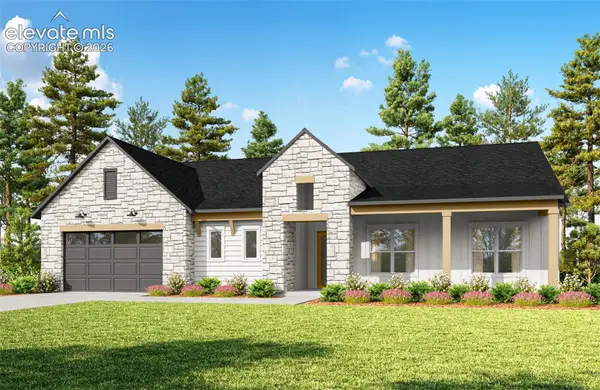 $1,101,700Active4 beds 4 baths3,050 sq. ft.
16479 Timbercrest Drive, Monument, CO 80132
MLS# 8057494Listed by: DINKEL REAL ESTATE - Open Sat, 11am to 2:30pmNew
 $379,990Active3 beds 2 baths1,440 sq. ft.
1709 Woodmoor Drive, Monument, CO 80132
MLS# 4608119Listed by: STONY BROOK REAL ESTATE GROUP - New
 $1,290,000Active4 beds 5 baths4,983 sq. ft.
19245 Lochmere Court, Monument, CO 80132
MLS# 5629104Listed by: GOLD GETS IT SOLD, LLC - New
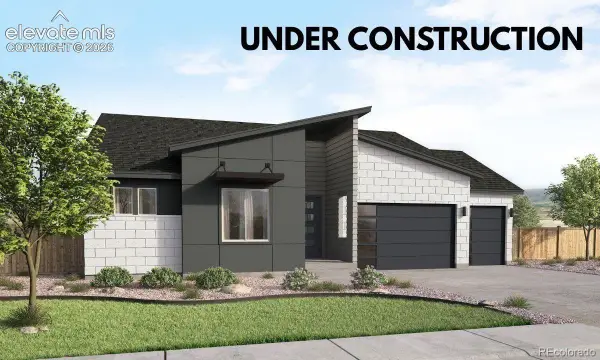 $799,990Active5 beds 4 baths3,638 sq. ft.
418 Grand Summit, Monument, CO 80132
MLS# 7275519Listed by: KELLER WILLIAMS ACTION REALTY LLC - New
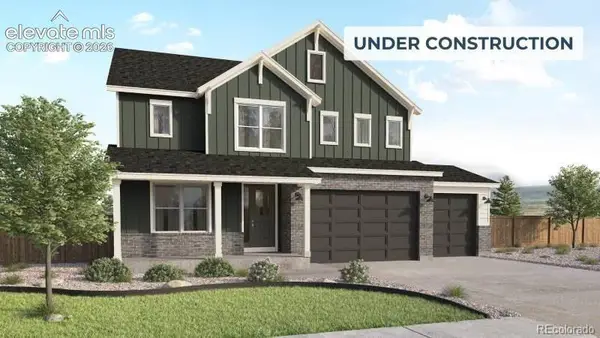 $924,990Active5 beds 4 baths4,318 sq. ft.
457 Grand Summit, Monument, CO 80132
MLS# 8350840Listed by: KELLER WILLIAMS ACTION REALTY LLC - New
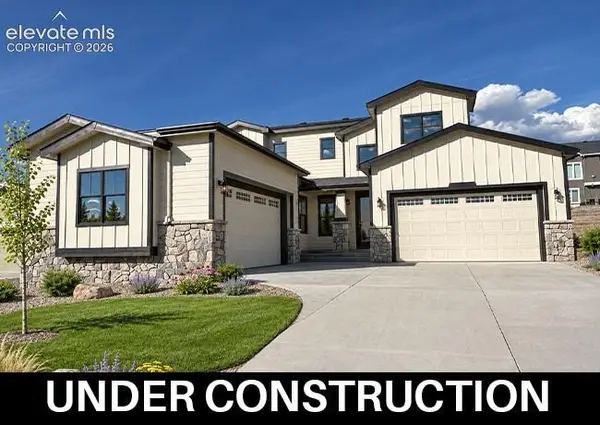 $1,082,352Active6 beds 4 baths4,569 sq. ft.
342 Hardstone Drive, Monument, CO 80132
MLS# 9489784Listed by: CAMPBELL HOMES, LLC - New
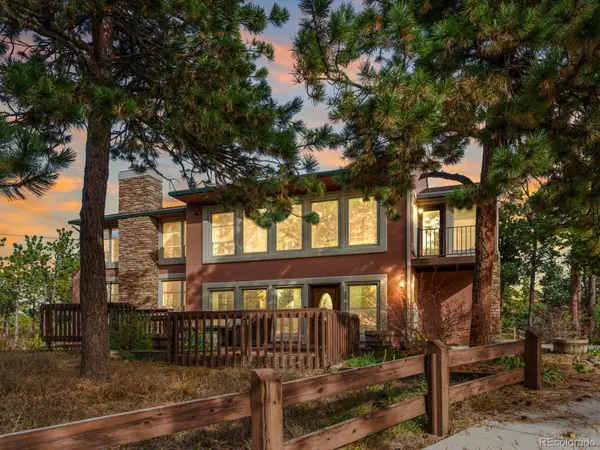 $725,000Active3 beds 3 baths2,860 sq. ft.
17785 Caribou, Monument, CO 80132
MLS# 2369882Listed by: COMPASS - DENVER - New
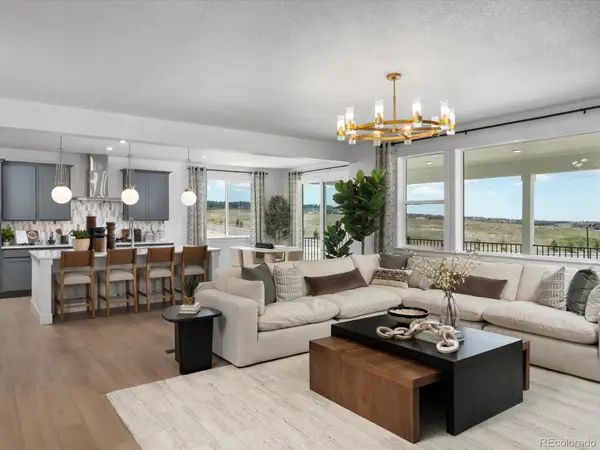 $849,990Active5 beds 4 baths3,638 sq. ft.
367 Grand Summit, Monument, CO 80132
MLS# 8930117Listed by: KELLER WILLIAMS ACTION REALTY LLC - New
 $725,000Active4 beds 3 baths3,042 sq. ft.
16257 Limbaugh Canyon Loop, Monument, CO 80132
MLS# 1412536Listed by: NEW HOME STAR LLC


Protect your home and budget from life's surprises with an Assurant Home Warranty, backed by a partner that supports you through every step of homeownership. Explore Plans.
© 2023 - 2026 ERA Franchise Systems LLC. All rights reserved. ERA Franchise Systems LLC fully supports the principles of the Fair Housing Act and the Equal Opportunity Act. ERA, ERA Real Estate powered, and their respective logos are registered service marks of ERA Franchise Systems LLC. Each office is independently owned and operated.