
19725 Indian Summer Lane, Monument, CO 80132
Local realty services provided by:ERA New Age
Listed by: maria roberts
Office: pikes peak dream homes realty
MLS#:3832070
Source:ML
Price summary
- Price:$869,000
- Price per sq. ft.:$215.1
- Monthly HOA dues:$25.75
About this home
Tucked away in the serene, forested beauty of Woodmoor, this stunning ranch-style home offers the perfect blend of privacy, space, and true main-level living. Step inside to expansive oak wood floors that welcome you into a thoughtfully designed layout featuring 3 main-level bedrooms, inc., a luxurious Primary retreat, along with living room, formal dining room, private office, laundry, and an impressive family room complete with gas fireplace and wet bar. The heart of the home is the beautifully updated kitchen, showcasing newer cabinetry, granite countertops, stainless steel appliances, high-end exhaust fan, double oven, tile backsplash, pantry cupboard, 42" cabinets, & 2 lazy Susans. The adjoining dining nook, along with the family room and office, all provide access to a spacious wraparound deck—perfect for enjoying those summer evenings. The Primary suite features oak floors, vaulted ceilings, a cozy fireplace, and grand double doors. The spa-like updated bathroom includes dual vanities with ample storage, a toilet room, deep soaking tub with tile surround, a large walk-in shower with full tile and tiled ceiling, and a walk-in closet with storage system. The finished walk-out basement offers more living space with a large rec., room, 3rd fireplace, & wet bar. You’ll find 2 additional bedrooms (1 was used as a workout room with TV and treadmill included), ¾ bathroom, & large unfinished storage space complete with shelving, cupboards, and a safe. Don’t miss the charming hidden bookshelf door leading to under-stair storage—a unique and fun feature! There is a golf course as part of the community with pool/pickleball/tennis/club house/gym/restaurant. Additional membership and fee required to join. With a blend of oak flooring, carpet, LVT, tile, and vinyl throughout, this home combines comfort and style in every space. Truly a private retreat in the trees—this is a home you don’t want to miss!
**SEE EXCLUSIONS/PRIVATE REMARKS FOR EXTRAS/INCLUSIONS**...
Contact an agent
Home facts
- Year built:1992
- Listing ID #:3832070
Rooms and interior
- Bedrooms:5
- Total bathrooms:4
- Full bathrooms:2
- Half bathrooms:1
- Flooring:Carpet, Tile, Vinyl, Wood
- Bathrooms Description:Five Piece Bath
- Kitchen Description:Dishwasher, Disposal, Eat-in Kitchen, Kitchen Island, Microwave, Oven, Pantry, Range, Range Hood, Refrigerator
- Basement:Yes
- Basement Description:Finished, Full, Walk-Out Access
- Living area:4,040 sq. ft.
Heating and cooling
- Cooling:Air Conditioning-Room, Central Air
- Heating:Forced Air
- Central air:Yes
Structure and exterior
- Roof:Composition
- Year built:1992
- Building area:4,040 sq. ft.
- Lot area:0.65 Acres
- Lot Features:Corner, Many Trees
- Construction Materials:Frame
- Exterior Features:Covered, Deck, Front Porch, Wrap Around
- Levels:1 Story
Schools
- High school:Palmer Ridge
- Middle school:Lewis-Palmer
- Elementary school:Lewis-Palmer
Utilities
- Water:Public
- Sewer:Public Sewer
Finances and disclosures
- Price:$869,000
- Price per sq. ft.:$215.1
- Tax amount:$3,752 (2024)
Features and amenities
- Laundry features:Dryer, Washer
Parking
- Total parking spaces:3
- Garage:Yes
- Garage spaces:3
 Based on information submitted to the MLS GRID as of May 23, 2026 02:21 PM. All data is obtained from various sources and may not have been verified by broker or MLS GRID. Supplied Open House information is subject to change without notice. All information should be independently reviewed and verified for accuracy. Properties may or may not be listed by the office/agent presenting the information.
New listings near 19725 Indian Summer Lane
- New
 $370,000Active4 beds 4 baths1,896 sq. ft.
1167 Autumn Star Point, Monument, CO 80132
MLS# 5237816Listed by: REALTY ONE GROUP APEX COLORADO - Open Sat, 12 to 2pmNew
 $725,000Active5 beds 4 baths3,444 sq. ft.
16297 Hobson Place, Monument, CO 80132
MLS# 7321052Listed by: EXP REALTY, LLC - New
 $815,000Active6 beds 4 baths3,332 sq. ft.
18190 Forest View Road, Monument, CO 80132
MLS# 9552047Listed by: FATHOM REALTY COLORADO LLC - Open Sat, 11am to 2pmNew
 $839,900Active4 beds 3 baths3,611 sq. ft.
16125 Gold Creek Drive, Monument, CO 80132
MLS# 7165355Listed by: PULSE REAL ESTATE GROUP LLC - New
 $789,000Active4 beds 3 baths3,000 sq. ft.
16300 Monument Rock Court, Monument, CO 80132
MLS# 2204165Listed by: ENGEL & VOELKERS PIKES PEAK - New
 $529,000Active4 beds 3 baths2,854 sq. ft.
2306 Creek Valley Circle, Monument, CO 80132
MLS# 3060792Listed by: CORRIERE GROUP LLC - New
 $715,000Active3 beds 3 baths3,552 sq. ft.
322 Saber Creek Drive, Monument, CO 80132
MLS# 7446959Listed by: BETTER HOMES AND GARDENS REAL ESTATE KENNEY & COMPANY - New
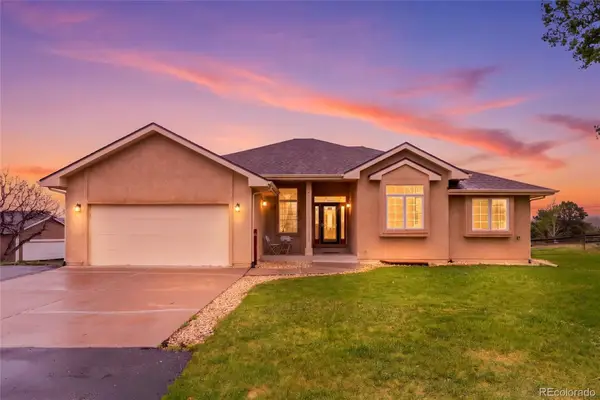 $710,000Active4 beds 3 baths3,482 sq. ft.
17955 Tom Boy Way, Monument, CO 80132
MLS# 6701834Listed by: SELLSTATE ALTITUDE PROPERTY GROUP - New
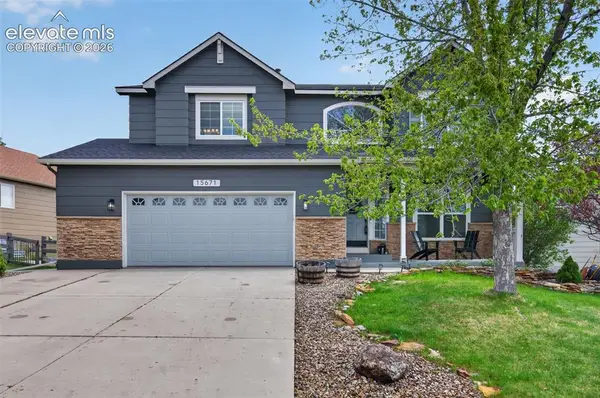 $625,000Active5 beds 4 baths3,177 sq. ft.
15671 Lacuna Drive, Monument, CO 80132
MLS# 3999950Listed by: REDFIN CORPORATION - New
 $749,900Active3 beds 2 baths3,345 sq. ft.
458 Grand Summit Drive, Monument, CO 80132
MLS# 7075028Listed by: KELLER WILLIAMS ACTION REALTY, LLC


Protect your home and budget from life's surprises with an Assurant Home Warranty, backed by a partner that supports you through every step of homeownership. Explore Plans.
© 2023 - 2026 ERA Franchise Systems LLC. All rights reserved. ERA Franchise Systems LLC fully supports the principles of the Fair Housing Act and the Equal Opportunity Act. ERA, ERA Real Estate powered, and their respective logos are registered service marks of ERA Franchise Systems LLC. Each office is independently owned and operated.