
19965 Talking Rock Heights, Monument, CO 80132
Local realty services provided by:ERA Teamwork Realty
19965 Talking Rock Heights,Monument, CO 80132
$649,900
- 4 Beds
- 4 Baths
- 3,955 sq. ft.
- Single family
- Pending
Listed by: sherri fogel
Office: homesmart
MLS#:2510487
Source:CO_PPAR
Price summary
- Price:$649,900
- Price per sq. ft.:$164.32
About this home
Privately nestled among towering pine trees, this beautiful home offers breathtaking mountain views and exceptional indoor and outdoor living. The gourmet kitchen is a chef's dream, featuring double ovens, a walk-in pantry, slab granite countertops, a center island, and a spacious eat-in dining area.
The primary suite is a relaxing retreat with dual closets and a luxurious five-piece bath. Upstairs, you'll find a versatile loft with a large bookcase, two additional bedrooms with walk in closets, and a full bathroom with dual sinks.
The finished basement provides the perfect space for entertaining or relaxing, complete with a large family/recreation room, wet bar, surround sound, a full bathroom, and an additional bedroom with a walk-in closet.
Additional upgrades include a whole-house humidifier, radon mitigation system, and fully paid-off solar panels at closing.
Enjoy spectacular sunsets from the inviting front porch, or entertain guests on the backyard patio and upper deck while taking in the peaceful natural surroundings. This home offers privacy with a fenced in backyard. Conveniently located 35 minutes south of the Denver Tech Center, 10 minutes to the Air Force Academy and Close to Colorado Springs near Interstate 25 and District 38 schools. This exceptional home combines privacy, comfort, and convenience. Don't miss the opportunity to make it yours!...
Contact an agent
Home facts
- Year built:2014
- Listing ID #:2510487
- Added:47 day(s) ago
- Updated:August 14, 2026 at 07:57 AM
Rooms and interior
- Bedrooms:4
- Total bathrooms:4
- Full bathrooms:3
- Half bathrooms:1
- Flooring:Carpet, Ceramic Tile, Wood
- Kitchen Description:220v in Kitchen, Cook Top, Dishwasher, Disposal, Double Oven, Gas in Kitchen, Kitchen Vent Fan, Microwave Oven, Range, Refrigerator, Self Cleaning Oven
- Basement Description:Full Basement
- Living area:3,955 sq. ft.
Heating and cooling
- Cooling:Central Air
- Heating:Natural Gas
- Central air:Yes
Structure and exterior
- Roof:Composite Shingle
- Year built:2014
- Building area:3,955 sq. ft.
- Lot area:0.21 Acres
- Exterior Features:Wood Deck
Utilities
- Water:Municipal
- Sewer:Sewer
Finances and disclosures
- Price:$649,900
- Price per sq. ft.:$164.32
- Tax amount:$4,431 (2026)
Features and amenities
- Laundry features:Electric Hook-up, Upper
- Amenities:French Doors, Great Room
 The information being provided by Pikes Peak REALTOR® Services Corp. is for the consumer's personal, non-commercial use and may not be used for any purpose other than to identify prospective properties consumer may be interested in purchasing. Any information relating to real estate for sale referenced on this web site comes from the Internet Data Exchange (IDX) program of the Pikes Peak REALTOR® Services Corp.. ERA Teamwork Realty is not a Multiple Listing Service (MLS), nor does it offer MLS access. This website is a service of ERA Teamwork Realty, a broker participant of Pikes Peak REALTOR® Services Corp.. This web site may reference real estate listing(s) held by a brokerage firm other than the broker and/or agent who owns this web site.
The accuracy of all information, regardless of source, including but not limited to open house information, square footages and lot sizes, is deemed reliable but not guaranteed and should be personally verified through personal inspection by and/or with the appropriate professionals. The data contained herein is copyrighted by Pikes Peak REALTOR® Services Corp. and is protected by all applicable copyright laws. Any unauthorized dissemination of this information is in violation of copyright laws and is strictly prohibited.
The real estate listing information and related content displayed on this site is provided exclusively for consumers' personal, non-commercial use and may not be used for any purpose other than to identify prospective properties consumers may be interested in purchasing. This information and related content is deemed reliable but is not guaranteed accurate by the Pikes Peak REALTOR® Services Corp.
Copyright 2026 Pikes Peak REALTOR® Services Corp. All rights reserved.
The information being provided by Pikes Peak REALTOR® Services Corp. is for the consumer's personal, non-commercial use and may not be used for any purpose other than to identify prospective properties consumer may be interested in purchasing. Any information relating to real estate for sale referenced on this web site comes from the Internet Data Exchange (IDX) program of the Pikes Peak REALTOR® Services Corp.. ERA Teamwork Realty is not a Multiple Listing Service (MLS), nor does it offer MLS access. This website is a service of ERA Teamwork Realty, a broker participant of Pikes Peak REALTOR® Services Corp.. This web site may reference real estate listing(s) held by a brokerage firm other than the broker and/or agent who owns this web site.
The accuracy of all information, regardless of source, including but not limited to open house information, square footages and lot sizes, is deemed reliable but not guaranteed and should be personally verified through personal inspection by and/or with the appropriate professionals. The data contained herein is copyrighted by Pikes Peak REALTOR® Services Corp. and is protected by all applicable copyright laws. Any unauthorized dissemination of this information is in violation of copyright laws and is strictly prohibited.
The real estate listing information and related content displayed on this site is provided exclusively for consumers' personal, non-commercial use and may not be used for any purpose other than to identify prospective properties consumers may be interested in purchasing. This information and related content is deemed reliable but is not guaranteed accurate by the Pikes Peak REALTOR® Services Corp.
Copyright 2026 Pikes Peak REALTOR® Services Corp. All rights reserved.New listings near 19965 Talking Rock Heights
- New
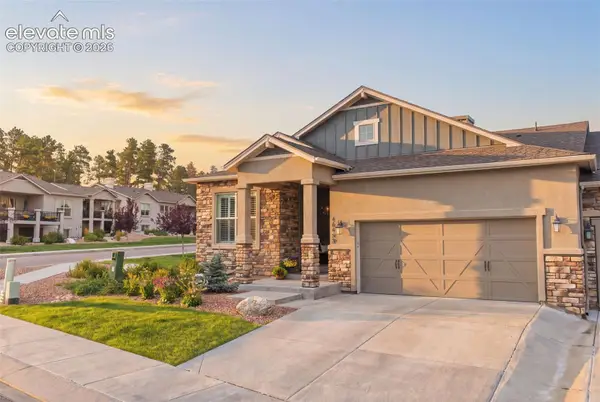 $719,000Active4 beds 3 baths2,926 sq. ft.
16495 Woodward Terrace, Monument, CO 80132
MLS# 3518404Listed by: RE/MAX REAL ESTATE GROUP LLC - New
 $1,195,000Active4 beds 3 baths3,972 sq. ft.
3793 Forest Lakes Drive, Monument, CO 80132
MLS# 1693120Listed by: EQUITY COLORADO REAL ESTATE - New
 $864,900Active3 beds 3 baths3,824 sq. ft.
17210 Alsike Clover Court, Monument, CO 80132
MLS# 7178128Listed by: EXP REALTY LLC - New
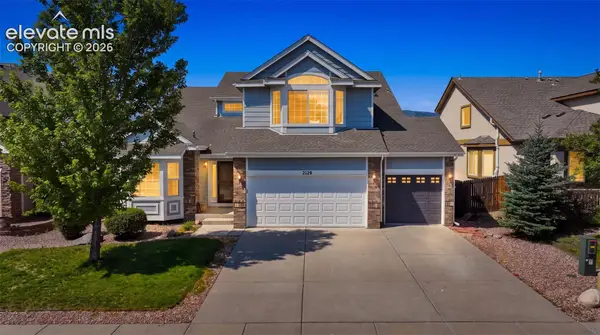 $635,000Active6 beds 5 baths3,901 sq. ft.
2129 Wagon Gap Trail, Monument, CO 80132
MLS# 9463595Listed by: COMPASS - New
 $900,000Active4 beds 3 baths3,277 sq. ft.
1675 Oakwood Drive, Monument, CO 80132
MLS# 9366611Listed by: PRICE & CO. REAL ESTATE - New
 $785,000Active5 beds 3 baths5,206 sq. ft.
427 Clear Bell Lane, Monument, CO 80132
MLS# 5890443Listed by: ENGEL & VOELKERS PIKES PEAK - New
 $799,000Active4 beds 4 baths3,486 sq. ft.
916 W Caribou Drive, Monument, CO 80132
MLS# 9301675Listed by: HOMESMART - New
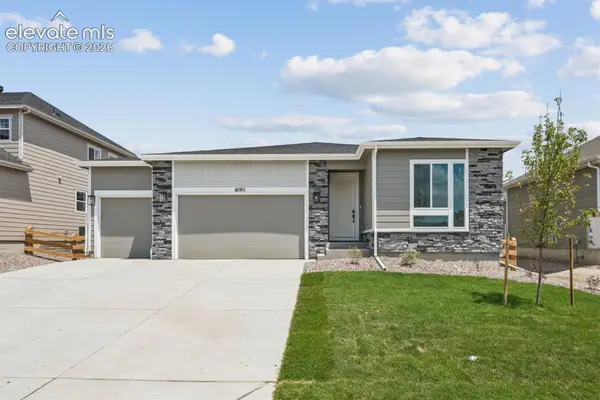 $689,950Active5 beds 3 baths3,711 sq. ft.
16915 Greenfield Drive, Monument, CO 80132
MLS# 2491676Listed by: RICHMOND REALTY INC - Open Sat, 11am to 1pmNew
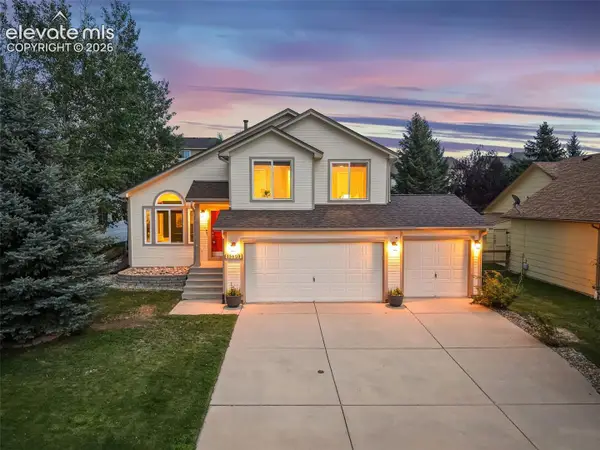 $525,000Active3 beds 2 baths1,851 sq. ft.
15603 Candle Creek Drive, Monument, CO 80132
MLS# 6990674Listed by: EXP REALTY LLC - New
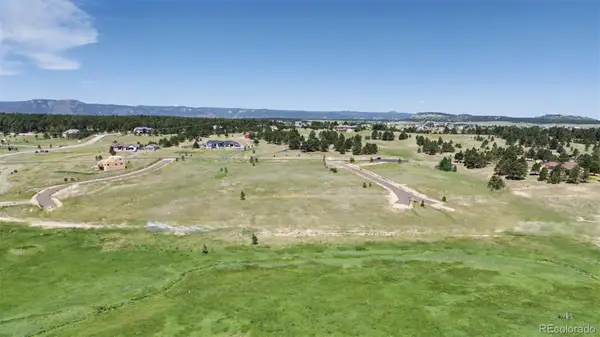 $450,000Active2.5 Acres
18831 Cherry Springs Ranch Drive, Monument, CO 80132
MLS# 2148261Listed by: SUSAN SEARLE ASSOCIATES


Protect your home and budget from life's surprises with an Assurant Home Warranty, backed by a partner that supports you through every step of homeownership. Explore Plans.
© 2023 - 2026 ERA Franchise Systems LLC. All rights reserved. ERA Franchise Systems LLC fully supports the principles of the Fair Housing Act and the Equal Opportunity Act. ERA, ERA Real Estate powered, and their respective logos are registered service marks of ERA Franchise Systems LLC. Each office is independently owned and operated.