
20408 Royal Troon Drive, Monument, CO 80132
Local realty services provided by:ERA Teamwork Realty
20408 Royal Troon Drive,Monument, CO 80132
$1,470,000
- 6 Beds
- 5 Baths
- - sq. ft.
- Single family
- Sold
Listed by: david mcelhoes
Office: dbm real estate
MLS#:7282169
Source:ML
Sorry, we are unable to map this address
Price summary
- Price:$1,470,000
- Monthly HOA dues:$25.58
About this home
Beautiful new construction on the 14th hole of King's Deer Golf Club. This hand crafted home finds balance between luxury and functionality. Lovingly designed and constructed by specialty venture Corgin Homes. This small team keeps both design and build processes in house. This is an opportunity to own a home that flows more like art than construction and has been given one-on-one attention every day of the building process. This team brings extensive technical knowledge as well as an eye for beauty to every project they undertake. Expansive deck with mountain views and an extraordinary view of Kings Deer Golf Club that opens to the great room with a slide away door for seamless indoor/outdoor living. Stairs from the deck connect effortlessly to the front patio and yard. Very intentionally designed to be warm and cozy. Windows to the north frame the neighboring ranch and bluffs. You won't be disappointed with the view out of any window in this home. Kitchen with induction cooktop, double oven, drawer microwave, luxury dishwasher and the star of the show is the large walk in butlers pantry. Hand crafted wood built-ins throughout home from a craftsman who has spent over 50 years mastering his craft. Tile work throughout the home is hand chosen and masterfully curated to make every bathroom a spa like experience especially the two zero entry showers. The basement features a separate living area that showcases a sitting room with full wet bar, bedroom, luxury en-suite bathroom and expansive walk in closet complete with a separate entrance. High speed fiber internet, integrated whole-home coverage mesh WIFI, smart home locks and WIFI enabled garage door openers. Other features include expansive 4 car garage, plush carpeting, solid wood floors with a modern rustic finish. This is a unique opportunity to come home to your very own retreat on a private 3+ acre lot providing rest and quiet space from the business of everyday life....
Contact an agent
Home facts
- Year built:2026
- Subdivision & Development:Kings Deer Highlands
- Listing ID #:7282169
Rooms and interior
- Bedrooms:6
- Total bathrooms:5
- Full bathrooms:4
- Half bathrooms:1
- Flooring:Carpet, Concrete, Tile, Wood
- Bathrooms Description:Five Piece Bath
- Kitchen Description:Convection Oven, Cooktop, Dishwasher, Disposal, Double Oven, Eat-in Kitchen, Kitchen Island, Microwave, Pantry, Refrigerator, Self Cleaning Oven
- Basement:Yes
- Basement Description:Finished, Full, Walk-Out Access
Heating and cooling
- Cooling:Central Air
- Heating:Forced Air
- Central air:Yes
Structure and exterior
- Roof:Metal, Shingle
- Year built:2026
- Lot Features:Corner, Landscaped, On Golf Course, Sloped, Sprinklers In Front, Sprinklers In Rear
- Architectural Style:Contemporary, Mountain Contemporary
- Construction Materials:Concrete, Frame, Rock, Stone, Stucco, Wood Siding
- Exterior Features:Balcony, Covered, Deck, Front Porch, Lighting, Patio, Private Yard, Rain Gutters, Smart Irrigation
- Foundation Description:Concrete Perimeter
- Levels:1 Story
Schools
- High school:Palmer Ridge
- Middle school:Lewis-Palmer
- Elementary school:Prairie Winds
Utilities
- Water:Private, Well
- Sewer:Septic Tank
Finances and disclosures
- Price:$1,470,000
- Tax amount:$3,707 (2024)
Features and amenities
- Amenities:Carbon Monoxide Detector(s), Double Pane Windows, Gas Water Heater, Smart Locks, Smoke Detector(s)
- Smart home:Yes
Parking
- Total parking spaces:4
- Parking description:Asphalt, Circular Driveway, Concrete Driveway, Insulated Garage, Oversized, Smart Garage Door
- Garage:Yes
- Garage spaces:4
 Based on information submitted to the MLS GRID as of September 15, 2026 10:50 PM. All data is obtained from various sources and may not have been verified by broker or MLS GRID. Supplied Open House information is subject to change without notice. All information should be independently reviewed and verified for accuracy. Properties may or may not be listed by the office/agent presenting the information.
New listings near 20408 Royal Troon Drive
- Coming Soon
 $1,150,000Coming Soon4 beds 4 baths3,686 sq. ft.
335 West Way, Monument, CO 80132
MLS# 5729740Listed by: EXP REALTY, LLC - Coming SoonOpen Sun, 1 to 4pm
 $529,900Coming Soon4 beds 4 baths2,412 sq. ft.
17090 Park Trail Drive, Monument, CO 80132
MLS# 9807238Listed by: COMPASS - DENVER - New
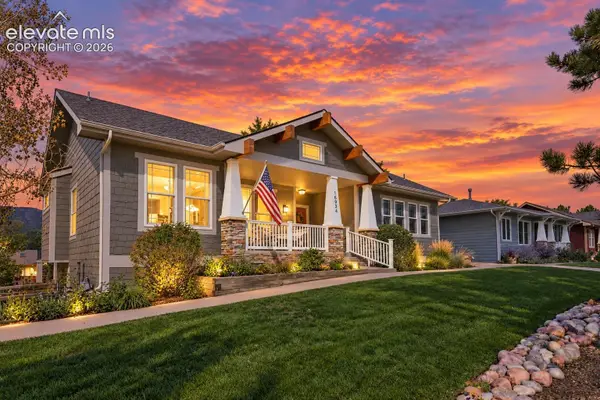 $499,000Active3 beds 3 baths3,008 sq. ft.
16934 Buffalo Valley Path, Monument, CO 80132
MLS# 1718490Listed by: THE PLATINUM GROUP - New
 $515,000Active-- beds -- baths2,058 sq. ft.
2244 Coyote Mint Drive, Colorado Springs, CO 80132
MLS# 8532274Listed by: THE PLATINUM GROUP - New
 $950,000Active6 beds 4 baths4,057 sq. ft.
2941 Lakefront Drive, Monument, CO 80132
MLS# 2203503Listed by: THE PLATINUM GROUP - New
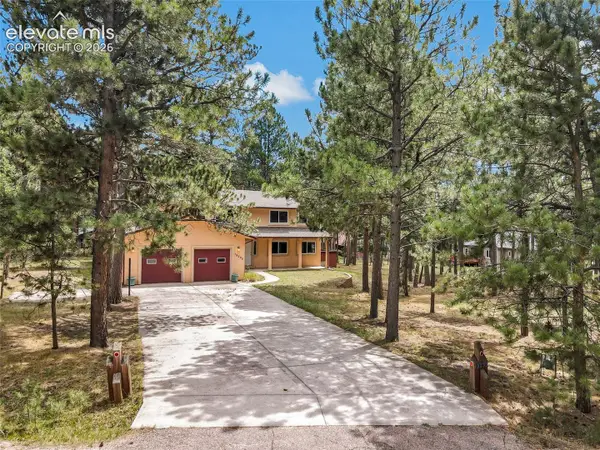 $650,000Active4 beds 5 baths3,986 sq. ft.
19295 Rim Of The World Drive, Monument, CO 80132
MLS# 8466513Listed by: LEGENDS REAL ESTATE - New
 $800,000Active4 beds 3 baths3,518 sq. ft.
1580 Old Antlers Way, Monument, CO 80132
MLS# 2234462Listed by: THE PLATINUM GROUP - New
 $175,000Active3 beds 2 baths1,056 sq. ft.
880 Beacon Lite Road, Monument, CO 80132
MLS# 2662379Listed by: REALTY OF AMERICA LLC - New
 $1,225,000Active4 beds 4 baths4,904 sq. ft.
5005 Mesa Top Drive, Monument, CO 80132
MLS# 9456671Listed by: EXP REALTY LLC - New
 $1,349,000Active5 beds 5 baths5,524 sq. ft.
19315 Bardsley Place, Monument, CO 80132
MLS# 6074424Listed by: YOU 1ST REALTY


Protect your home and budget from life's surprises with an Assurant Home Warranty, backed by a partner that supports you through every step of homeownership. Explore Plans.
© 2023 - 2026 ERA Franchise Systems LLC. All rights reserved. ERA Franchise Systems LLC fully supports the principles of the Fair Housing Act and the Equal Opportunity Act. ERA, ERA Real Estate powered, and their respective logos are registered service marks of ERA Franchise Systems LLC. Each office is independently owned and operated.