
430 Oxbow Drive, Monument, CO 80132
Local realty services provided by:ERA New Age
430 Oxbow Drive,Monument, CO 80132
$612,000
- 5 Beds
- 4 Baths
- 3,051 sq. ft.
- Single family
- Active
Listed by: frank griffin abr ahwd crets epro gri mrp psa rene rsps sfr sres srs, jennifer griffin gri psa
Office: flat rate realty group llc.
MLS#:7278179
Source:CO_PPAR
Price summary
- Price:$612,000
- Price per sq. ft.:$200.59
About this home
Nestled on a spacious cul-de-sac in Monument's desirable Jackson Creek neighborhood, this exceptionally well-maintained 5-bedroom, 4-bathroom two-story home delivers breathtaking views of Pikes Peak and the U.S. Air Force Academy. Enjoy the convenience of being just minutes from premier golf at King's Deer Golf Club and The Country Club at Woodmoor, with top-rated Lewis-Palmer School District 38 schools nearby, plus easy access to shopping, dining, and everyday essentials along Jackson Creek Parkway.
Step inside to discover a recently replaced roof (to be completed prior to closing) and fully paid-off solar panels—so you can enjoy stress-free electricity and significant energy savings year-round! The main level boasts hardwood flooring, Corian kitchen counters, upgraded appliances, a large island with eat-in bar, and a bay window—plus a convection microwave, gas range/oven, and deep dishwasher with adjustable upper rack. Cozy up to two gas fireplaces, or step outside to the expanded, shaded patio with a fire pit, overlooking open space and beautifully landscaped grounds with automatic sprinklers.
Upstairs, the master suite features a five-piece bath and extra-large walk-in closet, while three additional bedrooms share a full bath. The finished basement offers a large bedroom, full bath, and a stunning wet bar with built-in entertainment center wired for surround sound. Additional highlights: central AC, jetted bathtub, custom plantation shutters, Pella storm doors, central humidifier, and a bright, finished 3-car garage with built-in cabinets, workbench, and hybrid polymer floor overlay. Neighborhood park and playground just steps away.
Take the 3-D tour for a sneak peek!...
Contact an agent
Home facts
- Year built:2001
- Listing ID #:7278179
- Added:49 day(s) ago
- Updated:August 28, 2026 at 05:51 PM
Rooms and interior
- Bedrooms:5
- Total bathrooms:4
- Full bathrooms:3
- Half bathrooms:1
- Flooring:Carpet, Wood
- Kitchen Description:220v in Kitchen, Dishwasher, Gas in Kitchen, Microwave Oven, Refrigerator
- Basement Description:Full Basement
- Living area:3,051 sq. ft.
Heating and cooling
- Cooling:Ceiling Fan(s), Central Air
- Heating:Forced Air
- Central air:Yes
Structure and exterior
- Roof:Composite Shingle
- Year built:2001
- Building area:3,051 sq. ft.
- Lot area:0.17 Acres
- Exterior Features:Wood Deck
Utilities
- Water:Municipal
- Sewer:Sewer
Finances and disclosures
- Price:$612,000
- Price per sq. ft.:$200.59
- Tax amount:$3,200 (2025)
Features and amenities
- Laundry features:Main
- Amenities:6-Panel Doors, 9Ft + Ceilings
 The information being provided by Pikes Peak REALTOR® Services Corp. is for the consumer's personal, non-commercial use and may not be used for any purpose other than to identify prospective properties consumer may be interested in purchasing. Any information relating to real estate for sale referenced on this web site comes from the Internet Data Exchange (IDX) program of the Pikes Peak REALTOR® Services Corp.. ERA New Age is not a Multiple Listing Service (MLS), nor does it offer MLS access. This website is a service of ERA New Age, a broker participant of Pikes Peak REALTOR® Services Corp.. This web site may reference real estate listing(s) held by a brokerage firm other than the broker and/or agent who owns this web site.
The accuracy of all information, regardless of source, including but not limited to open house information, square footages and lot sizes, is deemed reliable but not guaranteed and should be personally verified through personal inspection by and/or with the appropriate professionals. The data contained herein is copyrighted by Pikes Peak REALTOR® Services Corp. and is protected by all applicable copyright laws. Any unauthorized dissemination of this information is in violation of copyright laws and is strictly prohibited.
The real estate listing information and related content displayed on this site is provided exclusively for consumers' personal, non-commercial use and may not be used for any purpose other than to identify prospective properties consumers may be interested in purchasing. This information and related content is deemed reliable but is not guaranteed accurate by the Pikes Peak REALTOR® Services Corp.
Copyright 2026 Pikes Peak REALTOR® Services Corp. All rights reserved.
The information being provided by Pikes Peak REALTOR® Services Corp. is for the consumer's personal, non-commercial use and may not be used for any purpose other than to identify prospective properties consumer may be interested in purchasing. Any information relating to real estate for sale referenced on this web site comes from the Internet Data Exchange (IDX) program of the Pikes Peak REALTOR® Services Corp.. ERA New Age is not a Multiple Listing Service (MLS), nor does it offer MLS access. This website is a service of ERA New Age, a broker participant of Pikes Peak REALTOR® Services Corp.. This web site may reference real estate listing(s) held by a brokerage firm other than the broker and/or agent who owns this web site.
The accuracy of all information, regardless of source, including but not limited to open house information, square footages and lot sizes, is deemed reliable but not guaranteed and should be personally verified through personal inspection by and/or with the appropriate professionals. The data contained herein is copyrighted by Pikes Peak REALTOR® Services Corp. and is protected by all applicable copyright laws. Any unauthorized dissemination of this information is in violation of copyright laws and is strictly prohibited.
The real estate listing information and related content displayed on this site is provided exclusively for consumers' personal, non-commercial use and may not be used for any purpose other than to identify prospective properties consumers may be interested in purchasing. This information and related content is deemed reliable but is not guaranteed accurate by the Pikes Peak REALTOR® Services Corp.
Copyright 2026 Pikes Peak REALTOR® Services Corp. All rights reserved.New listings near 430 Oxbow Drive
- Coming Soon
 $1,150,000Coming Soon5 beds 3 baths4,819 sq. ft.
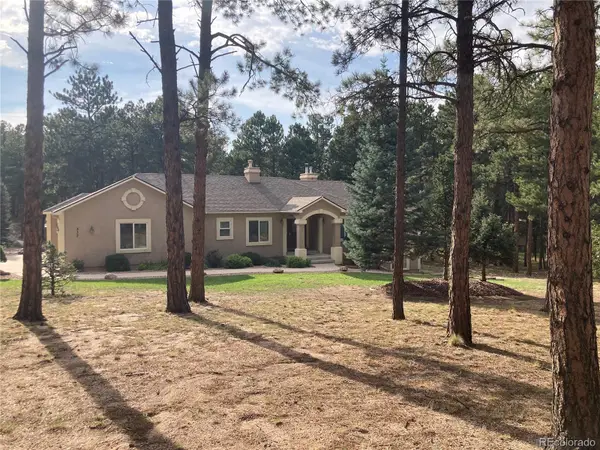
335 Lariat Loop, Monument, CO 80132
MLS# 4673800Listed by: RE/MAX REAL ESTATE GROUP INC - New
 $755,000Active4 beds 4 baths3,396 sq. ft.
15690 James Gate Place, Monument, CO 80132
MLS# 3622817Listed by: EXP REALTY, LLC - New
 $1,250,000Active5 beds 5 baths5,193 sq. ft.
18825 Pagentry Place, Monument, CO 80132
MLS# 5846909Listed by: KELLER WILLIAMS CLIENTS CHOICE REALTY - New
 $385,000Active2 beds 3 baths1,363 sq. ft.
16376 Rustlers Range Point, Monument, CO 80132
MLS# 2728697Listed by: REMAX PROPERTIES - New
 $1,189,000Active4 beds 4 baths4,564 sq. ft.
5425 Mesa Top Drive, Monument, CO 80132
MLS# 5508052Listed by: THE CUTTING EDGE - New
 $1,200,000Active5 beds 5 baths5,894 sq. ft.
165 King Arthurs Knoll Na, Monument, CO 80132
MLS# 8945447Listed by: THE PLATINUM GROUP - Open Sun, 12 to 2pmNew
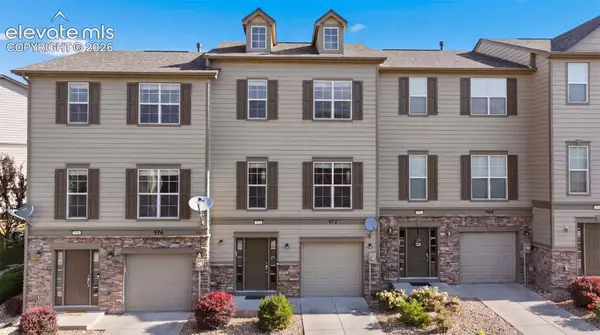 $329,900Active4 beds 4 baths1,896 sq. ft.
972 Burning Bush Point, Monument, CO 80132
MLS# 4418429Listed by: ENGEL & VOELKERS PIKES PEAK - New
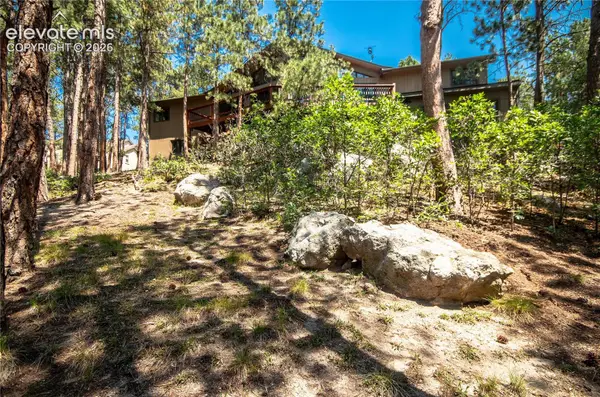 $839,900Active6 beds 4 baths4,446 sq. ft.
17360 E Caribou Drive, Monument, CO 80132
MLS# 2814399Listed by: COSTA COLORADO REALTY LLC - Open Sun, 11am to 1pmNew
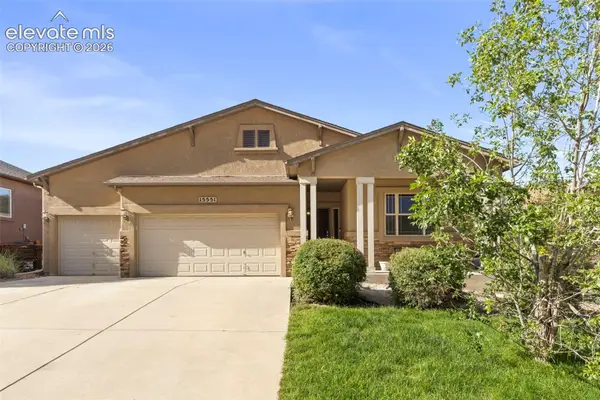 $765,000Active5 beds 4 baths3,898 sq. ft.
15551 Colorado Central Way, Monument, CO 80132
MLS# 3476799Listed by: ASCENT PROPERTY BROKERS, INC. - New
 $489,900Active3 beds 3 baths1,787 sq. ft.
16462 Mountain Flax Drive, Monument, CO 80132
MLS# 1440729Listed by: THE CUTTING EDGE


Protect your home and budget from life's surprises with an Assurant Home Warranty, backed by a partner that supports you through every step of homeownership. Explore Plans.
© 2023 - 2026 ERA Franchise Systems LLC. All rights reserved. ERA Franchise Systems LLC fully supports the principles of the Fair Housing Act and the Equal Opportunity Act. ERA, ERA Real Estate powered, and their respective logos are registered service marks of ERA Franchise Systems LLC. Each office is independently owned and operated.