
4358 S Alkire Street, Morrison, CO 80465
Local realty services provided by:RONIN Real Estate Professionals ERA Powered
4358 S Alkire Street,Morrison, CO 80465
$559,900
- 4 Beds
- 2 Baths
- - sq. ft.
- Single family
- Sold
Listed by: jeffrey harris
Office: lokation real estate
MLS#:3261330
Source:ML
Sorry, we are unable to map this address
Price summary
- Price:$559,900
About this home
This thoughtfully remodeled home starts with charm on the outside as the new exterior paint colors truly complement the brick exterior. The charm doesn't stop there. Moving inside you will find the perfect open floor plan. With the living room, dining & kitchen all flowing nicely together. The new flooring warms the place up and the living room accent wall gives that designer feel! The kitchen boosts new cabinets, quartz countertops and new SS appliances. The kitchen feels modern and spacious with a large island for seating and additional storage. On the upper level of this home, you will find a large primary bedroom with walk-in closet and attached bathroom. The bathroom feels like a spa with new vanity, tile, and flooring. The upper level finishes with an additional bedroom. The lower level continues to impress with two additional bedrooms, second full bath and laundry. The bathroom continues the designer feel with gold finishes and warm modern tile choices. We are not done yet, the massive backyard will make the gardener in the family, the kids, and the dogs, happy. It’s a perfect spot to entertain. The location is great! Just up the street from Harriman Lake Park, walking trails, highway access & just minutes from the mountains & Red Rocks historic venue! Come see this one quick before it's gone!!...
Contact an agent
Home facts
- Year built:1975
- Listing ID #:3261330
Rooms and interior
- Bedrooms:4
- Total bathrooms:2
- Full bathrooms:2
- Flooring:Carpet, Laminate
- Kitchen Description:Dishwasher, Disposal, Eat-in Kitchen, Kitchen Island, Microwave, Oven, Range, Refrigerator
Heating and cooling
- Cooling:Central Air
- Heating:Forced Air, Natural Gas
- Central air:Yes
Structure and exterior
- Roof:Composition, Shingle
- Year built:1975
- Architectural Style:Traditional
- Construction Materials:Brick, Wood Siding
- Exterior Features:Patio
- Levels:Tri-Level
Schools
- High school:Bear Creek
- Middle school:Carmody
- Elementary school:Kendallvue
Utilities
- Water:Public
- Sewer:Public Sewer
Finances and disclosures
- Price:$559,900
- Tax amount:$2,659 (2024)
Features and amenities
- Amenities:Double Pane Windows, Tankless Water Heater
Parking
- Total parking spaces:2
- Parking description:Oversized
- Garage:Yes
- Garage spaces:2
 Based on information submitted to the MLS GRID as of May 23, 2026 07:04 AM. All data is obtained from various sources and may not have been verified by broker or MLS GRID. Supplied Open House information is subject to change without notice. All information should be independently reviewed and verified for accuracy. Properties may or may not be listed by the office/agent presenting the information.
New listings near 4358 S Alkire Street
- Coming Soon
 $569,000Coming Soon3 beds 3 baths
12553 W Grand Drive, Morrison, CO 80465
MLS# 9770711Listed by: GUIDE REAL ESTATE - New
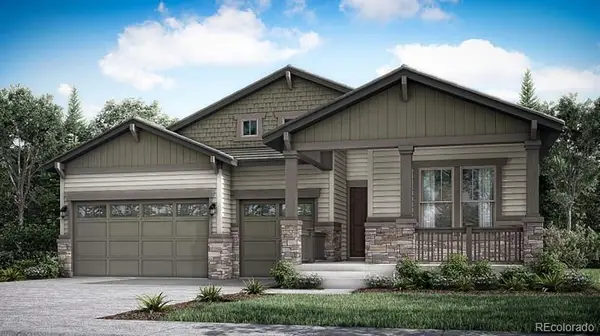 $1,025,900Active4 beds 3 baths4,880 sq. ft.
14901 W Beloit Avenue, Morrison, CO 80465
MLS# 3118310Listed by: RE/MAX PROFESSIONALS - New
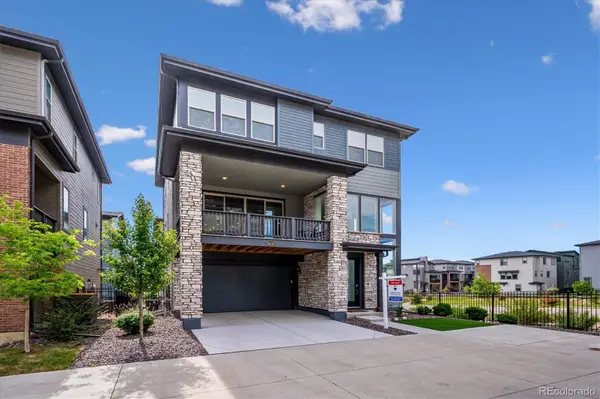 $775,000Active4 beds 4 baths2,578 sq. ft.
15636 W Floyd Drive, Morrison, CO 80465
MLS# 7576007Listed by: RE/MAX PROFESSIONALS - Open Sun, 11am to 2pmNew
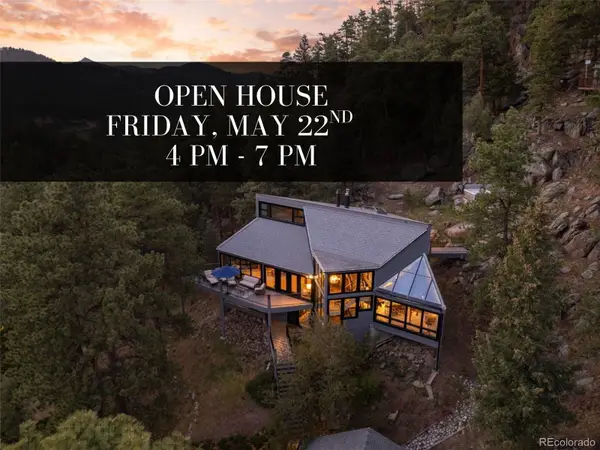 $1,475,000Active3 beds 3 baths2,854 sq. ft.
8176 S Deer Creek Canyon Road, Morrison, CO 80465
MLS# 2940285Listed by: MADISON & COMPANY PROPERTIES - New
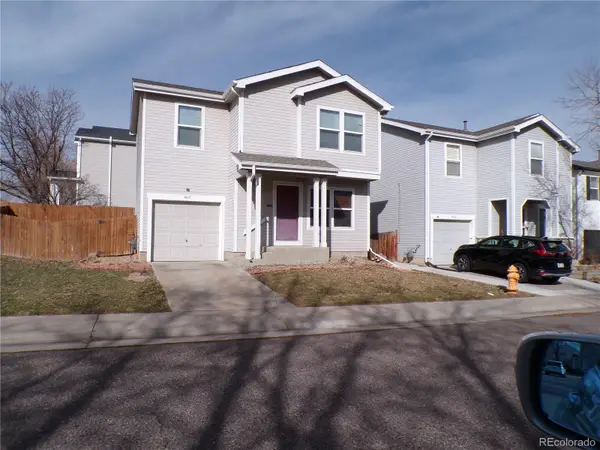 $485,000Active3 beds 2 baths1,105 sq. ft.
4631 S Swadley Court, Morrison, CO 80465
MLS# 3457650Listed by: LITTLETON REAL ESTATE COMPANY - New
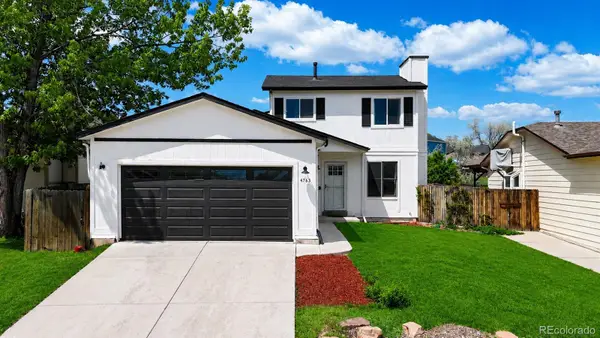 $500,000Active4 beds 3 baths1,871 sq. ft.
4763 S Taft Street, Morrison, CO 80465
MLS# 4791990Listed by: STRATERA PARTNERS LLC - New
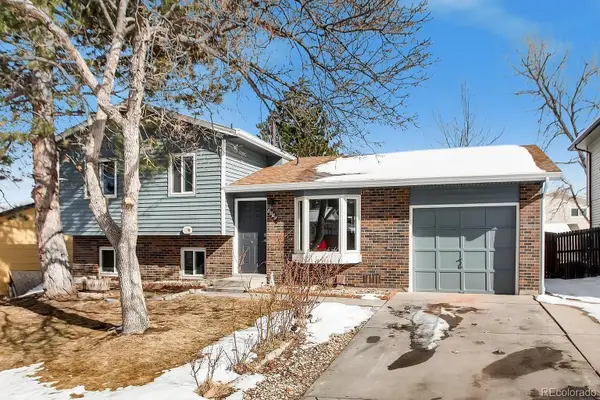 $500,000Active3 beds 2 baths1,348 sq. ft.
4856 S Xenophon Way, Morrison, CO 80465
MLS# 4616025Listed by: YOUR CASTLE REALTY LLC - New
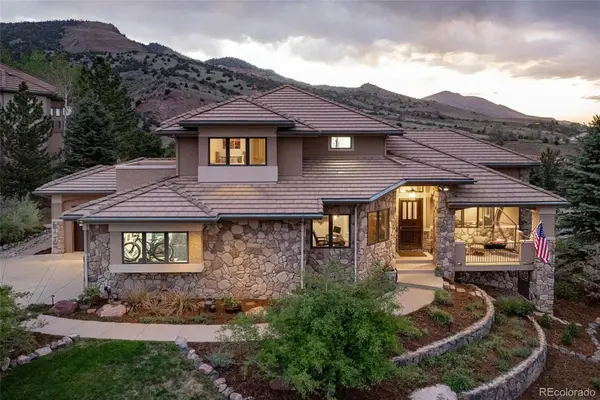 $2,895,000Active5 beds 6 baths7,000 sq. ft.
17071 Snowcreek Lane, Morrison, CO 80465
MLS# 9921517Listed by: RE/MAX ALLIANCE - New
 $775,000Active3 beds 3 baths2,476 sq. ft.
9701 City View Drive, Morrison, CO 80465
MLS# 3515354Listed by: COMPASS - DENVER - New
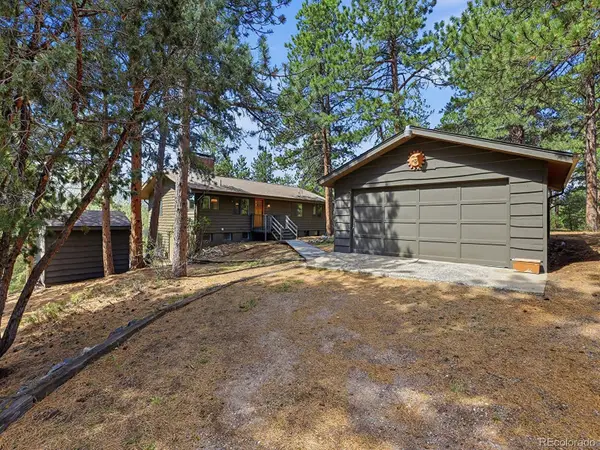 $798,000Active4 beds 2 baths2,814 sq. ft.
7062 Peaceful Hills Road, Morrison, CO 80465
MLS# 4183017Listed by: HOMESMART REALTY


Protect your home and budget from life's surprises with an Assurant Home Warranty, backed by a partner that supports you through every step of homeownership. Explore Plans.
© 2023 - 2026 ERA Franchise Systems LLC. All rights reserved. ERA Franchise Systems LLC fully supports the principles of the Fair Housing Act and the Equal Opportunity Act. ERA, ERA Real Estate powered, and their respective logos are registered service marks of ERA Franchise Systems LLC. Each office is independently owned and operated.