
9208 Yegge Road, Morrison, CO 80465
Local realty services provided by:ERA Shields Real Estate
Listed by: peggy worthington, eric shampine
Office: alliance real estate group llc.
MLS#:5176383
Source:ML
Price summary
- Price:$1,775,000
- Price per sq. ft.:$399.77
- Monthly HOA dues:$40.75
About this home
If you've been dreaming of an authentic mountain retreat, your search ends here. Conveniently located within an easy commute, this extraordinary & one-of-a kind property offers the perfect balance of privacy, comfort & Rocky Mtn Beauty. Nestled on more than 20 private acres this remarkable estate invites you to immerse yourself in the serenity & natural splendor of Colorado's mtns. Every day feels like a getaway as you enjoy breathtaking surroundings, abundant wildlife, and endless opportunities to connect with nature. Inside, the home is equally impressive. The custom kitchen is thoughtfully designed with premium amenities, creating the perfect setting for everyday living & effortless entertaining. The warm & inviting living room is filled with natural light from the expansive windows & opens to a wraparound deck that seamlessly blends indoor & outdoor living. The outdoor entertaining spaces are exceptional. A lower-level custom outdoor kitchen provides the ideal gathering place for family & friends, complete with a natural gas fire pit & comfortable conversation areas. The centerpiece of this space is a stunning custom water feature, accented by ambiance lighting, controlled remotely for added convenience. The lower level continues to impress with a game room, family room, exercise room, office, bedrooms that make this home as functional as it is beautiful. Beyond the home & outbuildings, you'll discover a network of private trails winding through the forest, perfect for hiking, exploring, & ATV adventures. A charming playhouse, chicken coop, horse area, & additional outdoor amenities offer endless possibilities for recreation, hobbies, & Country living. Practical features abound. Natural gas service-no propane. Efficient heating provided by hot-water, a pellet stove & wood burning fireplace. Extensive fire mitigation has been completed for added peace of mind. Solid Log construction compliment the newly installed high impact resistant roof....
Contact an agent
Home facts
- Year built:1995
- Subdivision & Development:Bobcat Ranch
- Listing ID #:5176383
Rooms and interior
- Bedrooms:5
- Total bathrooms:3
- Full bathrooms:2
- Flooring:Carpet, Tile, Wood
- Bathrooms Description:Five Piece Bath, Hot Tub
- Kitchen Description:Bar Fridge, Convection Oven, Cooktop, Dishwasher, Disposal, Double Oven, Eat-in Kitchen, Freezer, Kitchen Island, Microwave, Oven, Pantry, Range, Refrigerator, Self Cleaning Oven, Wine Cooler
- Basement:Yes
- Basement Description:Exterior Entry, Finished, Full, Interior Entry, Walk-Out Access
- Living area:4,440 sq. ft.
Heating and cooling
- Cooling:Air Conditioning-Room
- Heating:Hot Water, Natural Gas, Pellet Stove, Wood
Structure and exterior
- Roof:Composition
- Year built:1995
- Building area:4,440 sq. ft.
- Lot area:20.59 Acres
- Lot Features:Cul-De-Sac, Fire Mitigation, Landscaped, Many Trees, Meadow, Mountainous, Rock Outcropping, Rolling Slope, Secluded
- Architectural Style:Mountain Contemporary
- Construction Materials:Log
- Exterior Features:Balcony, Barbecue, Deck, Dog Run, Fire Pit, Front Porch, Garden, Gas Grill, Gas Valve, Lighting, Patio, Playground, Private Yard, Spa/Hot Tub, Water Feature, Wrap Around
- Foundation Description:Concrete Perimeter, Slab
- Levels:1 Story
Schools
- High school:Conifer
- Middle school:West Jefferson
- Elementary school:West Jefferson
Utilities
- Water:Well
- Sewer:Septic Tank
Finances and disclosures
- Price:$1,775,000
- Price per sq. ft.:$399.77
- Tax amount:$6,878 (2025)
Features and amenities
- Laundry features:Dryer, In Unit, Washer
- Amenities:Bar Fridge, Carbon Monoxide Detector(s), Double Pane Windows, Gas Water Heater, Skylight(s), Smart Cameras, Smoke Detector(s), Video Doorbell, Window Coverings, Wine Cooler
Parking
- Total parking spaces:15
- Parking description:1 Carport Space(s), Exterior Access Door, Gravel
- Garage:Yes
- Garage spaces:3
- Carport spaces:1
 Based on information submitted to the MLS GRID as of August 21, 2026 02:25 PM. All data is obtained from various sources and may not have been verified by broker or MLS GRID. Supplied Open House information is subject to change without notice. All information should be independently reviewed and verified for accuracy. Properties may or may not be listed by the office/agent presenting the information.
New listings near 9208 Yegge Road
- Coming SoonOpen Sat, 11am to 2pm
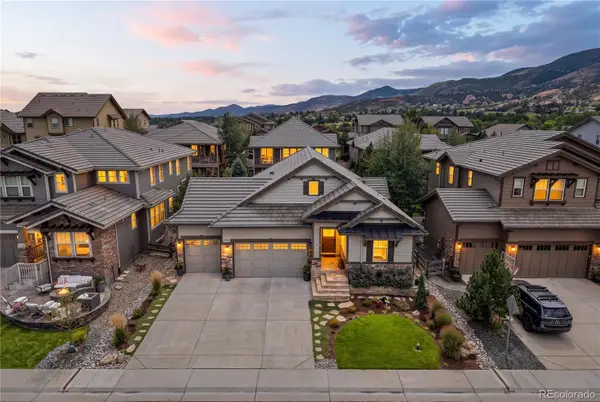 $1,190,000Coming Soon3 beds 3 baths3,828 sq. ft.
15784 Burrowing Owl Court, Morrison, CO 80465
MLS# 5788846Listed by: YOUR CASTLE REAL ESTATE INC - New
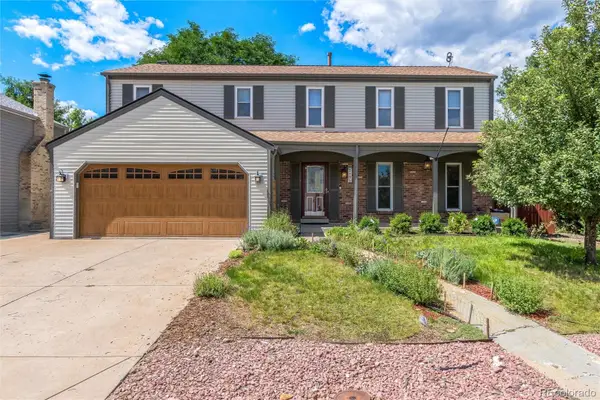 $630,000Active4 beds 3 baths2,828 sq. ft.
12205 W Temple Drive, Morrison, CO 80465
MLS# 6269889Listed by: COMPASS - DENVER - New
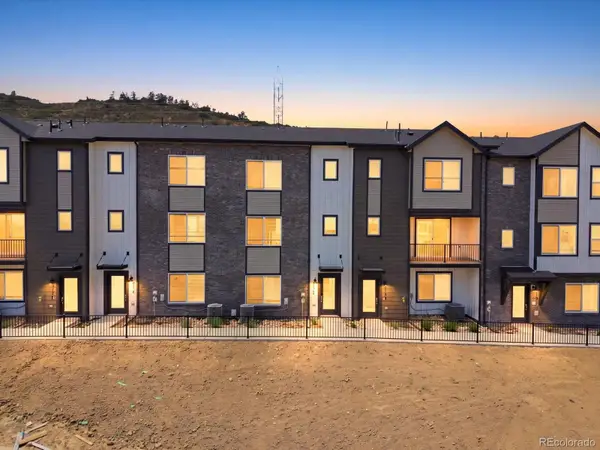 $634,990Active4 beds 4 baths2,206 sq. ft.
4702 Cloudburst Lane, Morrison, CO 80465
MLS# 7131756Listed by: KERRIE A. YOUNG (INDEPENDENT) - New
 $609,990Active3 beds 4 baths2,064 sq. ft.
4722 Cloudburst Lane, Morrison, CO 80465
MLS# 8993639Listed by: KERRIE A. YOUNG (INDEPENDENT) - New
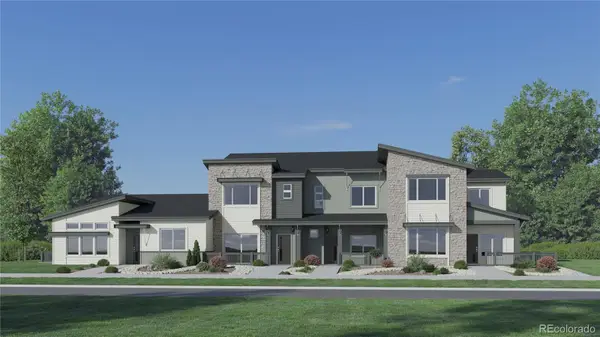 $667,900Active2 beds 2 baths1,445 sq. ft.
3069 S Kendrick Parkway, Morrison, CO 80465
MLS# 5524976Listed by: RE/MAX PROFESSIONALS - New
 $639,900Active3 beds 3 baths1,583 sq. ft.
3067 S Kendrick Parkway, Morrison, CO 80465
MLS# 7743583Listed by: RE/MAX PROFESSIONALS - New
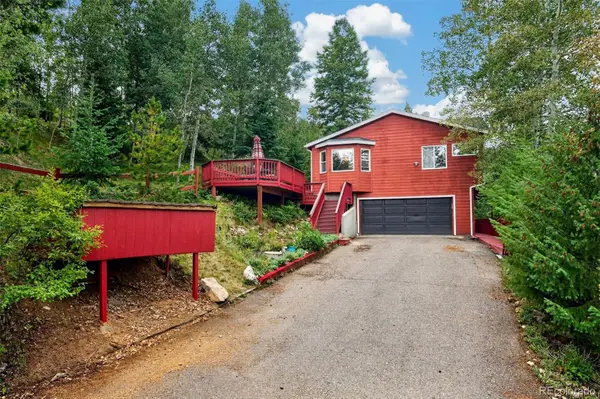 $699,000Active3 beds 2 baths2,010 sq. ft.
10176 Crest View Drive, Morrison, CO 80465
MLS# 8840756Listed by: LIV SOTHEBY'S INTERNATIONAL REALTY - Open Sat, 11am to 1pmNew
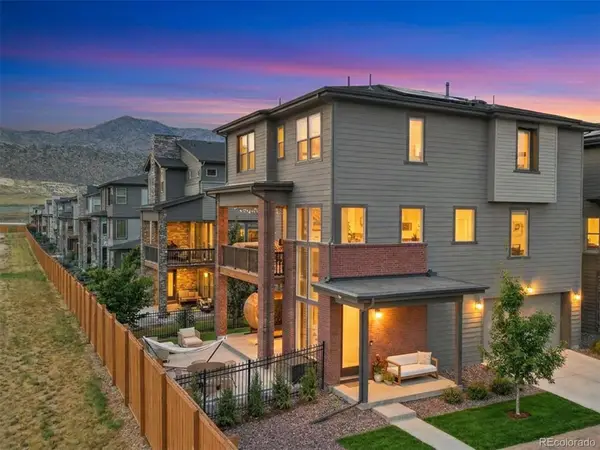 $774,999Active4 beds 4 baths2,522 sq. ft.
15706 W Girard Avenue, Morrison, CO 80465
MLS# 4741168Listed by: KELLER WILLIAMS ADVANTAGE REALTY LLC - New
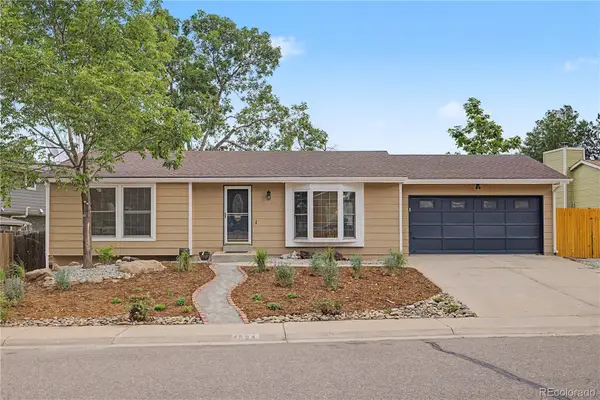 $594,900Active4 beds 2 baths2,109 sq. ft.
4594 S Union Street, Morrison, CO 80465
MLS# 6979635Listed by: RE/MAX PROFESSIONALS - New
 $520,000Active5 beds 2 baths1,622 sq. ft.
11710 W Tanforan Place, Morrison, CO 80465
MLS# 2179826Listed by: NEXTHOME ASPIRE


Protect your home and budget from life's surprises with an Assurant Home Warranty, backed by a partner that supports you through every step of homeownership. Explore Plans.
© 2023 - 2026 ERA Franchise Systems LLC. All rights reserved. ERA Franchise Systems LLC fully supports the principles of the Fair Housing Act and the Equal Opportunity Act. ERA, ERA Real Estate powered, and their respective logos are registered service marks of ERA Franchise Systems LLC. Each office is independently owned and operated.