
266 Old Whiskey, Nederland, CO 80466
Local realty services provided by:LUX Real Estate Company ERA Powered
266 Old Whiskey,Nederland, CO 80466
$4,000,000
- 4 Beds
- 5 Baths
- 4,223 sq. ft.
- Single family
- Active
Listed by: donald cicchillo
Office: re/max alliance-boulder
MLS#:IR1070350
Source:ML
Price summary
- Price:$4,000,000
- Price per sq. ft.:$947.19
About this home
AUCTION: Bidder registration deadline: November 4. Starting Bids expected between $1.75M to $2.75M. Set across nearly 29 private acres, bordering National Forest in the foothills between Boulder and Nederland, this mountain residence pairs sweeping views of the surrounding peaks with vistas that reach east to the city below. Completed in 2008, the home is warmed by geothermal and photovoltaic energies and is carbon free. Radiant heat beneath concrete and tile floors, offering year-round comfort with a lighter footprint. A finished lower level adds flexible space for recreation, guests, or a studio. Surrounded by an expansive mountain landscape, the property delivers rare privacy and room to roam, yet downtown Boulder's acclaimed dining and culture, along with the lakes, trails, and slopes around Nederland, are each within easy reach.
Contact an agent
Home facts
- Year built:2008
- Subdivision & Development:Sugarloaf Area
- Listing ID #:IR1070350
Rooms and interior
- Bedrooms:4
- Total bathrooms:5
- Full bathrooms:1
- Half bathrooms:1
- Kitchen Description:Dishwasher, Disposal, Kitchen Island, Microwave, Oven, Pantry, Refrigerator
- Basement Description:Partial
- Living area:4,223 sq. ft.
Heating and cooling
- Cooling:Evaporative Cooling
- Heating:Radiant
Structure and exterior
- Roof:Membrane
- Year built:2008
- Building area:4,223 sq. ft.
- Lot Features:Borders National Forest, Rolling Slope, Sprinklers In Front
- Architectural Style:Contemporary
- Construction Materials:Stucco
- Exterior Features:Balcony, Deck, Patio
- Levels:2 Story
Schools
- High school:Boulder
- Middle school:Casey
- Elementary school:Flatirons
Utilities
- Water:Well
- Sewer:Septic Tank
Finances and disclosures
- Price:$4,000,000
- Price per sq. ft.:$947.19
- Tax amount:$16,179
Features and amenities
- Laundry features:Dryer, In Unit, Washer
- Amenities:Window Coverings
Parking
- Garage spaces:3
 Based on information submitted to the MLS GRID as of October 27, 2026 06:05 PM. All data is obtained from various sources and may not have been verified by broker or MLS GRID. Supplied Open House information is subject to change without notice. All information should be independently reviewed and verified for accuracy. Properties may or may not be listed by the office/agent presenting the information.
New listings near 266 Old Whiskey
- Coming Soon
 $175,000Coming Soon0 Acres
23604 Peak To Peak, Nederland, CO 80466
MLS# 8008640Listed by: KELLER WILLIAMS PREFERRED REALTY  $1,250,000Active5 beds 4 baths3,077 sq. ft.
35 Sundance, Nederland, CO 80466
MLS# IR1070799Listed by: COMPASS - BOULDER $1,225,000Active4 beds 5 baths3,012 sq. ft.
84 W 4th, Nederland, CO 80466
MLS# 6968547Listed by: RE/MAX ALLIANCE - NEDERLAND $275,000Active0 Acres
305 Boulder Canyon, Nederland, CO 80466
MLS# IR1070525Listed by: FORD & CO. REALTY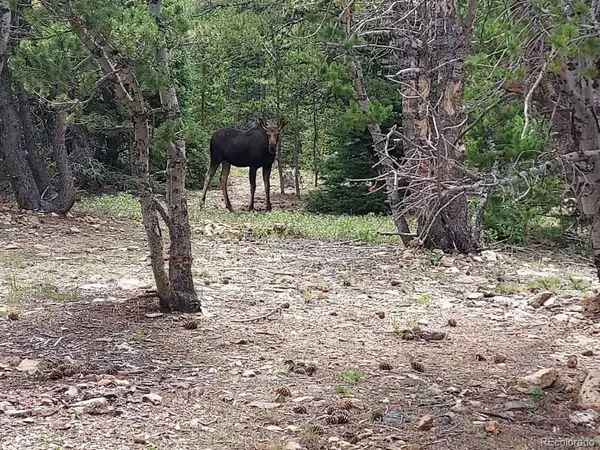 $70,000Active0 Acres
1900 County Road 128j, Nederland, CO 80466
MLS# 4249040Listed by: CENTURY 21 DREAM HOME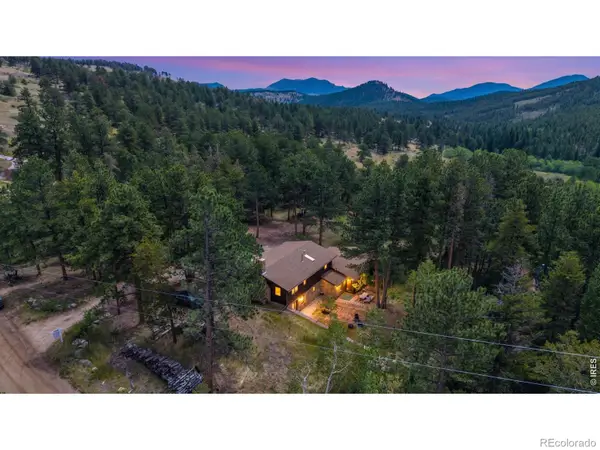 $700,000Active3 beds 2 baths2,247 sq. ft.
2028 Lazy Z, Nederland, CO 80466
MLS# IR1069808Listed by: EXP REALTY - BOULDER $200,000Active0 Acres
0 Spruce, Nederland, CO 80466
MLS# 3301598Listed by: MILEHIMODERN $275,000Active0 Acres
287 Boulder Canyon, Nederland, CO 80466
MLS# 3830631Listed by: ROCKY MOUNTAIN REALTY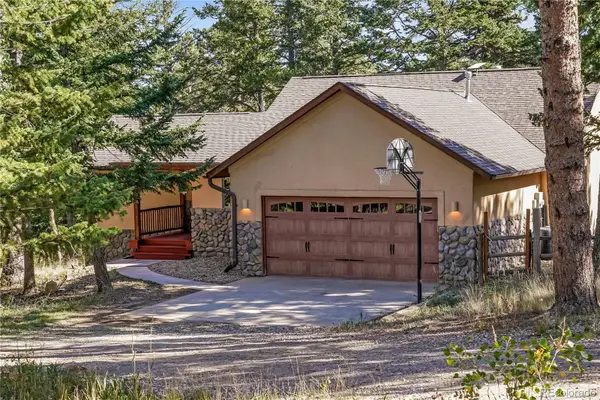 $895,000Active4 beds 3 baths2,992 sq. ft.
150 Hazelwood, Nederland, CO 80466
MLS# 5641380Listed by: COLDWELL BANKER REALTY 14


Protect your home and budget from life's surprises with an Assurant Home Warranty, backed by a partner that supports you through every step of homeownership. Explore Plans.
© 2023 - 2026 ERA Franchise Systems LLC. All rights reserved. ERA Franchise Systems LLC fully supports the principles of the Fair Housing Act and the Equal Opportunity Act. ERA, ERA Real Estate powered, and their respective logos are registered service marks of ERA Franchise Systems LLC. Each office is independently owned and operated.