
3725 Ridge Road, Nederland, CO 80466
Local realty services provided by:RONIN Real Estate Professionals ERA Powered
Upcoming open houses
- Thu, Sep 1004:00 pm - 06:00 pm
Listed by: laura king
Office: compass - boulder
MLS#:IR1067454
Source:ML
Price summary
- Price:$1,399,000
- Price per sq. ft.:$377.09
- Monthly HOA dues:$31.25
About this home
Some homes are built; others are crafted directly into the landscape. Designed by Gretchen Werner-formerly of Frank Gehry Associates-this extraordinary mountain sanctuary was constructed using specialized crane placement to preserve the centuries-old rock outcroppings anchoring its 1.98-acre setting. Every room is thoughtfully oriented to capture and shape natural light throughout the day, pairing refined finishes with the raw beauty of its surroundings. The journey begins at a hand-carved front door bearing a Tibetan symbol for unity and connection, setting a tone of grounded, quiet sophistication. Inside, the great room makes an indelible first impression with soaring timber ceilings, exposed tie-rods, and heated hickory and slate floors. Sweeping windows frame panoramic views of Eldora and the Indian Peaks, seamlessly connecting the interior to the alpine scenery outside. Just off the main living space, the kitchen balances high design with daily function, featuring newly poured concrete countertops, warm cherry cabinetry, custom built-ins, and professional-grade stainless steel appliances.The primary suite serves as a restorative retreat, complete with its own private wood-burning stove, a sun-drenched ensuite bathroom, and a generous walk-in closet outfitted with custom cabinetry. Downstairs, the walkout lower level opens directly to a private patio, expanding the living space outdoors. This level features a secondary family room alongside three additional bedrooms-two of which include private ensuite baths-and a versatile studio space perfect for an office, home gym, or creative workspace. Designed for an active mountain lifestyle, the home includes an oversized heated garage with multiple dedicated storage rooms to accommodate all your outdoor gear. Walk to National Forest trails, and easily hop on the slopes of Eldora Mountain Resort. Minutes from the culture and dining of downtown Nederland, and a seamless 30-minute drive from the heart of Boulder....
Contact an agent
Home facts
- Year built:2000
- Subdivision & Development:St Anton Highlands
- Listing ID #:IR1067454
Rooms and interior
- Bedrooms:4
- Total bathrooms:5
- Full bathrooms:4
- Half bathrooms:1
- Flooring:Wood
- Kitchen Description:Dishwasher, Down Draft, Eat-in Kitchen, Refrigerator, Water Softener
- Basement:Yes
- Living area:3,710 sq. ft.
Heating and cooling
- Heating:Propane, Radiant
Structure and exterior
- Roof:Metal
- Year built:2000
- Building area:3,710 sq. ft.
- Lot area:1.98 Acres
- Lot Features:Level, Rolling Slope
- Architectural Style:Contemporary
- Construction Materials:Frame
- Exterior Features:Deck, Patio
- Levels:3 or More Stories
Schools
- High school:Nederland Middle/Sr
- Middle school:Nederland Middle/Sr
- Elementary school:Nederland
Utilities
- Water:Well
- Sewer:Septic Tank
Finances and disclosures
- Price:$1,399,000
- Price per sq. ft.:$377.09
- Tax amount:$7,734 (2025)
Features and amenities
- Laundry features:Dryer, In Unit, Washer
- Amenities:Double Pane Windows, Fire Alarm, Smoke Detector(s), Water Softener, Window Coverings
Parking
- Total parking spaces:2
- Parking description:Heated Garage
- Garage:Yes
- Garage spaces:2
 Based on information submitted to the MLS GRID as of September 5, 2026 02:48 PM. All data is obtained from various sources and may not have been verified by broker or MLS GRID. Supplied Open House information is subject to change without notice. All information should be independently reviewed and verified for accuracy. Properties may or may not be listed by the office/agent presenting the information.
New listings near 3725 Ridge Road
- New
 $921,000Active3 beds 3 baths2,326 sq. ft.
129 Sky View Drive S, Nederland, CO 80466
MLS# IR1067977Listed by: FORD & CO. REALTY - New
 $1,075,000Active4 beds 3 baths2,477 sq. ft.
25 Shoshoni Way, Nederland, CO 80466
MLS# IR1067810Listed by: RE/MAX ALLIANCE-NEDERLAND 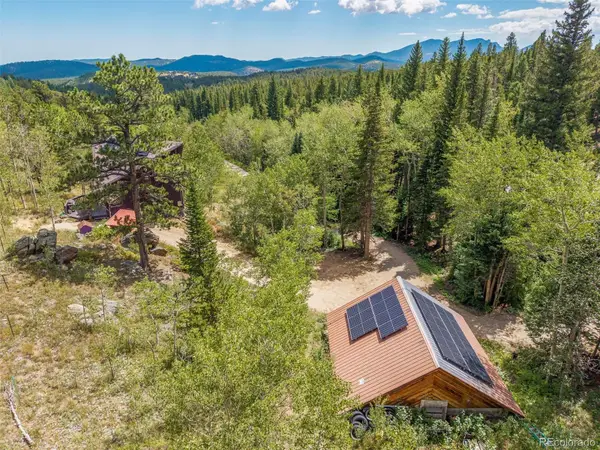 $1,175,000Active3 beds 2 baths1,350 sq. ft.
241 County Road 126, Nederland, CO 80466
MLS# 9790027Listed by: BERKSHIRE HATHAWAY HOMESERVICES ROCKY MTN REALTORS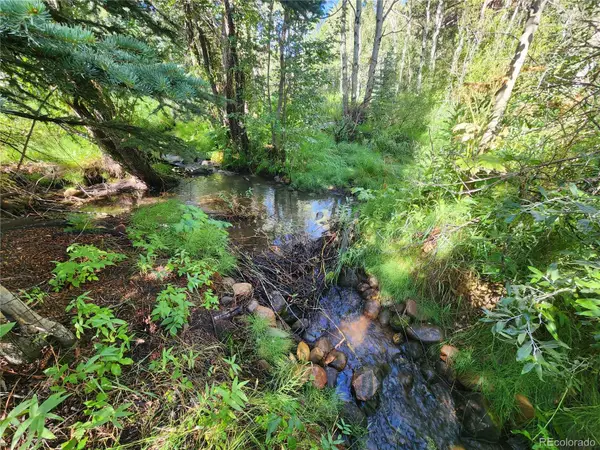 $240,000Active1.17 Acres
531 Caribou Road, Nederland, CO 80466
MLS# 2409992Listed by: COLDWELL BANKER REALTY 56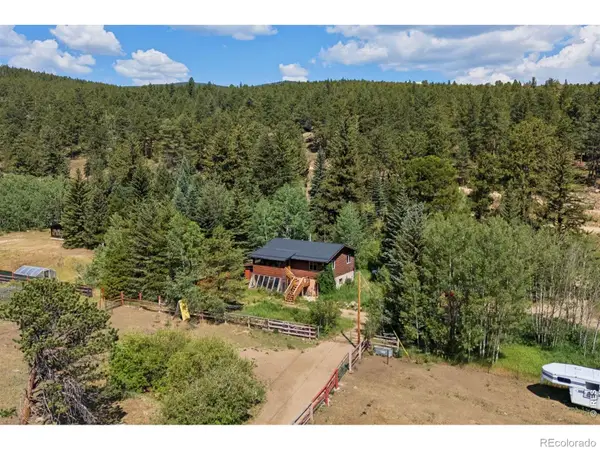 $1,500,000Active2 beds 2 baths1,928 sq. ft.
425 Caribou Road, Nederland, CO 80466
MLS# IR1066073Listed by: LIV SOTHEBY'S INTL REALTY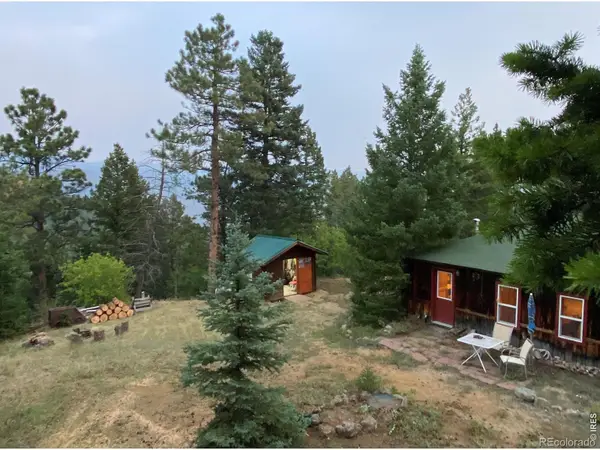 $375,000Active2 beds 1 baths720 sq. ft.
2926 Magnolia Drive, Nederland, CO 80466
MLS# IR1065681Listed by: RE/MAX OF BOULDER, INC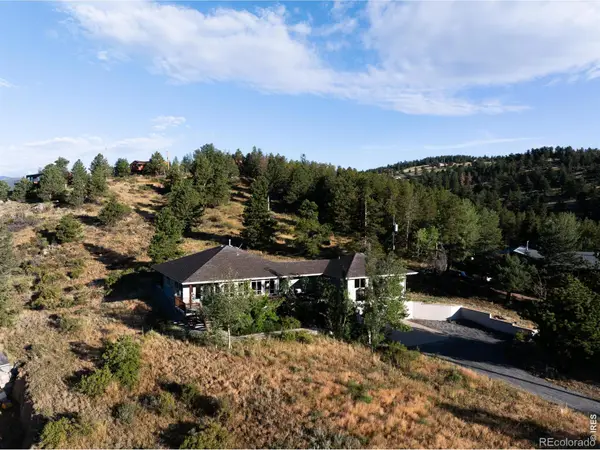 $1,250,000Active3 beds 4 baths3,226 sq. ft.
131 Hurricane Hill Drive, Nederland, CO 80466
MLS# IR1065537Listed by: LIV SOTHEBY'S INTL REALTY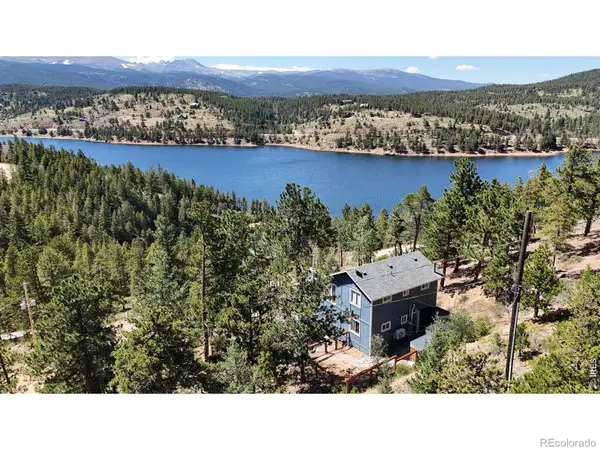 $795,000Active3 beds 3 baths1,560 sq. ft.
230 Alpine Drive, Nederland, CO 80466
MLS# IR1065494Listed by: REAL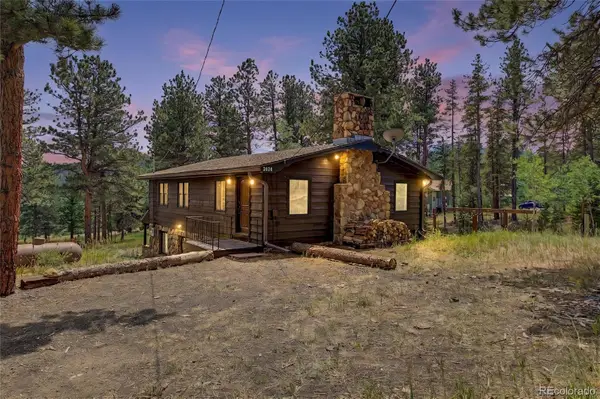 $650,000Active3 beds 2 baths2,247 sq. ft.
2028 Lazy Z Road, Nederland, CO 80466
MLS# 8210676Listed by: EXP REALTY, LLC


Protect your home and budget from life's surprises with an Assurant Home Warranty, backed by a partner that supports you through every step of homeownership. Explore Plans.
© 2023 - 2026 ERA Franchise Systems LLC. All rights reserved. ERA Franchise Systems LLC fully supports the principles of the Fair Housing Act and the Equal Opportunity Act. ERA, ERA Real Estate powered, and their respective logos are registered service marks of ERA Franchise Systems LLC. Each office is independently owned and operated.