
223 N 7th Street, New Castle, CO 81647
Local realty services provided by:RONIN Real Estate Professionals ERA Powered
223 N 7th Street,New Castle, CO 81647
$595,000
- 3 Beds
- 2 Baths
- 1,430 sq. ft.
- Single family
- Active
Upcoming open houses
- Tue, Aug 2509:00 am - 01:00 pm
Listed by: joanie haggerty
Office: engel & volkers roaring fork970-925-8400
MLS#:194293
Source:CO_AGSMLS
Price summary
- Price:$595,000
- Price per sq. ft.:$416.08
About this home
Charming log home overlooking Little Elk Creek! Located only 2 blocks to the adorable downtown New Castle and only 1/2 block from Elk Creek Elementary school. Views of the surrounding mountains and Little Elk Creek. Hardwood floors and metal roof.
Flat, irrigated, fenced back yard overlooking creek. No HOA dues or HOA restrictions. Originally built in 1938 but almost everything has been remodeled. Incredible hiking, biking and climbing trails within blocks Town of New Castle water. sewer, trash. EASY TO SHOW!
Contact an agent
Home facts
- Year built:1938
- Subdivision & Development:Townsite of New Castle
- Listing ID #:194293
- Added:1 day(s) ago
- Updated:August 24, 2026 at 09:42 PM
Rooms and interior
- Bedrooms:3
- Total bathrooms:2
- Full bathrooms:1
- Living area:1,430 sq. ft.
Heating and cooling
- Cooling:A/C
- Heating:Baseboard, Electric
Structure and exterior
- Year built:1938
- Building area:1,430 sq. ft.
- Lot area:0.18 Acres
- Architectural Style:Cabin
Finances and disclosures
- Price:$595,000
- Price per sq. ft.:$416.08
- Tax amount:$2,170 (2025)
Parking
- Garage:Yes
New listings near 223 N 7th Street
- New
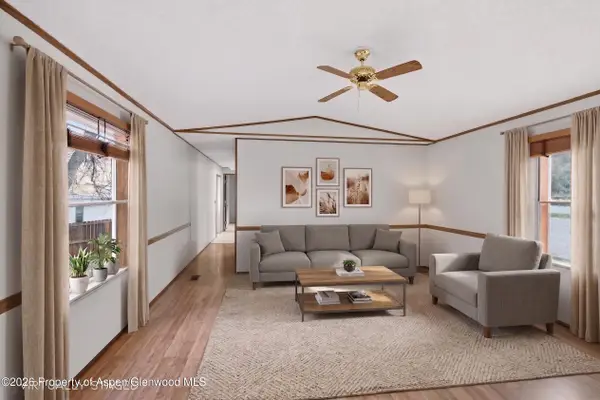 $85,000Active2 beds 1 baths912 sq. ft.
5033 County Road 335 #128, New Castle, CO 81647
MLS# 194288Listed by: KELLER WILLIAMS COLORADO WEST REALTY (GWS) - New
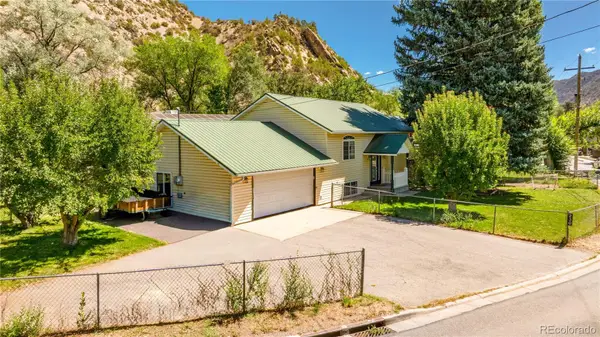 $699,000Active3 beds 2 baths1,976 sq. ft.
230 N 7th Street, New Castle, CO 81647
MLS# 6268443Listed by: THE PROPERTY SHOP
- New
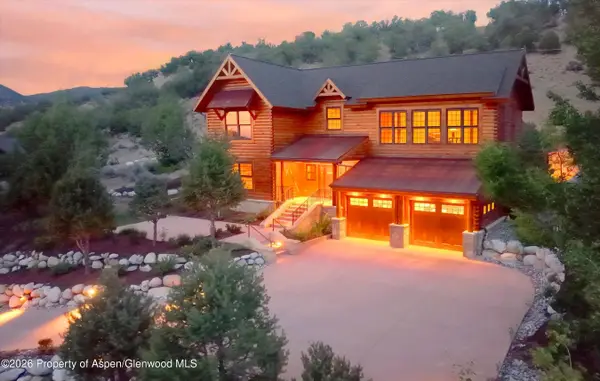 $2,199,000Active4 beds 6 baths5,581 sq. ft.
312 Faas Ranch Road, New Castle, CO 81647
MLS# 194234Listed by: COLDWELL BANKER MASON MORSE-CARBONDALE - New
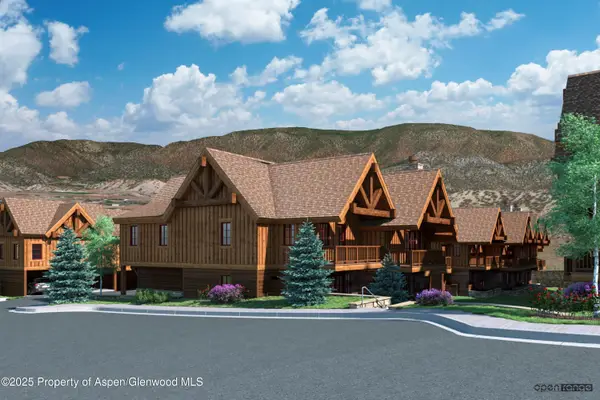 $1,250,000Active3 beds 4 baths2,010 sq. ft.
301 Thunderbird, New Castle, CO 81647
MLS# 194228Listed by: SLIFER SMITH & FRAMPTON RFV - New
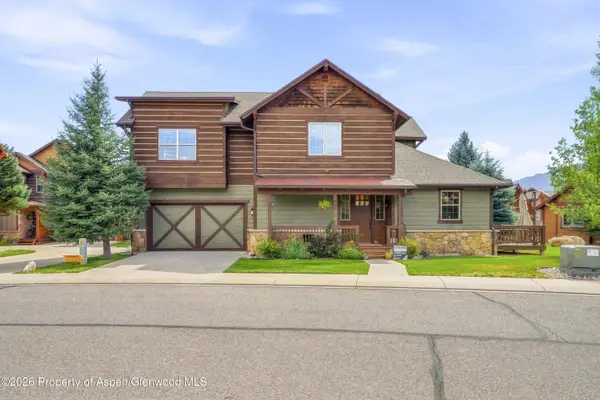 Listed by ERA$715,000Active3 beds 3 baths2,216 sq. ft.
200 Whitehorse Drive, New Castle, CO 81647
MLS# 194216Listed by: RONIN REAL ESTATE PROFESSIONALS ERA POWERED 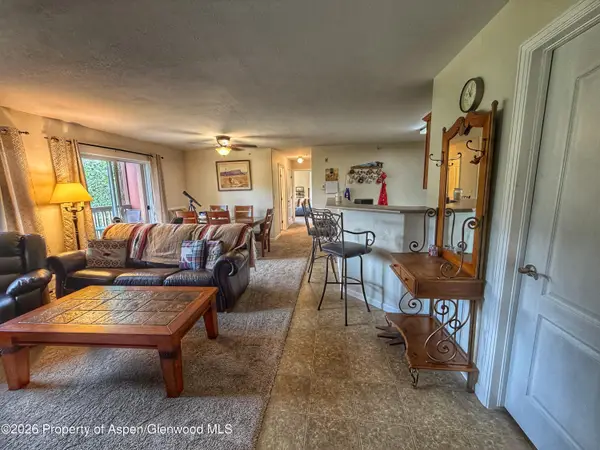 $375,000Active2 beds 2 baths1,056 sq. ft.
367 River View Drive #1701, New Castle, CO 81647
MLS# 194171Listed by: EXP REALTY LLC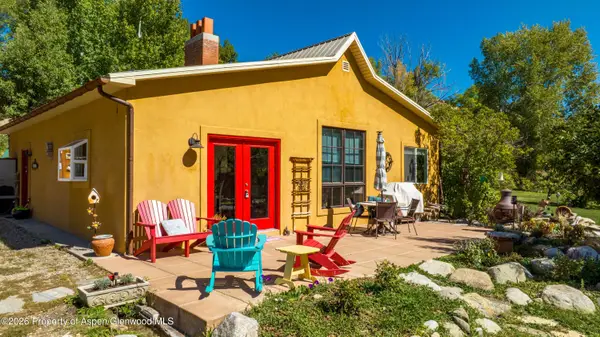 $850,000Active2 beds 2 baths1,400 sq. ft.
5813 County Road 214, New Castle, CO 81647
MLS# 194167Listed by: PROPERTY PROFESSIONALS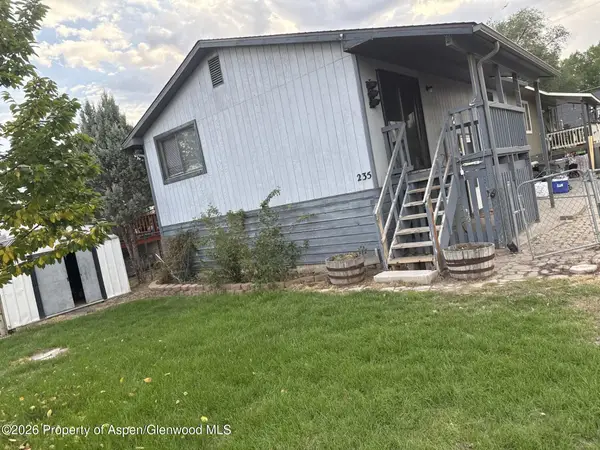 $419,000Active3 beds 2 baths1,632 sq. ft.
235 Cottonwood Drive #81652, New Castle, CO 81647
MLS# 194162Listed by: FREEBYRD REAL ESTATE $589,000Active3 beds 2 baths1,380 sq. ft.
230 S E Avenue, New Castle, CO 81647
MLS# 20263993Listed by: RE/MAX COUNTRY


Protect your home and budget from life's surprises with an Assurant Home Warranty, backed by a partner that supports you through every step of homeownership. Explore Plans.
© 2023 - 2026 ERA Franchise Systems LLC. All rights reserved. ERA Franchise Systems LLC fully supports the principles of the Fair Housing Act and the Equal Opportunity Act. ERA, ERA Real Estate powered, and their respective logos are registered service marks of ERA Franchise Systems LLC. Each office is independently owned and operated.