
248 Blackhawk Drive, New Castle, CO 81647
Local realty services provided by:ERA New Age
248 Blackhawk Drive,New Castle, CO 81647
$974,500
- 3 Beds
- 3 Baths
- 2,284 sq. ft.
- Single family
- Active
Listed by: amber massey
Office: re/max rise up
MLS#:193658
Source:CO_AGSMLS
Price summary
- Price:$974,500
- Price per sq. ft.:$426.66
About this home
Welcome to this meticulously maintained retreat in the scenic Lakota Canyon Ranch community! Offering breathtaking panoramic views and close proximity to the golf course, this beautiful home perfectly combines comfort, function, and a vibrant Colorado lifestyle. Enjoy the added benefit of owned solar panels for increased energy efficiency, along with all the amenities Lakota Canyon Ranch has to offer, including the clubhouse, swimming pool, golf course, and fitness center.
The main level features soaring vaulted ceilings, a cozy stone fireplace, and a spacious main-floor primary suite complete with a luxury en-suite bathroom featuring a large soaking tub, an oversized dual-head shower, and a private wet bar--the ultimate morning or evening oasis.
Upstairs, a versatile bonus loft area with its own balcony access provides excellent flexible space for a home office or recreation room.
Storage is abundant throughout, including custom built-ins in the laundry room and a heated garage with dedicated cabinetry. A whole-home water softener helps protect your home and provides a welcome upgrade in Colorado's naturally hard mountain water. Outdoor living shines with an extensive network of multi-level decks and balconies across the backyard, ideal for relaxing and taking in the stunning surrounding landscape....
Contact an agent
Home facts
- Year built:2005
- Subdivision & Development:Lakota Canyon Ranch
- Listing ID #:193658
- Added:50 day(s) ago
- Updated:August 23, 2026 at 02:21 PM
Rooms and interior
- Bedrooms:3
- Total bathrooms:3
- Full bathrooms:2
- Half bathrooms:1
- Living area:2,284 sq. ft.
Heating and cooling
- Cooling:A/C
- Heating:Forced Air
- Central air:Yes
Structure and exterior
- Year built:2005
- Building area:2,284 sq. ft.
- Lot area:0.18 Acres
- Architectural Style:Split Level
Finances and disclosures
- Price:$974,500
- Price per sq. ft.:$426.66
- Tax amount:$4,055 (2025)
Parking
- Garage:Yes
New listings near 248 Blackhawk Drive
- New
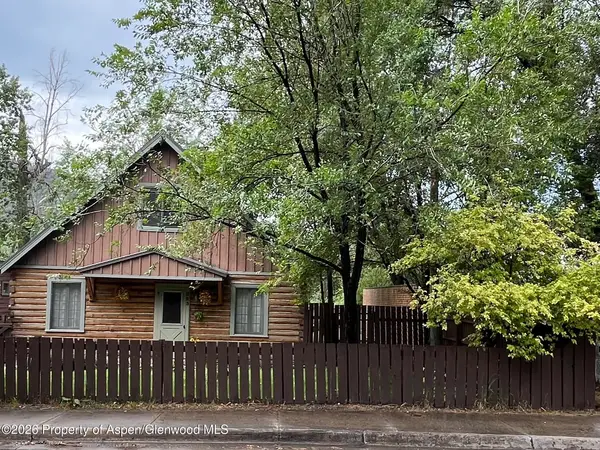 $595,000Active3 beds 2 baths1,430 sq. ft.
223 N 7th Street, New Castle, CO 81647
MLS# 194293Listed by: ENGEL & VOLKERS ROARING FORK - New
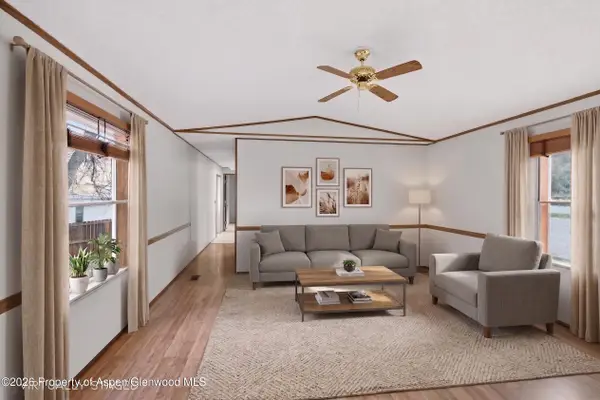 $85,000Active2 beds 1 baths912 sq. ft.
5033 County Road 335 #128, New Castle, CO 81647
MLS# 194288Listed by: KELLER WILLIAMS COLORADO WEST REALTY (GWS) - New
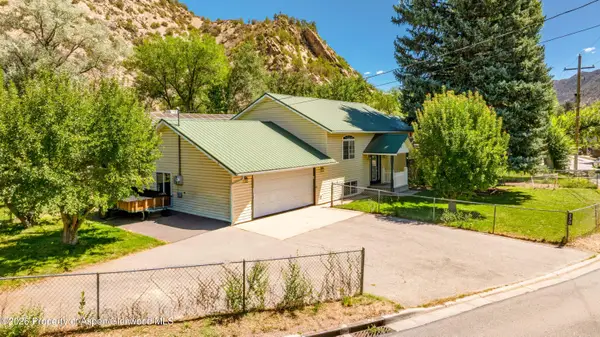 $699,000Active3 beds 2 baths1,976 sq. ft.
230 N 7th Street, New Castle, CO 81647
MLS# 194242Listed by: THE PROPERTY SHOP - New
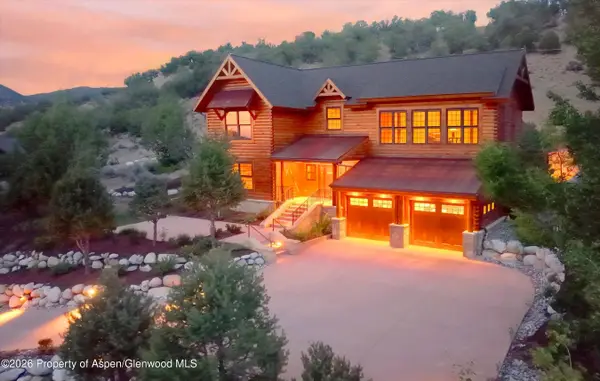 $2,199,000Active4 beds 6 baths5,581 sq. ft.
312 Faas Ranch Road, New Castle, CO 81647
MLS# 194234Listed by: COLDWELL BANKER MASON MORSE-CARBONDALE - New
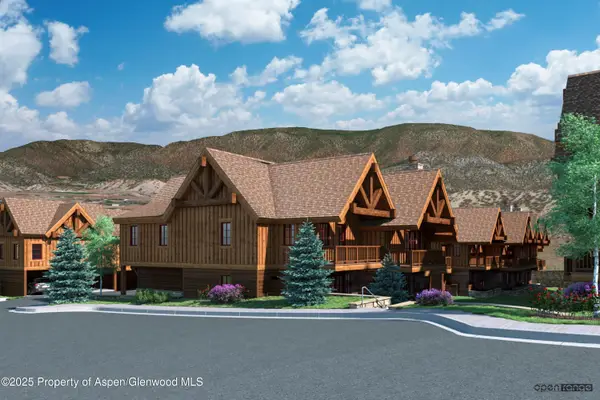 $1,250,000Active3 beds 4 baths2,010 sq. ft.
301 Thunderbird, New Castle, CO 81647
MLS# 194228Listed by: SLIFER SMITH & FRAMPTON RFV - Open Sun, 11am to 2pmNew
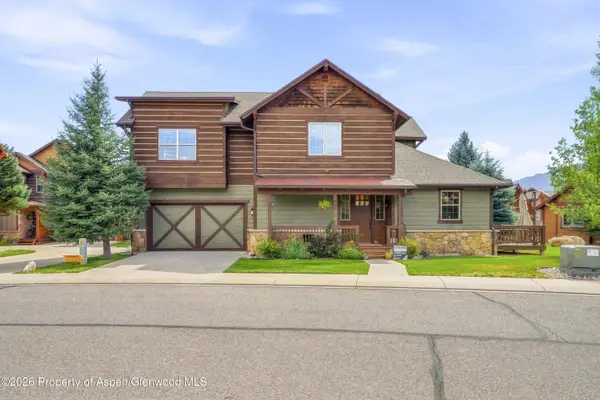 Listed by ERA$715,000Active3 beds 3 baths2,216 sq. ft.
200 Whitehorse Drive, New Castle, CO 81647
MLS# 194216Listed by: RONIN REAL ESTATE PROFESSIONALS ERA POWERED - New
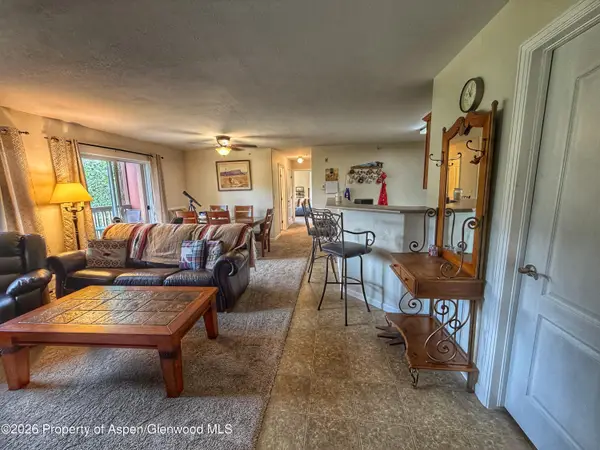 $375,000Active2 beds 2 baths1,056 sq. ft.
367 River View Drive #1701, New Castle, CO 81647
MLS# 194171Listed by: EXP REALTY LLC - New
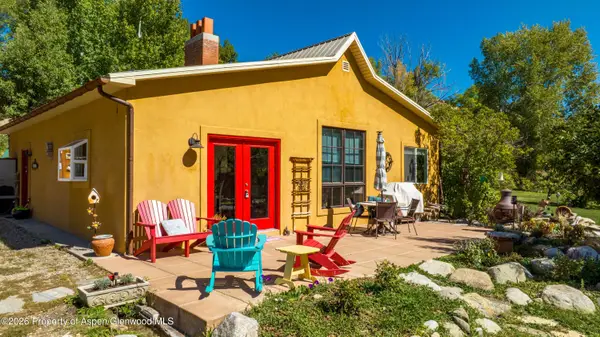 $850,000Active2 beds 2 baths1,400 sq. ft.
5813 County Road 214, New Castle, CO 81647
MLS# 194167Listed by: PROPERTY PROFESSIONALS 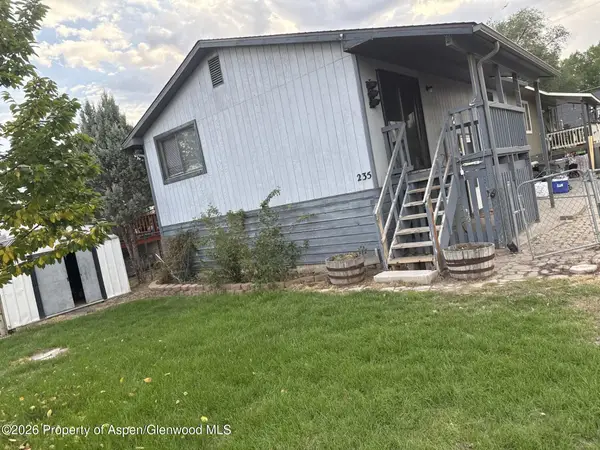 $419,000Active3 beds 2 baths1,632 sq. ft.
235 Cottonwood Drive #81652, New Castle, CO 81647
MLS# 194162Listed by: FREEBYRD REAL ESTATE $589,000Active3 beds 2 baths1,380 sq. ft.
230 S E Avenue, New Castle, CO 81647
MLS# 20263993Listed by: RE/MAX COUNTRY


Protect your home and budget from life's surprises with an Assurant Home Warranty, backed by a partner that supports you through every step of homeownership. Explore Plans.
© 2023 - 2026 ERA Franchise Systems LLC. All rights reserved. ERA Franchise Systems LLC fully supports the principles of the Fair Housing Act and the Equal Opportunity Act. ERA, ERA Real Estate powered, and their respective logos are registered service marks of ERA Franchise Systems LLC. Each office is independently owned and operated.