
463 Palmetto Drive, New Castle, CO 81647
Local realty services provided by:RONIN Real Estate Professionals ERA Powered
Listed by: amy luetke
Office: the property shop970-947-9300
MLS#:192871
Source:CO_AGSMLS
Price summary
- Price:$635,000
- Price per sq. ft.:$402.92
About this home
Castle Valley Charmer! Tucked away at the end of a quiet cul-de-sac, this inviting ranch-style home offers comfortable one-level living with a spacious and functional layout. The open floor plan creates an easy flow between the living, dining, and kitchen areas, perfect for everyday living and entertaining alike. Fresh interior paint, updated lighting and ceiling fans, laminate flooring, and new toilets give the home a clean, refreshed feel throughout.
The spacious primary suite direct access to the back patio, while the large fenced yard offers plenty of room to relax, play, or garden. Enjoy outdoor living from the side patio with pergola, ideal for summer evenings and backyard gatherings. A sprinkler system helps keep the landscaping looking its best, and the two-car garage plus extra gravel parking provide ample space for vehicles, trailers, or toys. Conveniently located in Castle Valley Ranch with neighborhood parks, schools, trails, and amenities nearby, this home combines comfort, functionality, and a peaceful setting....
Contact an agent
Home facts
- Year built:1994
- Listing ID #:192871
- Added:45 day(s) ago
- Updated:June 24, 2026 at 02:20 PM
Rooms and interior
- Bedrooms:3
- Total bathrooms:2
- Full bathrooms:2
- Living area:1,576 sq. ft.
Heating and cooling
- Heating:Forced Air
Structure and exterior
- Year built:1994
- Building area:1,576 sq. ft.
- Lot area:0.18 Acres
- Architectural Style:Ranch
Finances and disclosures
- Price:$635,000
- Price per sq. ft.:$402.92
- Tax amount:$2,701 (2025)
Parking
- Garage:Yes
New listings near 463 Palmetto Drive
- New
 $995,000Active3 beds 3 baths2,772 sq. ft.
323 Faas Ranch Road, New Castle, CO 81647
MLS# 193621Listed by: ASPEN SNOWMASS SOTHEBY'S INTERNATIONAL REALTY - CARBONDALE - New
 $700,000Active3 beds 3 baths1,624 sq. ft.
99 Redstone Drive, New Castle, CO 81647
MLS# 193612Listed by: COMPASS ASPEN - New
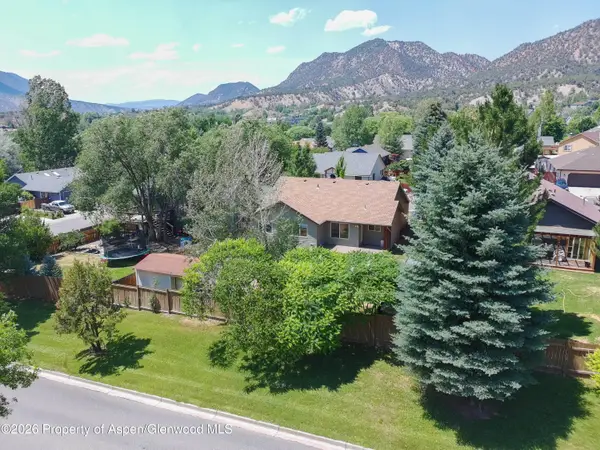 $615,000Active3 beds 2 baths1,527 sq. ft.
215 Lupine Drive, New Castle, CO 81647
MLS# 193591Listed by: THE PROPERTY SHOP - New
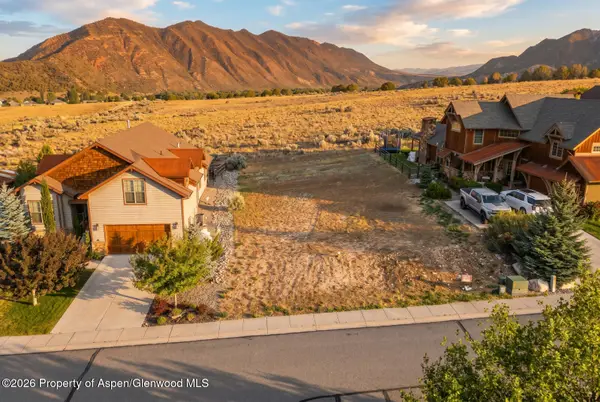 $130,000Active0.19 Acres
821 Ute Circle, New Castle, CO 81647
MLS# 193570Listed by: VICKI LEE GREEN REALTORS LLC - New
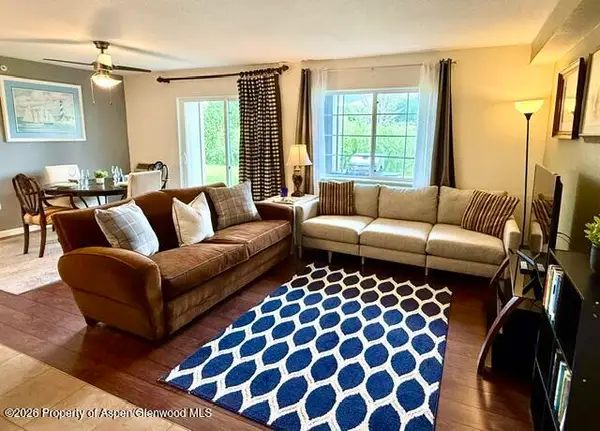 $397,000Active2 beds 2 baths1,056 sq. ft.
571 River View Drive #1202, New Castle, CO 81647
MLS# 193564Listed by: COLDWELL BANKER MASON MORSE-SMV - New
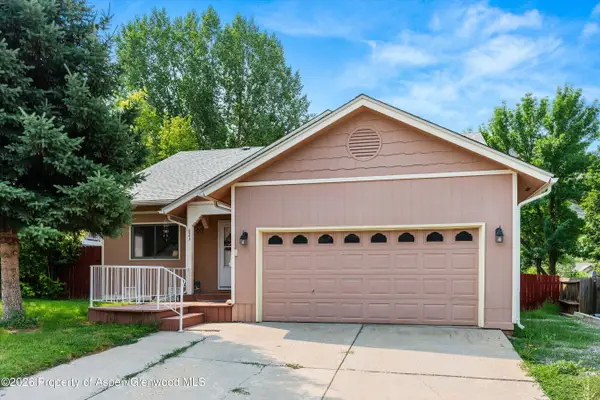 $685,000Active4 beds 2 baths1,920 sq. ft.
623 Ginseng Road, New Castle, CO 81647
MLS# 193548Listed by: COLDWELL BANKER MASON MORSE-GWS - New
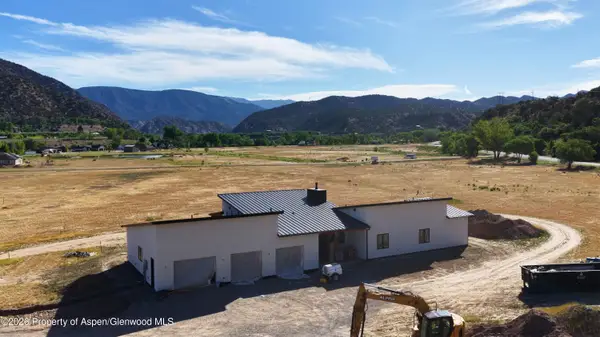 $2,500,000Active4 beds 5 baths2,663 sq. ft.
8 Rapids View Lane, New Castle, CO 81647
MLS# 193465Listed by: DOUGLAS ELLIMAN REAL ESTATE-DURANT - New
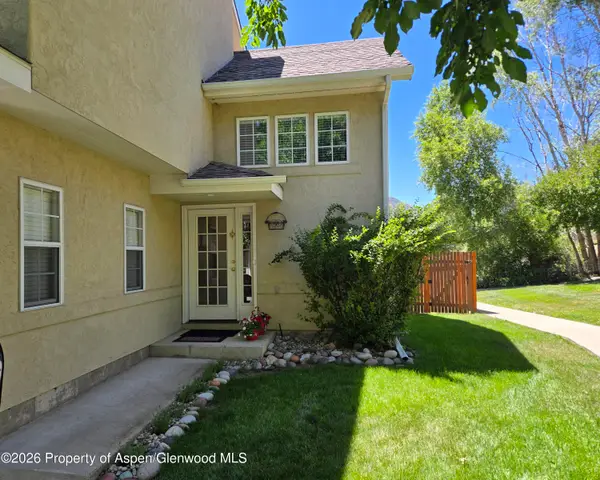 $585,000Active3 beds 4 baths1,488 sq. ft.
751 Pine Court, New Castle, CO 81647
MLS# 193431Listed by: THE PROPERTY SHOP 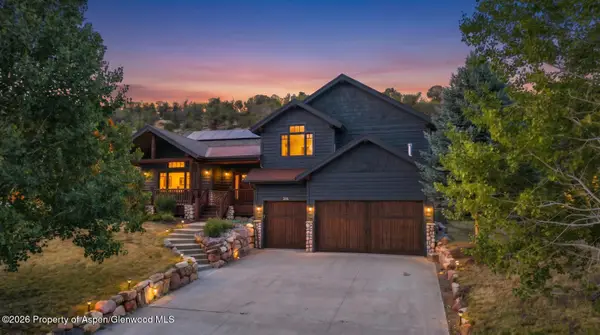 $1,290,000Active5 beds 5 baths3,686 sq. ft.
316 Faas Ranch Road, New Castle, CO 81647
MLS# 193422Listed by: VICKI LEE GREEN REALTORS LLC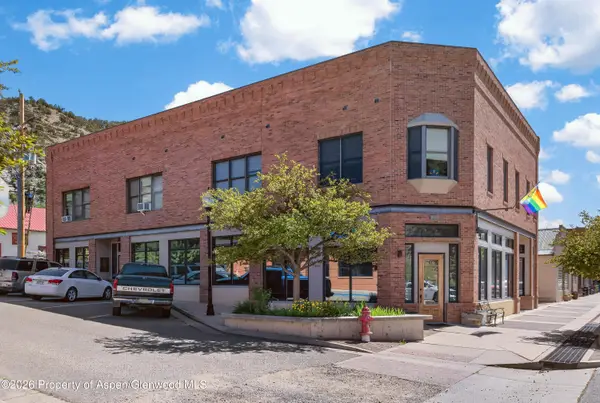 $329,950Active1 beds 1 baths840 sq. ft.
386 W Main Street #6, New Castle, CO 81647
MLS# 193401Listed by: RE/MAX COUNTRY GWS


Protect your home and budget from life's surprises with an Assurant Home Warranty, backed by a partner that supports you through every step of homeownership. Explore Plans.
© 2023 - 2026 ERA Franchise Systems LLC. All rights reserved. ERA Franchise Systems LLC fully supports the principles of the Fair Housing Act and the Equal Opportunity Act. ERA, ERA Real Estate powered, and their respective logos are registered service marks of ERA Franchise Systems LLC. Each office is independently owned and operated.