
6123 Peach Valley Road, New Castle, CO 81647
Local realty services provided by:ERA New Age
6123 Peach Valley Road,New Castle, CO 81647
$1,400,000
- 4 Beds
- 4 Baths
- 2,927 sq. ft.
- Single family
- Active
Listed by: cheryl b chandler
Office: cheryl&co. real estate, llc.970-625-4441
MLS#:194752
Source:CO_AGSMLS
Price summary
- Price:$1,400,000
- Price per sq. ft.:$478.31
About this home
''Professional Pictures soon''
Solar powered in Peach Valley! This one-of-a-kind property has everything you need in a mini ranch, just minutes outside of New Castle. 11 acres with plenty of water plus 2 wells. 6 shares of Roseman Ditch, catch pond for irrigating the pasture & orchard. 4 bedrooms, 4 baths 2 primary suites on the main floor. Large living area w/open dining & kitchen. Appliances plus a walk-infreezer.1800 sq ft shop with 3 overhead doors. Plumbed for a water closet. Shop head is radiant powered by propane. Convenient RV hookup
Contact an agent
Home facts
- Year built:1968
- Subdivision & Development:None
- Listing ID #:194752
- Added:1 day(s) ago
- Updated:October 05, 2026 at 08:50 PM
Rooms and interior
- Bedrooms:4
- Total bathrooms:4
- Full bathrooms:3
- Living area:2,927 sq. ft.
Heating and cooling
- Heating:Baseboard, Electric
Structure and exterior
- Year built:1968
- Building area:2,927 sq. ft.
- Lot area:11.18 Acres
- Architectural Style:Victorian
Utilities
- Water:Well - Household
Finances and disclosures
- Price:$1,400,000
- Price per sq. ft.:$478.31
- Tax amount:$5,054 (2025)
Parking
- Garage:Yes
New listings near 6123 Peach Valley Road
- New
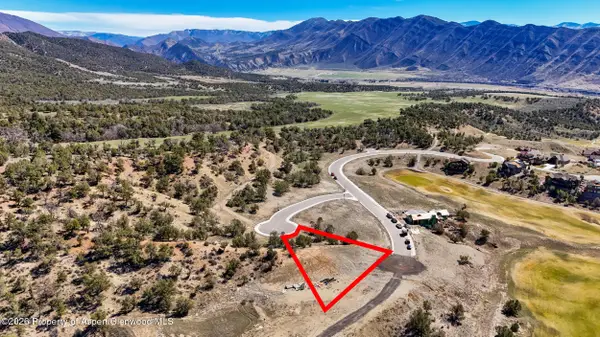 $130,000Active0.28 Acres
23 Marys Way, New Castle, CO 81647
MLS# 194732Listed by: WESTERN SLOPE REAL ESTATE - New
 $823,500Active3 beds 3 baths1,830 sq. ft.
34 Whitetail Drive, New Castle, CO 81647
MLS# 194708Listed by: COLDWELL BANKER MASON MORSE-CARBONDALE - New
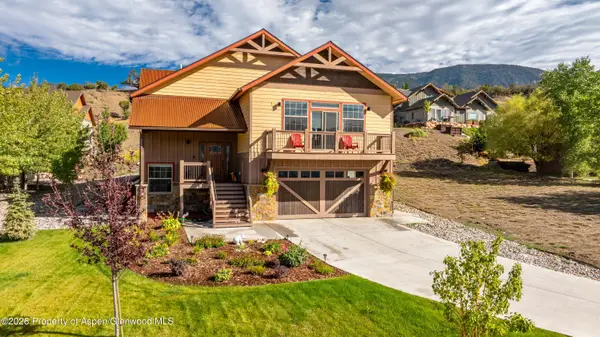 $980,000Active3 beds 4 baths2,832 sq. ft.
5 Whitetail Court, New Castle, CO 81647
MLS# 194685Listed by: ENGEL & VOLKERS SNOWMASS 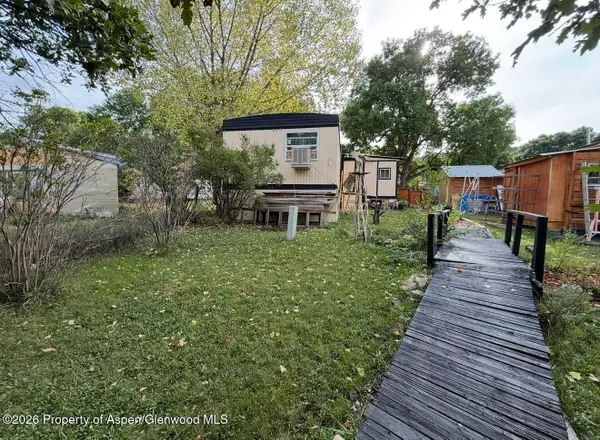 $200,000Active4 beds 1 baths980 sq. ft.
5033 County Road 335 #276, New Castle, CO 81647
MLS# 194666Listed by: KELLER WILLIAMS COLORADO WEST REALTY (GWS)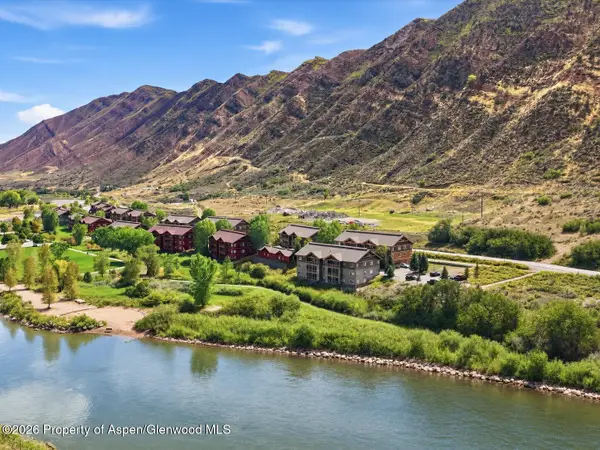 $370,000Active2 beds 2 baths1,056 sq. ft.
348 River View Drive #206, New Castle, CO 81647
MLS# 194657Listed by: CHRISTIE'S INTERNATIONAL REAL ESTATE ASPEN SNOWMASS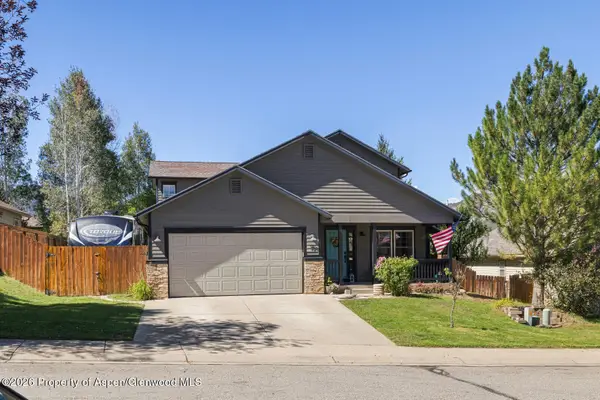 $769,000Active4 beds 3 baths1,822 sq. ft.
734 Storm King Circle, New Castle, CO 81647
MLS# 194642Listed by: VICKI LEE GREEN REALTORS LLC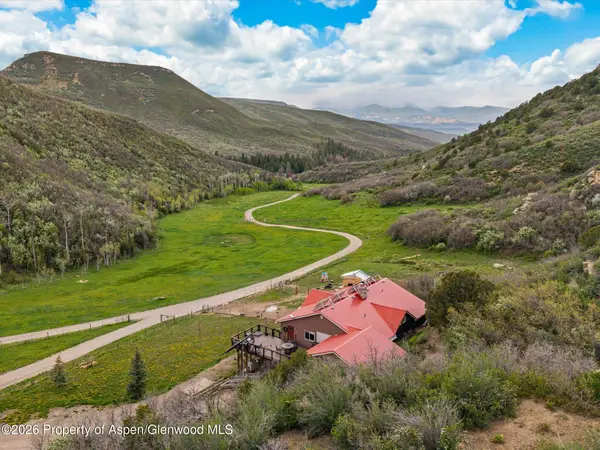 $1,990,000Active3 beds 3 baths2,842 sq. ft.
6766 County Road 313, New Castle, CO 81647
MLS# 194601Listed by: WESTERN SLOPE REAL ESTATE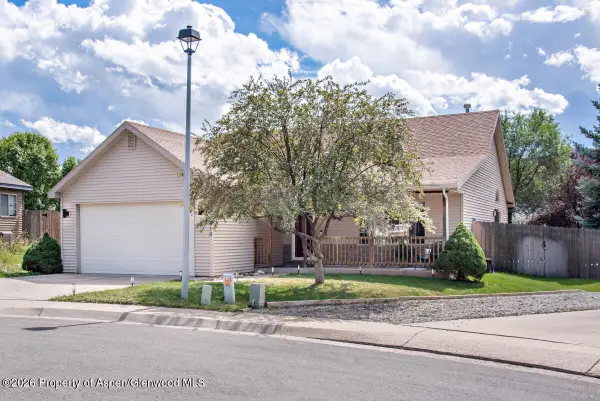 $749,999Active4 beds 3 baths1,828 sq. ft.
318 Mesquite Court, New Castle, CO 81647
MLS# 194596Listed by: THE PROPERTY SHOP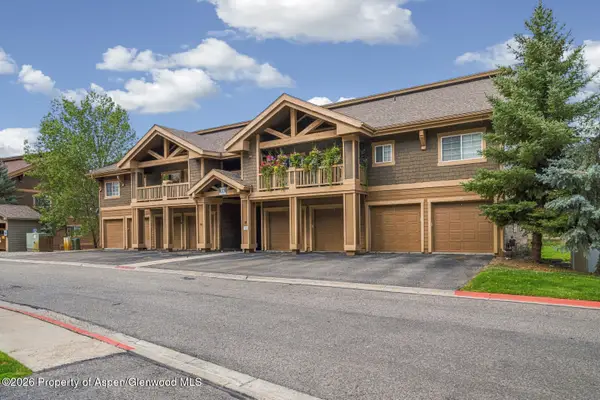 $349,999Active2 beds 2 baths1,056 sq. ft.
495 River View Drive #1504, New Castle, CO 81647
MLS# 194591Listed by: VICKI LEE GREEN REALTORS LLC


Protect your home and budget from life's surprises with an Assurant Home Warranty, backed by a partner that supports you through every step of homeownership. Explore Plans.
© 2023 - 2026 ERA Franchise Systems LLC. All rights reserved. ERA Franchise Systems LLC fully supports the principles of the Fair Housing Act and the Equal Opportunity Act. ERA, ERA Real Estate powered, and their respective logos are registered service marks of ERA Franchise Systems LLC. Each office is independently owned and operated.