
7314 Timothy Place, Niwot, CO 80503
Local realty services provided by:LUX Real Estate Company ERA Powered
Upcoming open houses
- Sat, Aug 0101:00 pm - 04:00 pm
- Sun, Aug 0201:00 pm - 04:00 pm
Listed by: michelle sander
Office: liv sotheby's intl realty
MLS#:IR1065109
Source:ML
Price summary
- Price:$1,325,000
- Price per sq. ft.:$573.59
- Monthly HOA dues:$29.17
About this home
Collected, intentional design defines this exceptional Niwot home, where timeless architecture meets a warm modern farmhouse aesthetic. Rich hardwood floors, designer-curated finishes, and custom-selected materials create interiors that feel elevated, inviting, and effortlessly livable. A highly functional floorplan offers the perfect balance of open gathering spaces and private retreats. The beautifully remodeled kitchen serves as the centerpiece of the home, featuring custom cabinetry, high-end appliances, and a stunning statement island with breakfast bar designed for seamless everyday living and entertaining. Thoughtfully updated bathrooms each have their own distinct personality, with carefully selected finishes that feel unique while still complementing the home's cohesive design. Upstairs, gabled ceilings lend architectural character and a sense of openness to the bedroom spaces. Presenting gorgeous curb appeal, the beautifully landscaped grounds showcase lush lawns, mature trees, colorful gardens, and inviting outdoor living spaces. The backyard boasts a generous deck, complete with a shade sail, perfect for relaxing or entertaining, while the expansive yard is designed for fun and relaxation, featuring a basketball hoop, plenty of lawn for play, and room to gather and enjoy Colorado's indoor-outdoor lifestyle. An oversized two-car garage provides abundant storage. Enjoy easy access to parks, playgrounds, scenic trails, highly acclaimed schools, and the charm of downtown Niwot. Walk or bike to locally owned restaurants, coffee shops, boutiques, the Niwot Market, and year-round community events that make this one of Boulder County's most beloved communities. Convenient access to Boulder, Longmont, and the foothills completes the lifestyle. Timeless design, quality craftsmanship, and an exceptional location come together in this move-in ready home, offering the perfect blend of modern comfort, architectural character, and the sought-after Niwot lifestyle....
Contact an agent
Home facts
- Year built:1978
- Subdivision & Development:Johnson Farm
- Listing ID #:IR1065109
Rooms and interior
- Bedrooms:4
- Total bathrooms:3
- Full bathrooms:3
- Kitchen Description:Bar Fridge, Dishwasher, Eat-in Kitchen, Oven, Refrigerator
- Basement:Yes
- Basement Description:Crawl Space
- Living area:2,310 sq. ft.
Heating and cooling
- Cooling:Central Air
- Heating:Forced Air, Heat Pump
- Central air:Yes
Structure and exterior
- Roof:Composition
- Year built:1978
- Building area:2,310 sq. ft.
- Lot area:0.23 Acres
- Lot Features:Cul-De-Sac, Level, Sprinklers In Front
- Construction Materials:Brick, Frame
- Exterior Features:Deck
- Levels:2 Story
Schools
- High school:Niwot
- Middle school:Sunset
- Elementary school:Niwot
Utilities
- Water:Public
- Sewer:Public Sewer
Finances and disclosures
- Price:$1,325,000
- Price per sq. ft.:$573.59
- Tax amount:$6,297 (2025)
Features and amenities
- Laundry features:In Unit
- Amenities:Bar Fridge, Bay Window(s), Double Pane Windows, Skylight(s), Window Coverings
Parking
- Total parking spaces:2
- Parking description:Oversized
- Garage:Yes
- Garage spaces:2
 Based on information submitted to the MLS GRID as of August 1, 2026 02:15 PM. All data is obtained from various sources and may not have been verified by broker or MLS GRID. Supplied Open House information is subject to change without notice. All information should be independently reviewed and verified for accuracy. Properties may or may not be listed by the office/agent presenting the information.
New listings near 7314 Timothy Place
- Open Sat, 11am to 1pmNew
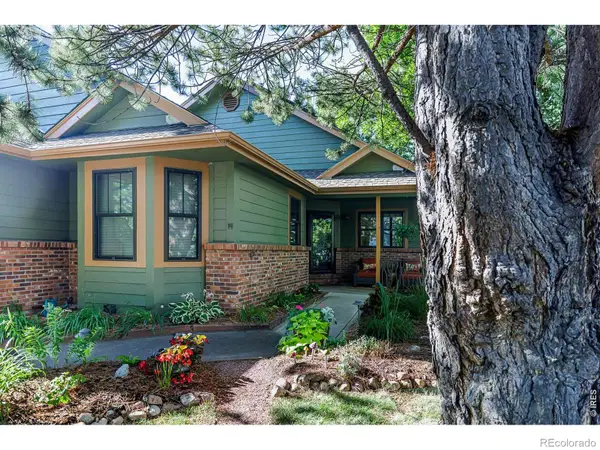 $1,275,000Active5 beds 3 baths3,218 sq. ft.
8036 James Court, Niwot, CO 80503
MLS# IR1065528Listed by: MADISON & COMPANY PROPERTIES - NIWOT - Coming Soon
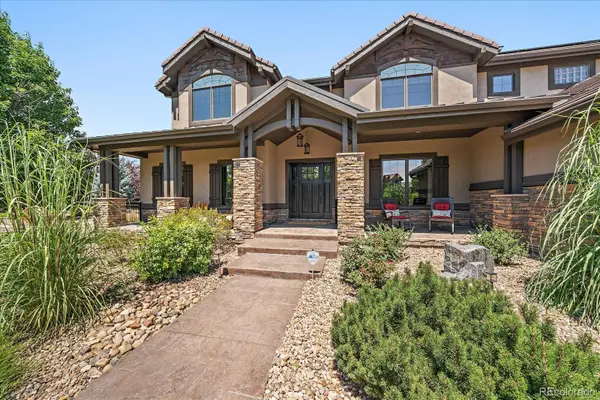 $2,990,000Coming Soon6 beds 8 baths
9261 Blue Spruce Lane, Niwot, CO 80503
MLS# 9794436Listed by: KENTWOOD REAL ESTATE DTC, LLC - Open Sun, 12 to 2pmNew
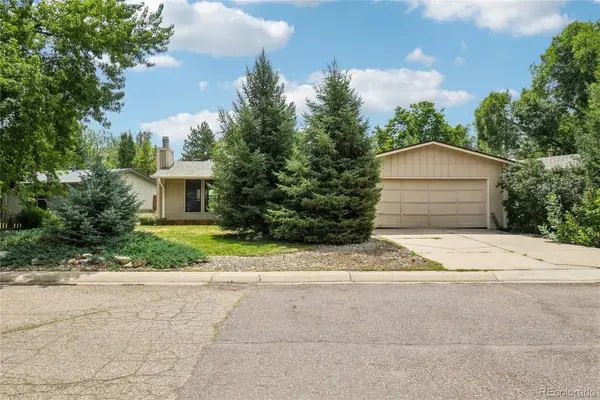 $835,000Active3 beds 2 baths2,100 sq. ft.
7756 Nikau Drive, Niwot, CO 80503
MLS# 8513083Listed by: COMPASS COLORADO, LLC - BOULDER  $895,000Active5 beds 3 baths2,093 sq. ft.
7687 Matai Court, Niwot, CO 80503
MLS# 4727389Listed by: COMPASS COLORADO, LLC - BOULDER $1,650,000Active4 beds 3 baths4,212 sq. ft.
6624 Cherokee Court, Niwot, CO 80503
MLS# 9838529Listed by: COMPASS COLORADO, LLC - BOULDER $6,200,000Active5 beds 8 baths11,364 sq. ft.
6792 Niwot Hills Drive, Niwot, CO 80503
MLS# IR1064119Listed by: COMPASS - BOULDER $2,250,000Active5 beds 6 baths5,430 sq. ft.
7271 Longview Drive, Niwot, CO 80503
MLS# IR1063893Listed by: RE/MAX OF BOULDER, INC- Open Sat, 12 to 2pm
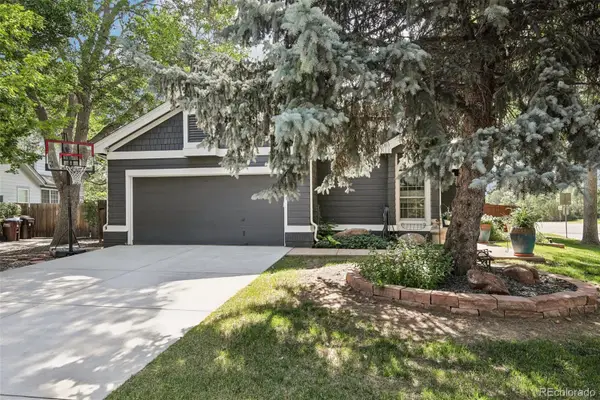 $1,175,000Active4 beds 3 baths2,954 sq. ft.
7100 Dry Creek Court, Niwot, CO 80503
MLS# 2814519Listed by: COMPASS COLORADO, LLC - BOULDER  $1,295,000Active4 beds 4 baths4,091 sq. ft.
7542 Crestview Drive, Niwot, CO 80504
MLS# 1854240Listed by: RE/MAX OF BOULDER


Protect your home and budget from life's surprises with an Assurant Home Warranty, backed by a partner that supports you through every step of homeownership. Explore Plans.
© 2023 - 2026 ERA Franchise Systems LLC. All rights reserved. ERA Franchise Systems LLC fully supports the principles of the Fair Housing Act and the Equal Opportunity Act. ERA, ERA Real Estate powered, and their respective logos are registered service marks of ERA Franchise Systems LLC. Each office is independently owned and operated.