
7356 Dry Creek Road, Niwot, CO 80503
Local realty services provided by:ERA New Age
Listed by: mary kathryn wood, henry wood
Office: wk real estate
MLS#:IR1066837
Source:ML
Price summary
- Price:$1,090,000
- Price per sq. ft.:$478.07
- Monthly HOA dues:$29.17
About this home
Backing to community open space and surrounded by mature trees, this thoughtfully updated 4-bedroom, 3-bathroom Niwot home pairs a lovely park-like setting with easy access to Niwot's shops, restaurants, events, schools, and endless trails. Inside, the main level brings the living, dining, kitchen, and outdoor spaces together in a natural flow. The bright garden level adds a flexible living area, bedroom, bathroom, and laundry room--ideal for guests, a home office, playroom, or teen hangout. Upstairs, the spacious primary suite offers expansive views across the yard and open space, while two comfortable secondary bedrooms feature large closets and a cheerfully remodeled hall bathroom. Set on nearly a quarter-acre of lush landscaping, this home makes the most of its Colorado setting. Xeriscaped flower beds burst with color out front, while the fully fenced, south-facing backyard feels like a private retreat, with deep summer shade, warm winter sunshine, and inviting spaces to gather and play. The oversized two-car garage includes a light-filled flex room with abundant storage, its own heating and ceiling fan, and French doors that connect it to the beautiful backyard--perfect for a home office, creative space, or peaceful sanctuary. New carpet, refinished floors, a warm and inviting kitchen, fresh paint throughout, and a freshly refinished deck complement recently replaced major systems, including the roof, A/C, furnace, and water heater. There's nothing left to do but move in and enjoy. Tucked beside private open space yet just moments from everything you love about Niwot, this home offers that hard-to-find combination of nature, community, and everyday convenience....
Contact an agent
Home facts
- Year built:1978
- Subdivision & Development:Johnson Farm
- Listing ID #:IR1066837
Rooms and interior
- Bedrooms:4
- Total bathrooms:3
- Full bathrooms:1
- Flooring:Tile, Wood
- Kitchen Description:Dishwasher, Disposal, Freezer, Microwave, Oven, Refrigerator
- Basement:Yes
- Living area:2,280 sq. ft.
Heating and cooling
- Cooling:Central Air
- Heating:Forced Air
- Central air:Yes
Structure and exterior
- Roof:Composition
- Year built:1978
- Building area:2,280 sq. ft.
- Lot area:0.22 Acres
- Lot Features:Level, Open Space, Sprinklers In Front
- Construction Materials:Brick, Frame
- Exterior Features:Deck
- Levels:Tri-Level
Schools
- High school:Niwot
- Middle school:Sunset
- Elementary school:Niwot
Utilities
- Water:Public
- Sewer:Public Sewer
Finances and disclosures
- Price:$1,090,000
- Price per sq. ft.:$478.07
- Tax amount:$6,330 (2025)
Features and amenities
- Laundry features:Dryer, Washer
- Amenities:Double Pane Windows
Parking
- Total parking spaces:2
- Parking description:Oversized
- Garage:Yes
- Garage spaces:2
 Based on information submitted to the MLS GRID as of August 24, 2026 02:54 AM. All data is obtained from various sources and may not have been verified by broker or MLS GRID. Supplied Open House information is subject to change without notice. All information should be independently reviewed and verified for accuracy. Properties may or may not be listed by the office/agent presenting the information.
New listings near 7356 Dry Creek Road
- New
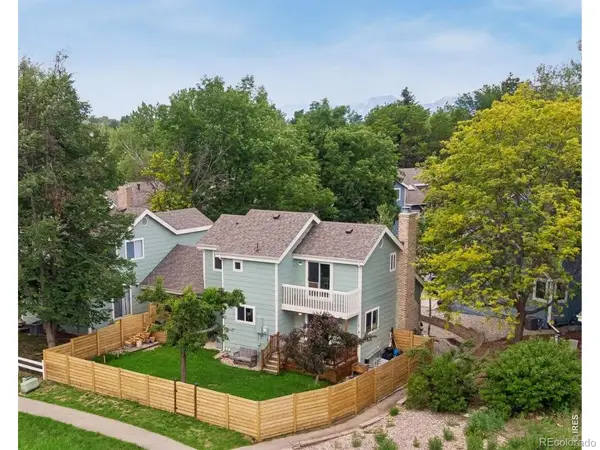 $759,000Active4 beds 4 baths1,929 sq. ft.
8099 Meadowdale Square, Niwot, CO 80503
MLS# IR1067015Listed by: COMPASS - BOULDER - New
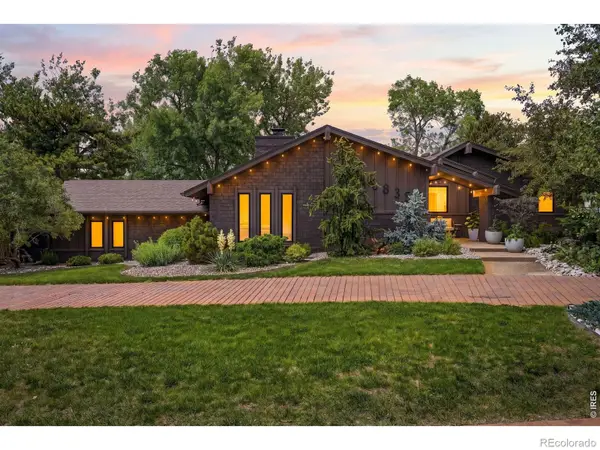 $1,575,000Active4 beds 3 baths2,926 sq. ft.
8835 Pine Cone Lane, Niwot, CO 80503
MLS# IR1066730Listed by: COMPASS - BOULDER - New
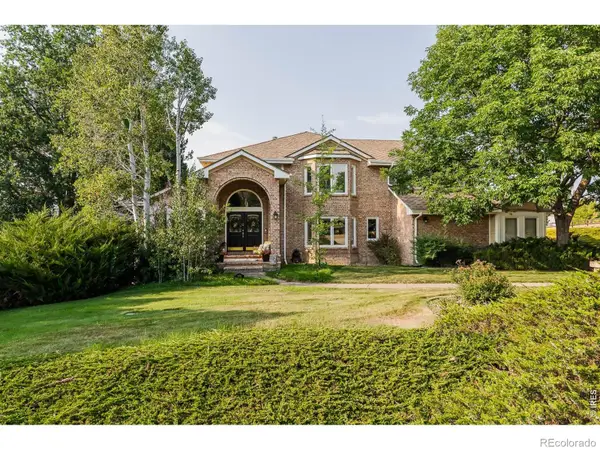 $2,050,000Active6 beds 5 baths5,973 sq. ft.
8589 Skyland Drive, Niwot, CO 80503
MLS# IR1066505Listed by: MADISON & COMPANY PROPERTIES - NIWOT 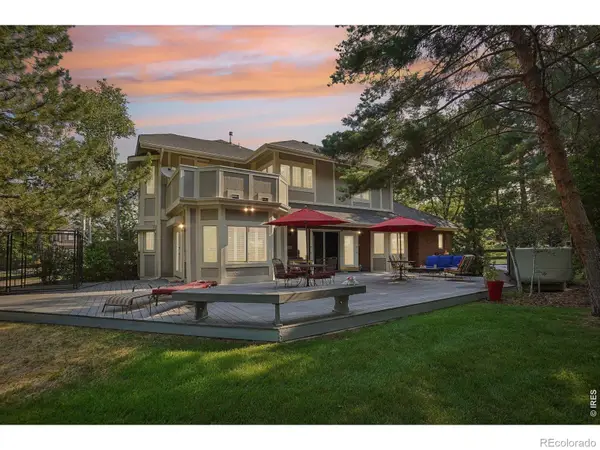 $1,800,000Active4 beds 5 baths5,843 sq. ft.
6939 Pawnee Way, Niwot, CO 80503
MLS# IR1066234Listed by: COMPASS - BOULDER $5,450,000Active5 beds 9 baths10,344 sq. ft.
8576 Niwot Meadow Farm Road, Niwot, CO 80503
MLS# IR1065824Listed by: MADISON & COMPANY PROPERTIES - NIWOT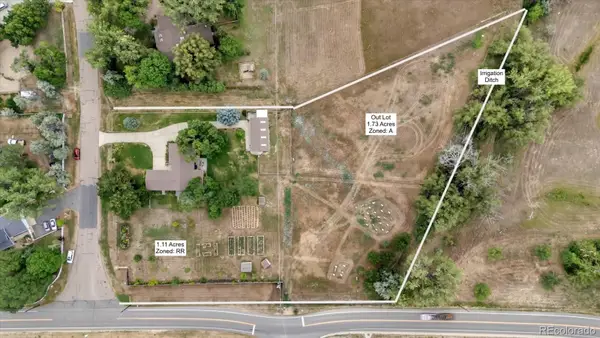 $1,700,000Active3 beds 2 baths2,588 sq. ft.
7922 Meadow Lake Road, Niwot, CO 80503
MLS# 5508312Listed by: COMPASS COLORADO, LLC - BOULDER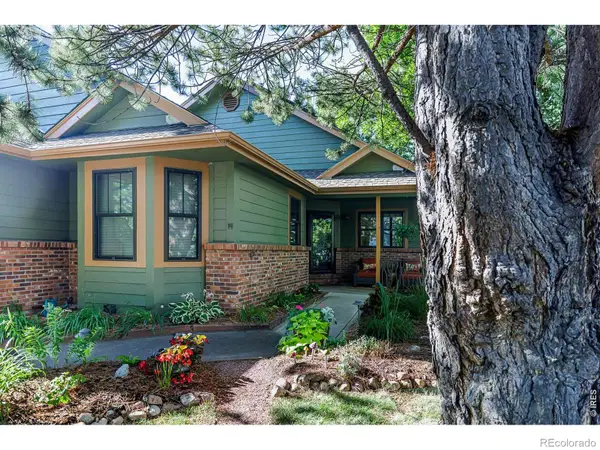 $1,275,000Active5 beds 3 baths3,218 sq. ft.
8036 James Court, Niwot, CO 80503
MLS# IR1065528Listed by: MADISON & COMPANY PROPERTIES - NIWOT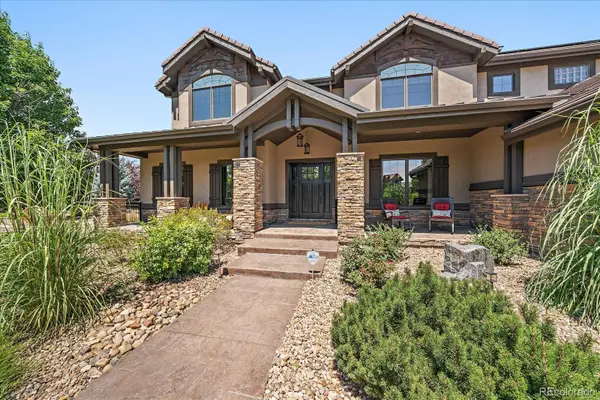 $2,990,000Active6 beds 8 baths6,394 sq. ft.
9261 Blue Spruce Lane, Niwot, CO 80503
MLS# 9794436Listed by: KENTWOOD REAL ESTATE DTC, LLC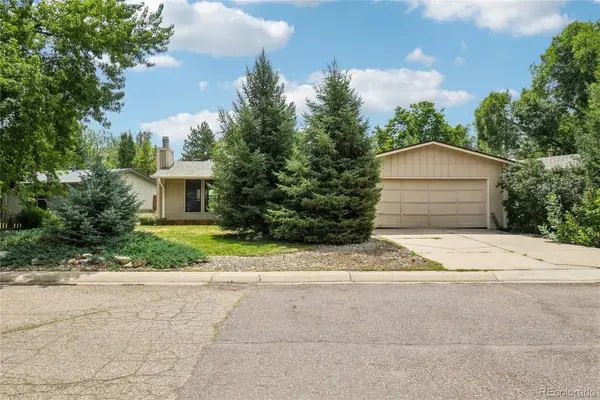 $835,000Active3 beds 2 baths2,100 sq. ft.
7756 Nikau Drive, Niwot, CO 80503
MLS# 8513083Listed by: COMPASS COLORADO, LLC - BOULDER


Protect your home and budget from life's surprises with an Assurant Home Warranty, backed by a partner that supports you through every step of homeownership. Explore Plans.
© 2023 - 2026 ERA Franchise Systems LLC. All rights reserved. ERA Franchise Systems LLC fully supports the principles of the Fair Housing Act and the Equal Opportunity Act. ERA, ERA Real Estate powered, and their respective logos are registered service marks of ERA Franchise Systems LLC. Each office is independently owned and operated.