
11155 W 17th Avenue #105, Northeast Jefferson, CO 80215
Local realty services provided by:ERA New Age
11155 W 17th Avenue #105,Denver, CO 80215
$300,000
- 2 Beds
- 2 Baths
- 1,463 sq. ft.
- Condominium
- Coming Soon
Listed by: empowerhome team
Office: keller williams dtc
MLS#:5398412
Source:ML
Price summary
- Price:$300,000
- Price per sq. ft.:$205.06
- Monthly HOA dues:$296
About this home
Welcome to a thoughtfully refreshed townhouse that combines comfortable living, flexible spaces, and a private connection to the outdoors. The bright, open main level features vaulted ceilings in the living room, a sophisticated wood-burning fireplace, and a welcoming flow between the kitchen, living and dining areas. Fresh paint, new carpet and waterproof hardwood flooring, new light fixtures and hardware, and refreshed bathrooms create a clean, move-in-ready feel throughout.
The updated kitchen offers plenty of cabinet and counter space, with freshly painted cabinets that give it a bright, refreshed look. A brand-new range and microwave add the finishing touches to this inviting and functional space.
One of the home’s special features is the balcony just off the living room. Surrounded by mature trees, it creates a private outdoor retreat that feels tucked away from it all—perfect for morning coffee, relaxing after a long day, or enjoying the peaceful setting.
Upstairs, the spacious bedroom and loft provide flexibility for a home office, reading area, or additional living area. The full bathroom has also been refreshed.
Downstairs you will find rare-to-find walkout basement that offers even more potential, with room to customize and create additional finished areas to suit your needs. The flexible layout could also work well for a roommate or separate living arrangement.
Parking is a breeze with just a few steps to the building, plus plenty of visitor parking nearby. Enjoy community amenities including a pool, hot tub, and tennis courts, along with easy access to outdoor recreation and everything the area has to offer. Centrally located with I-70 just minutes away, providing convenient access to both the mountains....
Contact an agent
Home facts
- Year built:1984
- Subdivision & Development:Quailridge
- Listing ID #:5398412
Rooms and interior
- Bedrooms:2
- Total bathrooms:2
- Full bathrooms:1
- Half bathrooms:1
- Flooring:Carpet, Wood
- Kitchen Description:Cooktop, Dishwasher, Disposal, Microwave, Range, Refrigerator
- Basement:Yes
- Basement Description:Full, Unfinished, Walk-Out Access
- Living area:1,463 sq. ft.
Heating and cooling
- Cooling:Central Air
- Heating:Forced Air, Natural Gas
- Central air:Yes
Structure and exterior
- Roof:Composition
- Year built:1984
- Building area:1,463 sq. ft.
- Construction Materials:Concrete, Frame, Wood Siding
- Exterior Features:Balcony, Patio
- Foundation Description:Concrete Perimeter
- Levels:2 Story
Schools
- High school:Wheat Ridge
- Middle school:Everitt
- Elementary school:Stober
Utilities
- Water:Public
- Sewer:Public Sewer
Finances and disclosures
- Price:$300,000
- Price per sq. ft.:$205.06
- Tax amount:$1,536 (2025)
Features and amenities
- Laundry features:Dryer, In Unit, Washer
- Amenities:Smoke Detector(s)
Parking
- Total parking spaces:1
- Parking description:Asphalt
 Based on information submitted to the MLS GRID as of September 15, 2026 02:30 PM. All data is obtained from various sources and may not have been verified by broker or MLS GRID. Supplied Open House information is subject to change without notice. All information should be independently reviewed and verified for accuracy. Properties may or may not be listed by the office/agent presenting the information.
New listings near 11155 W 17th Avenue #105
- Coming Soon
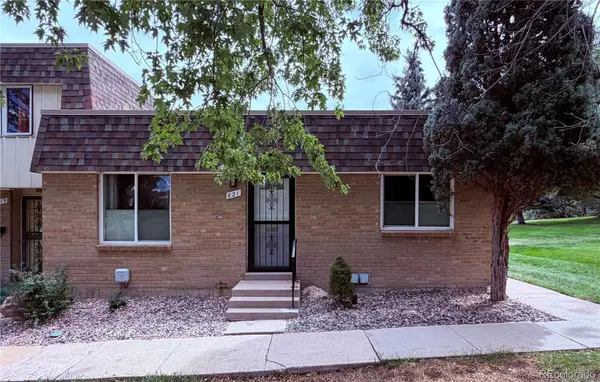 $395,000Coming Soon3 beds 2 baths1,350 sq. ft.
821 S Youngfield Court, Denver, CO 80228
MLS# 9995787Listed by: KELLER WILLIAMS AVENUES REALTY - Coming Soon
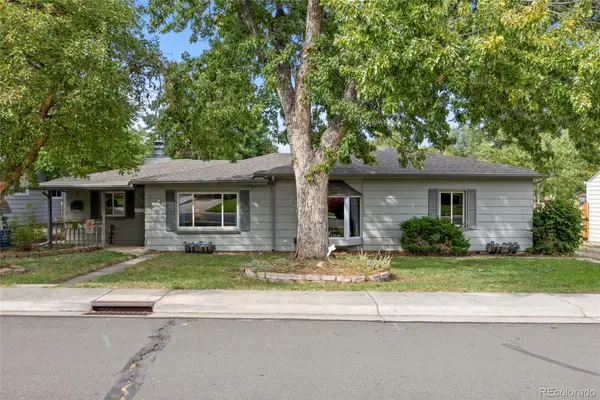 $574,900Coming Soon3 beds 3 baths2,432 sq. ft.
7325 W 34th Avenue, Wheat Ridge, CO 80033
MLS# 7520435Listed by: YOUR CASTLE REAL ESTATE INC - Coming Soon
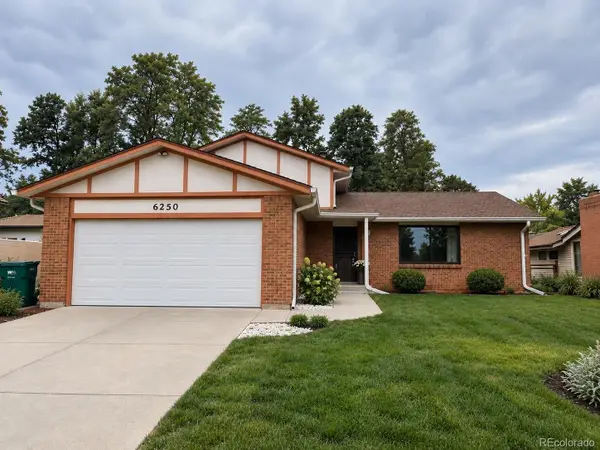 $749,000Coming Soon5 beds 3 baths3,015 sq. ft.
6250 W 35th Avenue, Wheat Ridge, CO 80033
MLS# 3385906Listed by: HK REAL ESTATE - Coming SoonOpen Sat, 1 to 3pm
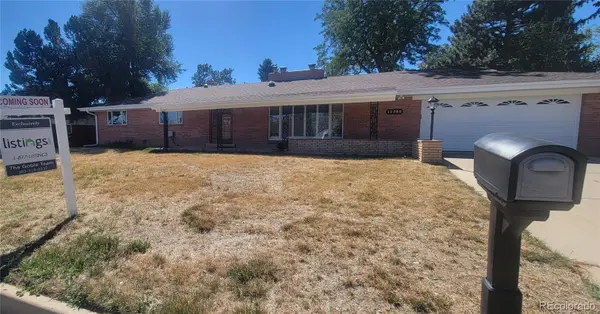 $699,900Coming Soon3 beds 2 baths1,830 sq. ft.
12380 W 20th Avenue, Lakewood, CO 80215
MLS# 3353456Listed by: LISTINGS.COM - Coming SoonOpen Sat, 1 to 4pm
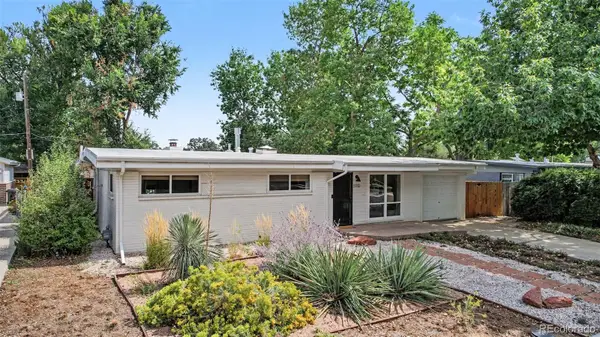 $580,000Coming Soon4 beds 2 baths1,592 sq. ft.
5910 Estes Court, Arvada, CO 80004
MLS# 6443254Listed by: YOUR CASTLE REAL ESTATE INC - Coming SoonOpen Sat, 1am to 3pm
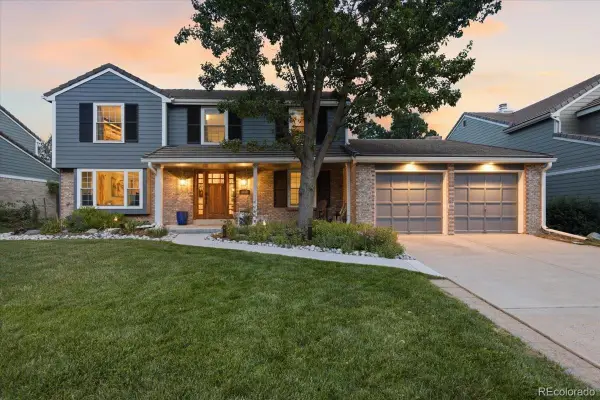 $874,900Coming Soon5 beds 3 baths3,500 sq. ft.
8806 W Prentice Avenue, Littleton, CO 80123
MLS# 5420948Listed by: KELLER WILLIAMS REAL ESTATE LLC - Coming SoonOpen Fri, 3:30 to 5:30pm
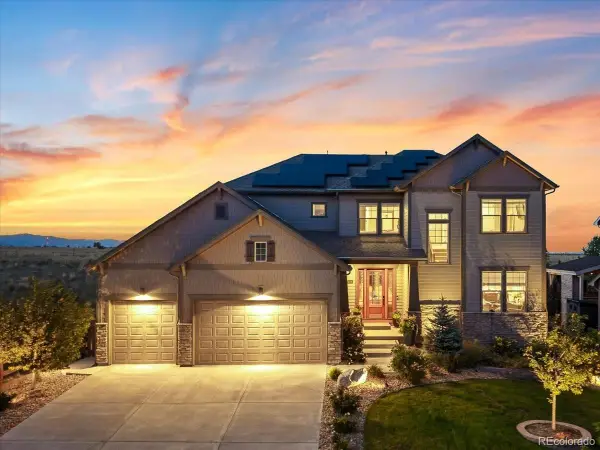 $1,268,000Coming Soon6 beds 5 baths5,077 sq. ft.
18361 W 95th Place, Arvada, CO 80007
MLS# 3100357Listed by: KELLER WILLIAMS INTEGRITY REAL ESTATE LLC - Coming SoonOpen Sat, 10am to 1pm
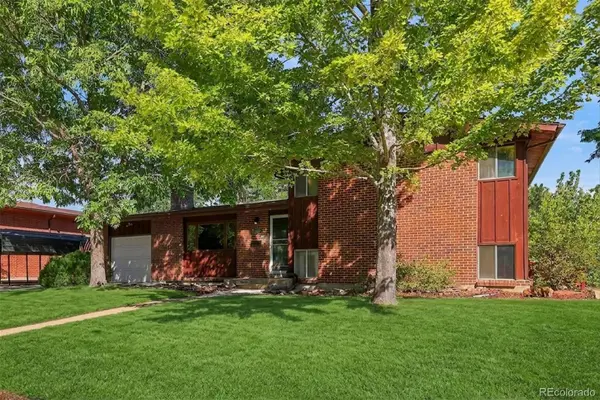 $555,000Coming Soon4 beds 2 baths2,188 sq. ft.
6036 Parfet Street, Arvada, CO 80004
MLS# 4167370Listed by: GUIDE REAL ESTATE - Coming SoonOpen Sat, 10am to 1pm
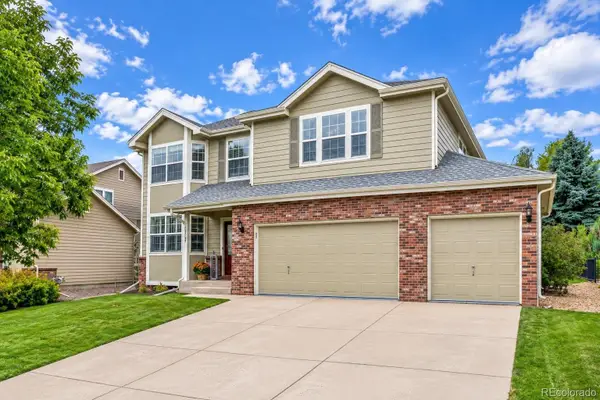 $975,000Coming Soon4 beds 3 baths5,005 sq. ft.
10792 W Indore Drive, Littleton, CO 80127
MLS# 2245650Listed by: RE/MAX PROFESSIONALS - Coming Soon
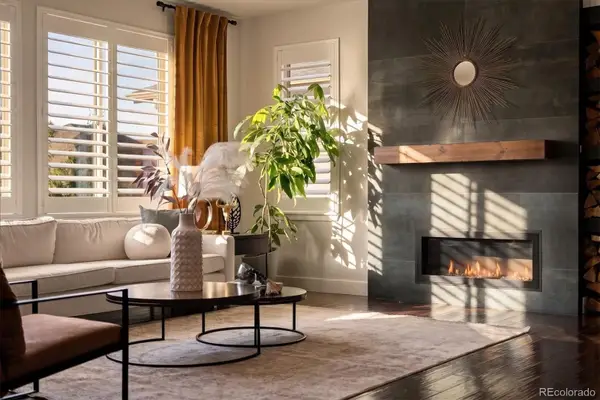 $925,000Coming Soon6 beds 5 baths4,751 sq. ft.
17439 W 94th Drive, Arvada, CO 80007
MLS# 2588264Listed by: KELLER WILLIAMS ADVANTAGE REALTY LLC


Protect your home and budget from life's surprises with an Assurant Home Warranty, backed by a partner that supports you through every step of homeownership. Explore Plans.
© 2023 - 2026 ERA Franchise Systems LLC. All rights reserved. ERA Franchise Systems LLC fully supports the principles of the Fair Housing Act and the Equal Opportunity Act. ERA, ERA Real Estate powered, and their respective logos are registered service marks of ERA Franchise Systems LLC. Each office is independently owned and operated.