
12193 W Exposition Drive, Northeast Jefferson, CO 80228
Local realty services provided by:RONIN Real Estate Professionals ERA Powered
12193 W Exposition Drive,Denver, CO 80228
$649,500
- 5 Beds
- 3 Baths
- 2,439 sq. ft.
- Single family
- Active
Listed by: andrew hicks
Office: west rock realty, llc.
MLS#:5751131
Source:ML
Price summary
- Price:$649,500
- Price per sq. ft.:$266.3
About this home
COMPLETELY REMODELED AND MOVE-IN READY! This beautifully updated Green Mountain brick ranch features a brand-new kitchen, brand-new stainless steel appliances, new countertops, new hardwood floors, new bathrooms, new carpet, new paint, new fixtures and new doors. Offering 5 bedrooms, 3 bathrooms and more than 2,400 square feet of living space, the home combines extensive modern updates with a spacious and versatile floor plan. The light-filled main level offers comfortable living and entertaining spaces centered around the newly remodeled kitchen, which opens through a sliding glass door to a covered back patio and fully fenced backyard, creating a great setup for outdoor dining, entertaining, pets or simply relaxing and enjoying Colorado’s beautiful seasons. The finished basement provides even more room for a family room, home office, fitness area, guest accommodations or recreation space. An attached two-car garage, spacious lot and mature landscaping add to the appeal, all in Lakewood’s desirable Green Mountain neighborhood with convenient access to parks, trails, shopping, dining and the nearby foothills. Extensively updated, spacious and ideally located, this Green Mountain home offers the rare combination of modern finishes, flexible living space and a great Lakewood location....
Contact an agent
Home facts
- Year built:1961
- Subdivision & Development:Green Mountain Village
- Listing ID #:5751131
Rooms and interior
- Bedrooms:5
- Total bathrooms:3
- Full bathrooms:1
- Flooring:Carpet, Vinyl, Wood
- Kitchen Description:Dishwasher, Disposal, Range, Refrigerator
- Basement:Yes
- Basement Description:Bath/Stubbed, Finished, Full
- Living area:2,439 sq. ft.
Heating and cooling
- Cooling:Evaporative Cooling
- Heating:Forced Air
Structure and exterior
- Roof:Composition
- Year built:1961
- Building area:2,439 sq. ft.
- Lot area:0.21 Acres
- Lot Features:Level
- Construction Materials:Brick, Frame
- Exterior Features:Covered, Patio, Private Yard
- Levels:1 Story
Schools
- High school:Green Mountain
- Middle school:Dunstan
- Elementary school:Foothills
Utilities
- Water:Public
- Sewer:Public Sewer
Finances and disclosures
- Price:$649,500
- Price per sq. ft.:$266.3
- Tax amount:$3,784 (2025)
Parking
- Total parking spaces:4
- Parking description:Concrete Driveway
- Garage:Yes
- Garage spaces:2
 Based on information submitted to the MLS GRID as of August 14, 2026 06:38 PM. All data is obtained from various sources and may not have been verified by broker or MLS GRID. Supplied Open House information is subject to change without notice. All information should be independently reviewed and verified for accuracy. Properties may or may not be listed by the office/agent presenting the information.
New listings near 12193 W Exposition Drive
- New
 $719,900Active4 beds 3 baths2,720 sq. ft.
9915 W 85th Way, Arvada, CO 80005
MLS# 3892420Listed by: REALTY PROFESSIONALS LLC - Coming Soon
 $215,000Coming Soon1 beds 1 baths
1845 Kendall Street #316D, Denver, CO 80214
MLS# 5068649Listed by: REAL BROKER, LLC DBA REAL - New
 $625,000Active3 beds 3 baths2,592 sq. ft.
5339 S Cody Street, Littleton, CO 80123
MLS# 7242222Listed by: EXP REALTY, LLC - New
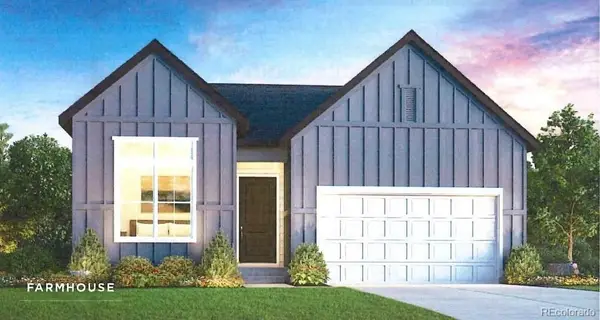 $850,000Active3 beds 2 baths3,436 sq. ft.
7156 S Yank Court, Littleton, CO 80127
MLS# 7297603Listed by: COLDWELL BANKER REALTY 56 - New
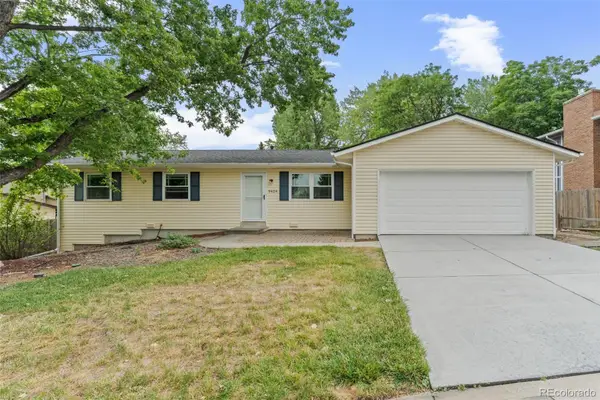 $500,000Active3 beds 1 baths1,248 sq. ft.
9424 W 75th Way, Arvada, CO 80005
MLS# 7443103Listed by: RE/MAX OF CHERRY CREEK - New
 $725,000Active4 beds 2 baths2,300 sq. ft.
11127 W Wildhorse Peak, Littleton, CO 80127
MLS# 8749719Listed by: RE/MAX PROFESSIONALS - New
 $259,000Active2 beds 1 baths967 sq. ft.
429 Wright Street #106, Denver, CO 80228
MLS# 9059144Listed by: PETER WITULSKI - New
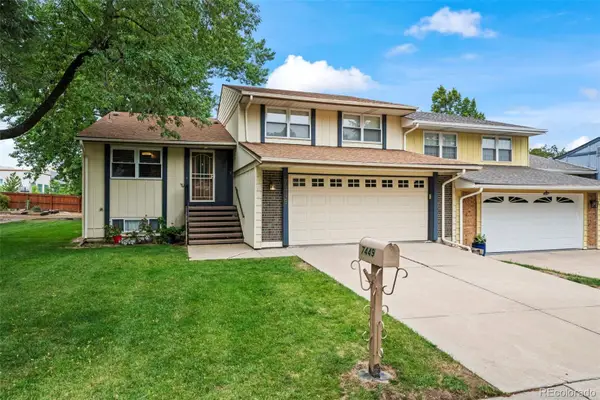 $530,000Active3 beds 3 baths2,807 sq. ft.
7449 W Maple Drive, Lakewood, CO 80226
MLS# 9069103Listed by: RE/MAX ALLIANCE - Open Sun, 1 to 3pmNew
 $625,000Active4 beds 2 baths1,739 sq. ft.
8790 Lamar Drive, Arvada, CO 80003
MLS# 9839714Listed by: RESIDENT REALTY COLORADO


Protect your home and budget from life's surprises with an Assurant Home Warranty, backed by a partner that supports you through every step of homeownership. Explore Plans.
© 2023 - 2026 ERA Franchise Systems LLC. All rights reserved. ERA Franchise Systems LLC fully supports the principles of the Fair Housing Act and the Equal Opportunity Act. ERA, ERA Real Estate powered, and their respective logos are registered service marks of ERA Franchise Systems LLC. Each office is independently owned and operated.