
12234 W Applewood Knolls, Northeast Jefferson, CO 80215
Local realty services provided by:ERA New Age
12234 W Applewood Knolls,Denver, CO 80215
$945,000
- 4 Beds
- 3 Baths
- 2,386 sq. ft.
- Single family
- Active
Listed by: david parks
Office: exp realty, llc.
MLS#:8492958
Source:ML
Price summary
- Price:$945,000
- Price per sq. ft.:$396.06
About this home
A generational opportunity to own an exceptional move-in ready estate in the heart of Applewood Knolls. With mountain views and no neighbors directly west, 12234 W Applewood Knolls Drive offers a sense of privacy and retreat that makes this property one of one. Lush trees and thoughtful landscaping create an oasis that feels worlds away from everyday life, yet keeps you connected to everything you love about Colorado.
Here, the outdoor spaces are every bit as inviting as the home itself. Picture morning coffee surrounded by greenery, leisurely afternoons with a favorite book, and summer evenings spent gathering with friends. The mature landscape gives the property a character that takes years to create, making this a place to settle in, slow down, and enjoy.
The home’s enduring quality and inviting character complement its remarkable surroundings and tasteful updates through the years, including a 50-year stone-coated steel roof (2018). Two massive bay windows & skylights flood the main level with natural light from all angles. A spacious three-season room offers an additional 300 square feet of space to unwind and enjoy the changing seasons, while also providing walkout access that adds flexibility for everyday living and easy access to the backyard.
This is the appeal of Applewood living: peaceful surroundings in an established neighborhood, while accentuated by practical convenience. Explore the many trails of Chester-Portsmouth Park, with access right out of your backyard. Spend an afternoon exploring Golden, or head toward the foothills for a change of scenery. Access to I-70 is less than a mile away, and puts Denver outings and mountain weekends within easy reach, while your own backyard offers a compelling reason to stay close to home.
An extraordinary lot, a home of lasting quality, and a location that brings together privacy and convenience—this is a rare opportunity to put down roots and create your next chapter in Applewood Knolls....
Contact an agent
Home facts
- Year built:1965
- Subdivision & Development:Applewood Knolls
- Listing ID #:8492958
Rooms and interior
- Bedrooms:4
- Total bathrooms:3
- Full bathrooms:1
- Flooring:Carpet, Laminate, Tile, Wood
- Kitchen Description:Dishwasher, Disposal, Double Oven, Eat-in Kitchen, Microwave, Oven, Range, Range Hood, Refrigerator
- Basement Description:Partial, Walk-Out Access
- Living area:2,386 sq. ft.
Heating and cooling
- Cooling:Evaporative Cooling
- Heating:Baseboard
Structure and exterior
- Roof:Stone
- Year built:1965
- Building area:2,386 sq. ft.
- Lot Features:Irrigated, Landscaped, Level, Many Trees, Near Public Transit, Sloped
- Architectural Style:Traditional
- Construction Materials:Brick, Frame, Wood Siding
- Exterior Features:Covered, Garden, Lighting, Patio, Private Yard
- Foundation Description:Slab
Schools
- High school:Wheat Ridge
- Middle school:Everitt
- Elementary school:Prospect Valley
Utilities
- Water:Public
- Sewer:Public Sewer
Finances and disclosures
- Price:$945,000
- Price per sq. ft.:$396.06
- Tax amount:$5,442
Features and amenities
- Laundry features:Dryer, In Unit, Washer
- Amenities:Bay Window(s), Double Pane Windows, Gas Water Heater, Skylight(s), Window Coverings
Parking
- Garage spaces:2
 Based on information submitted to the MLS GRID as of October 30, 2026 09:03 PM. All data is obtained from various sources and may not have been verified by broker or MLS GRID. Supplied Open House information is subject to change without notice. All information should be independently reviewed and verified for accuracy. Properties may or may not be listed by the office/agent presenting the information.
New listings near 12234 W Applewood Knolls
- Coming Soon
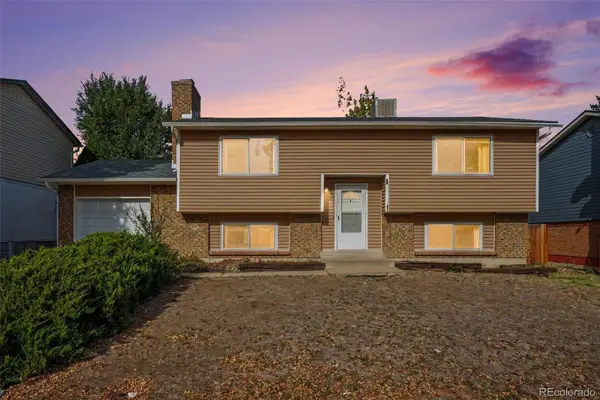 $370,000Coming Soon4 beds 2 baths1,881 sq. ft.
6111 W 108th, Broomfield, CO 80020
MLS# 6238980Listed by: YOUR CASTLE REAL ESTATE INC - Coming Soon
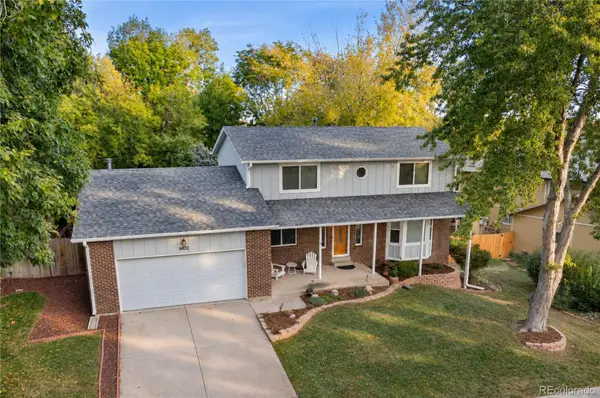 $632,500Coming Soon4 beds 3 baths2,184 sq. ft.
6422 S Reed, Littleton, CO 80123
MLS# 7026645Listed by: DUBROVA AND ASSOCIATE LLC - Coming Soon
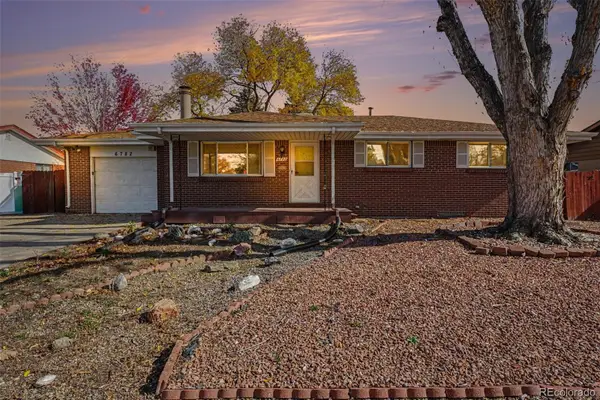 $585,000Coming Soon5 beds 3 baths2,071 sq. ft.
6782 Harlan, Arvada, CO 80003
MLS# 8859408Listed by: KELLER WILLIAMS AVENUES REALTY - Coming Soon
 $745,000Coming Soon4 beds 3 baths2,718 sq. ft.
5167 Youngfield, Arvada, CO 80002
MLS# 1840649Listed by: RE/MAX ALLIANCE - OLDE TOWN - Coming Soon
 $975,000Coming Soon4 beds 3 baths2,831 sq. ft.
11615 W 22nd, Lakewood, CO 80215
MLS# 2436782Listed by: KELLER WILLIAMS REALTY DOWNTOWN LLC - Coming Soon
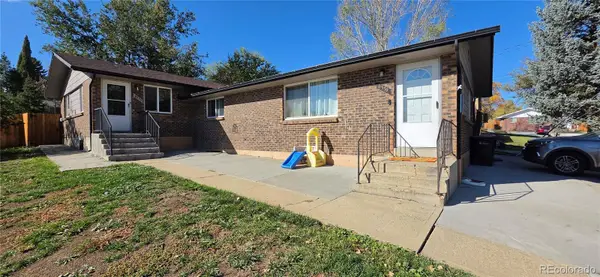 $750,000Coming Soon8 beds 4 baths3,724 sq. ft.
6335 Dudley #6339, Arvada, CO 80004
MLS# 3858364Listed by: CENTURY 21 SIGNATURE REALTY, INC - Coming Soon
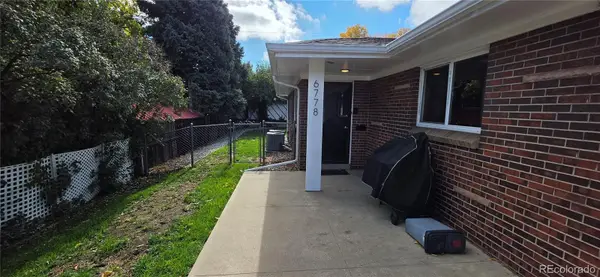 $675,000Coming Soon4 beds 2 baths2,016 sq. ft.
6778 W 37th #6780, Wheat Ridge, CO 80033
MLS# 2002927Listed by: CENTURY 21 SIGNATURE REALTY, INC - Coming Soon
 $775,000Coming Soon3 beds 2 baths1,932 sq. ft.
12720 W 15th, Lakewood, CO 80215
MLS# 3641165Listed by: KELLER WILLIAMS AVENUES REALTY - Coming Soon
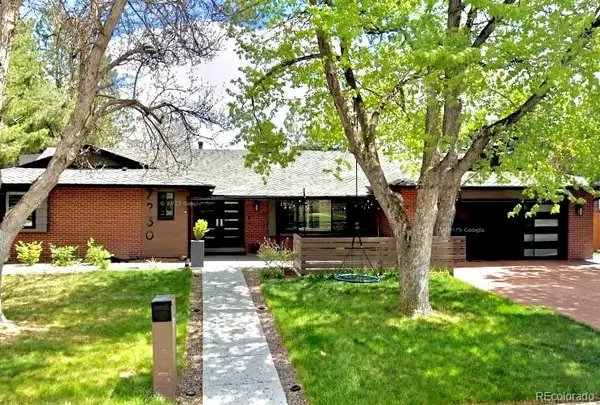 $975,000Coming Soon5 beds 3 baths3,628 sq. ft.
7250 S Depew, Littleton, CO 80128
MLS# 7221841Listed by: MADISON & COMPANY PROPERTIES - Coming Soon
 $1,135,000Coming Soon5 beds 3 baths3,136 sq. ft.
3880 Holland, Wheat Ridge, CO 80033
MLS# 7285040Listed by: YOUR CASTLE REALTY LLC


Protect your home and budget from life's surprises with an Assurant Home Warranty, backed by a partner that supports you through every step of homeownership. Explore Plans.
© 2023 - 2026 ERA Franchise Systems LLC. All rights reserved. ERA Franchise Systems LLC fully supports the principles of the Fair Housing Act and the Equal Opportunity Act. ERA, ERA Real Estate powered, and their respective logos are registered service marks of ERA Franchise Systems LLC. Each office is independently owned and operated.