
12622 W Virginia Avenue, Northeast Jefferson, CO 80228
Local realty services provided by:ERA New Age
12622 W Virginia Avenue,Denver, CO 80228
$305,000
- 4 Beds
- 3 Baths
- 2,160 sq. ft.
- Condominium
- Active
Listed by: jeremy kendall
Office: mb reynebeau & co
MLS#:5027204
Source:ML
Price summary
- Price:$305,000
- Price per sq. ft.:$141.2
- Monthly HOA dues:$595
About this home
Lots of potential for this 2,160 square foot, 4-bed, 3-bath, end-unit townhouse - Located in the desirable Green Mountain I community - The upper level features a large primary bedroom with two closets and private access to the full bath, along with two additional bedrooms. The main floor includes a large living room, dining area, kitchen, and convenient laundry - Washer and dryer included - The finished basement adds even more living space with a ample family room, ¾ bath, storage area, and a non-conforming fourth bedroom with a walk-in closet - Complete with covered patio with storage shed, two reserved carports, and the benefits of an end-unit location with additional street parking along Virginia Avenue. Newer windows on the main-floor and upper-level - NEW furnace - Residents enjoy access to the community pool and clubhouse, and a fantastic location within walking distance of Foothills Elementary School, grocery stores, restaurants, and neighborhood amenities. Conveniently located near St. Anthony Hospital, light rail, hiking and biking trails, with quick access to 6th Avenue, C-470, and I-70 for an easy commute to downtown or the mountains - Great opportunity to remodel for sweat equity or resale - HOA has restrictions on rental units so the community is majority owner occupied....
Contact an agent
Home facts
- Year built:1966
- Subdivision & Development:Green Mountain
- Listing ID #:5027204
Rooms and interior
- Bedrooms:4
- Total bathrooms:3
- Full bathrooms:1
- Half bathrooms:1
- Flooring:Carpet, Laminate, Linoleum
- Kitchen Description:Cooktop, Dishwasher, Disposal, Oven, Range Hood, Refrigerator
- Basement:Yes
- Basement Description:Finished, Full
- Living area:2,160 sq. ft.
Heating and cooling
- Heating:Forced Air
Structure and exterior
- Roof:Composition
- Year built:1966
- Building area:2,160 sq. ft.
- Construction Materials:Brick, Frame
- Exterior Features:Covered, Patio
- Foundation Description:Slab
- Levels:2 Story
Schools
- High school:Green Mountain
- Middle school:Dunstan
- Elementary school:Foothills
Utilities
- Water:Public
- Sewer:Public Sewer
Finances and disclosures
- Price:$305,000
- Price per sq. ft.:$141.2
- Tax amount:$2,364 (2025)
Features and amenities
- Laundry features:Dryer, In Unit, Washer
- Amenities:Double Pane Windows, Gas Water Heater
Parking
- Total parking spaces:2
- Parking description:2 Carport Space(s)
- Carport spaces:2
 Based on information submitted to the MLS GRID as of September 5, 2026 02:48 PM. All data is obtained from various sources and may not have been verified by broker or MLS GRID. Supplied Open House information is subject to change without notice. All information should be independently reviewed and verified for accuracy. Properties may or may not be listed by the office/agent presenting the information.
New listings near 12622 W Virginia Avenue
- Coming Soon
 $785,000Coming Soon4 beds 3 baths4,596 sq. ft.
19903 W 94th Lane, Arvada, CO 80007
MLS# 4667763Listed by: KELLER WILLIAMS ADVANTAGE REALTY LLC - Coming Soon
 $575,000Coming Soon3 beds 3 baths2,160 sq. ft.
8365 Holman Street #A, Arvada, CO 80005
MLS# 7207781Listed by: RE/MAX ALLIANCE - OLDE TOWN - Coming Soon
 $845,000Coming Soon3 beds 3 baths2,859 sq. ft.
7560 Juniper Street, Arvada, CO 80007
MLS# 2281603Listed by: EQUITY COLORADO REAL ESTATE - Coming Soon
 $650,000Coming Soon4 beds 2 baths2,122 sq. ft.
12438 W 70th Place, Arvada, CO 80004
MLS# 8309152Listed by: YOUR CASTLE REAL ESTATE INC - Coming Soon
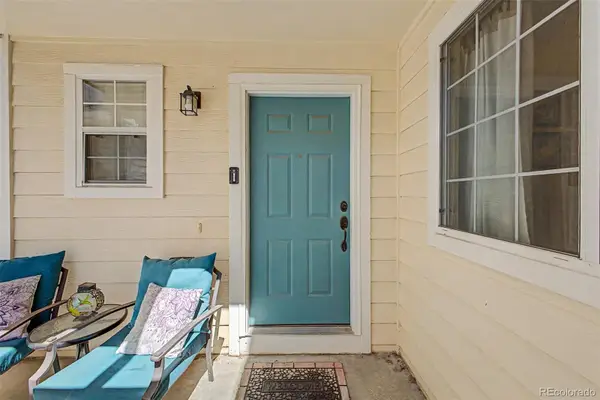 $470,000Coming Soon3 beds 4 baths1,987 sq. ft.
8350 S Upham Way, Littleton, CO 80128
MLS# 9401626Listed by: USAJ REALTY - Coming Soon
 $650,000Coming Soon4 beds 3 baths2,589 sq. ft.
13517 W Alaska Drive, Denver, CO 80228
MLS# 2403737Listed by: REALTY OF AMERICA LLC - Coming Soon
 $800,000Coming Soon3 beds 3 baths2,930 sq. ft.
11548 W 39th Avenue, Wheat Ridge, CO 80033
MLS# 3470585Listed by: COMPASS - DENVER - Coming Soon
 $915,000Coming Soon6 beds 4 baths3,454 sq. ft.
1251 Brentwood Street, Denver, CO 80214
MLS# 4664653Listed by: GUIDE REAL ESTATE - Coming Soon
 $495,000Coming Soon2 beds 2 baths844 sq. ft.
6970 Reno Drive, Arvada, CO 80002
MLS# 7100537Listed by: REAL BROKER, LLC DBA REAL - Coming Soon
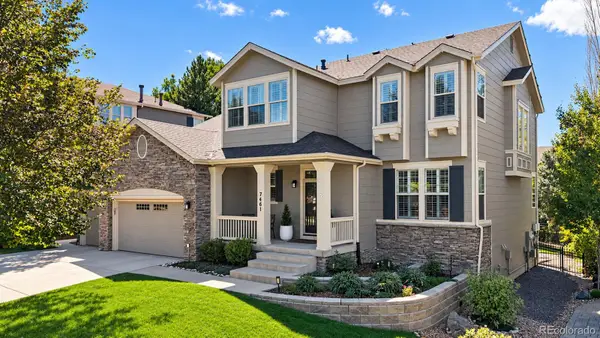 $995,000Coming Soon4 beds 5 baths4,452 sq. ft.
7461 S Lee Way, Littleton, CO 80127
MLS# 1524753Listed by: RE/MAX PROFESSIONALS


Protect your home and budget from life's surprises with an Assurant Home Warranty, backed by a partner that supports you through every step of homeownership. Explore Plans.
© 2023 - 2026 ERA Franchise Systems LLC. All rights reserved. ERA Franchise Systems LLC fully supports the principles of the Fair Housing Act and the Equal Opportunity Act. ERA, ERA Real Estate powered, and their respective logos are registered service marks of ERA Franchise Systems LLC. Each office is independently owned and operated.