
1650 Winfield Drive, Northeast Jefferson, CO 80215
Local realty services provided by:RONIN Real Estate Professionals ERA Powered
1650 Winfield Drive,Denver, CO 80215
$950,000
- 3 Beds
- 2 Baths
- - sq. ft.
- Single family
- Sold
Listed by: shell avery, steve avery
Office: re/max professionals
MLS#:9781139
Source:ML
Sorry, we are unable to map this address
Price summary
- Price:$950,000
About this home
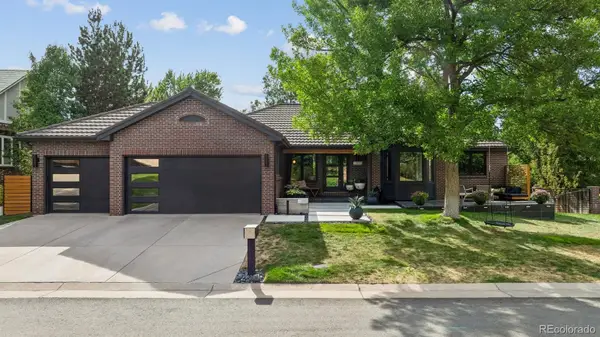
A very rare find in Applewood! This could be the one you've waited for! Beautiful home with tons of windows and light perfectly situated on an almost 1/2 acre of beautifully landscaped yard, patios and gardens! Special Features include: Updated kitchen with granite counters, stainless appliances, updated bathrooms including curbless shower and high end fixtures, in home cedar lined sauna, SONOS speakers, new boiler - 2025 and Trane 3.0 ton AC...the best of both worlds, cozy in the winter and cool in the summer!! Outside you'll find an adorable 14x12 cottage-art/yoga/photography studio which has an AC unit and is heavily insulated, 20 zone lawn and flower bed/garden irrigation with Rainbird controller, 106' lawn/garden well, Leaf Guard gutters on all structures, a spectacular private yard with inviting patios, mature trees, oversized garage with a large workshop/storage area sitting at the end of a long private driveway just off Winfield Drive which is a beautiful quiet street tree-lined street with no thru traffic. Nearby you'll find the new Whole Foods, Target, LifeTime fitness, multiple fast charging stations, South Table Mountain's extensive trails and open space, tons of shopping and restaurants. With easy access to I-70, C470, Red Rocks, Golden and the Foothills plus an easy commute to the Highlands, Downtown and RiNo!...
Contact an agent
Home facts
- Year built:1954
- Subdivision & Development:Applewood
- Listing ID #:9781139
Rooms and interior
- Bedrooms:3
- Total bathrooms:2
- Full bathrooms:1
- Flooring:Carpet, Wood
- Kitchen Description:Dishwasher, Disposal, Range, Refrigerator
Heating and cooling
- Cooling:Central Air
- Heating:Baseboard, Hot Water, Natural Gas
- Central air:Yes
Structure and exterior
- Roof:Composition
- Year built:1954
- Lot Features:Landscaped, Many Trees
- Architectural Style:Traditional
- Construction Materials:Brick, Frame
- Exterior Features:Garden, Patio, Private Yard
- Levels:1 Story
Schools
- High school:Wheat Ridge
- Middle school:Everitt
- Elementary school:Stober
Utilities
- Water:Public
- Sewer:Public Sewer
Finances and disclosures
- Price:$950,000
- Tax amount:$4,489 (2025)
Features and amenities
- Laundry features:Dryer, Washer
- Amenities:Storm Window(s)
Parking
- Total parking spaces:5
- Garage:Yes
- Garage spaces:2
 Based on information submitted to the MLS GRID as of August 29, 2026 07:37 AM. All data is obtained from various sources and may not have been verified by broker or MLS GRID. Supplied Open House information is subject to change without notice. All information should be independently reviewed and verified for accuracy. Properties may or may not be listed by the office/agent presenting the information.
New listings near 1650 Winfield Drive
- Coming Soon
 $750,000Coming Soon3 beds 2 baths1,448 sq. ft.
8225 W 19th Avenue, Lakewood, CO 80214
MLS# 6219285Listed by: REAL BROKER, LLC DBA REAL - Coming Soon
 $769,000Coming Soon4 beds 2 baths2,166 sq. ft.
3005 Quay Street, Wheat Ridge, CO 80033
MLS# 8358621Listed by: WEST AND MAIN HOMES INC - Coming SoonOpen Sat, 12 to 2pm
 $830,000Coming Soon3 beds 1 baths1,792 sq. ft.
445 Garland Street, Denver, CO 80226
MLS# 3990111Listed by: COLDWELL BANKER REALTY 56 - Coming Soon
 $1,099,900Coming Soon6 beds 4 baths4,204 sq. ft.
6739 Taft Court, Arvada, CO 80004
MLS# 4317075Listed by: DISTINCT REAL ESTATE LLC - Coming Soon
 $168,900Coming Soon1 beds 1 baths428 sq. ft.
1845 Kendall Street #314E, Denver, CO 80214
MLS# 2746880Listed by: HOMESMART REALTY - Coming Soon
 $595,000Coming Soon3 beds 3 baths1,751 sq. ft.
9722 Independence Street, Broomfield, CO 80021
MLS# 3197914Listed by: LEGACY 100 REAL ESTATE PARTNERS LLC - Coming Soon
 $1,550,000Coming Soon6 beds 4 baths3,902 sq. ft.
3210 Arbutus Street, Golden, CO 80401
MLS# 5478662Listed by: MODUS REAL ESTATE - Coming Soon
 $525,000Coming Soon5 beds 2 baths2,184 sq. ft.
1415 S Fenton Street, Denver, CO 80232
MLS# 6186114Listed by: EXP REALTY, LLC - Coming SoonOpen Sat, 10am to 12pm
 $890,000Coming Soon3 beds 3 baths4,334 sq. ft.
13544 W 86th Drive, Arvada, CO 80005
MLS# 6292875Listed by: LOKATION REAL ESTATE - Coming Soon
 $1,525,000Coming Soon5 beds 4 baths3,741 sq. ft.
3315 Beech Court, Golden, CO 80401
MLS# 9625209Listed by: RESIDENT REALTY NORTH METRO LLC


Protect your home and budget from life's surprises with an Assurant Home Warranty, backed by a partner that supports you through every step of homeownership. Explore Plans.
© 2023 - 2026 ERA Franchise Systems LLC. All rights reserved. ERA Franchise Systems LLC fully supports the principles of the Fair Housing Act and the Equal Opportunity Act. ERA, ERA Real Estate powered, and their respective logos are registered service marks of ERA Franchise Systems LLC. Each office is independently owned and operated.