
1793 Quail Street, Northeast Jefferson, CO 80215
Local realty services provided by:ERA Shields Real Estate
1793 Quail Street,Denver, CO 80215
$329,900
- 2 Beds
- 2 Baths
- 1,335 sq. ft.
- Townhouse
- Active
Listed by: rochelle dreiling
Office: sterling real estate group inc
MLS#:6391261
Source:ML
Price summary
- Price:$329,900
- Price per sq. ft.:$247.12
- Monthly HOA dues:$357
About this home
Turn-key and beautifully updated! This south-facing 2-bedroom, 2-bathroom townhome with a finished basement is nestled in the highly desirable Applewood area. Quality renovations include fresh interior paint, LVP composite flooring (with installation warranty), plush carpet with premium half inch padding, updated hardware, light fixtures, ceiling fans, and a new front security door.
The main level features a stunning kitchen outfitted with new cabinetry, quartz countertops, stylish hardware, sleek LVP flooring, sink, updated lighting, a pantry, and cozy bistro seating. Unwind in the living room complete with a new window, dedicated dining area, and coat closet. Step outside to your private, fully fenced 11x14 patio with direct access to the detached 2-car carport.
Upstairs, find two spacious bedrooms sharing a full bath and a linen closet. The lower level offers a versatile partially finished basement—ideal for a media room or home theater—plus an unfinished utility room with laundry and ample extra storage.
Prime central Lakewood location! Enjoy quick access to schools, shopping at Colorado Mills, Golden, St. Anthony and Lutheran hospitals, hiking trails and the light rail station. Stroll just down the street to Quail Park for picnics and playground fun....
Contact an agent
Home facts
- Year built:1970
- Subdivision & Development:Applewood Village
- Listing ID #:6391261
Rooms and interior
- Bedrooms:2
- Total bathrooms:2
- Full bathrooms:1
- Half bathrooms:1
- Flooring:Carpet, Laminate
- Kitchen Description:Dishwasher, Disposal, Eat-in Kitchen, Pantry, Range, Refrigerator
- Basement:Yes
- Basement Description:Finished
- Living area:1,335 sq. ft.
Heating and cooling
- Heating:Forced Air
Structure and exterior
- Roof:Composition
- Year built:1970
- Building area:1,335 sq. ft.
- Lot area:0.01 Acres
- Lot Features:Landscaped, Sprinklers In Front
- Construction Materials:Brick
- Exterior Features:Patio
- Levels:2 Story
Schools
- High school:Wheat Ridge
- Middle school:Everitt
- Elementary school:Stober
Utilities
- Water:Public
- Sewer:Public Sewer
Finances and disclosures
- Price:$329,900
- Price per sq. ft.:$247.12
- Tax amount:$2,086 (2025)
Features and amenities
- Laundry features:In Unit
- Amenities:Carbon Monoxide Detector(s), Double Pane Windows, Gas Water Heater, Smoke Detector(s)
Parking
- Total parking spaces:2
- Parking description:2 Carport Space(s), Asphalt
- Carport spaces:2
 Based on information submitted to the MLS GRID as of August 3, 2026 02:23 PM. All data is obtained from various sources and may not have been verified by broker or MLS GRID. Supplied Open House information is subject to change without notice. All information should be independently reviewed and verified for accuracy. Properties may or may not be listed by the office/agent presenting the information.
New listings near 1793 Quail Street
- Coming SoonOpen Fri, 4 to 6pm
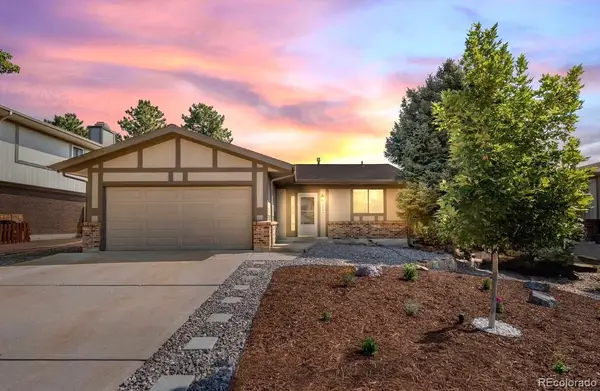 $585,000Coming Soon2 beds 1 baths
2444 S Cole Way, Lakewood, CO 80228
MLS# 6186940Listed by: KELLER WILLIAMS REALTY DOWNTOWN LLC - New
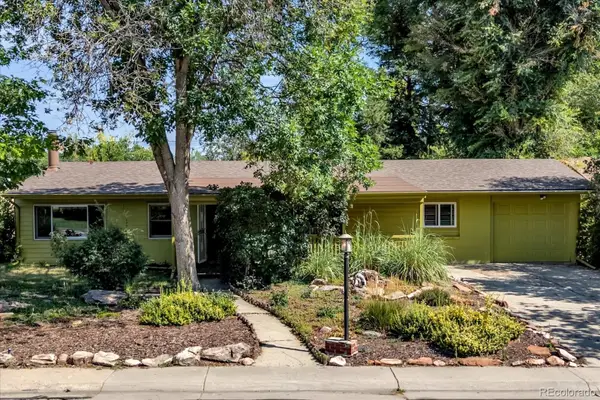 $499,900Active3 beds 2 baths1,410 sq. ft.
8165 W 19th Avenue, Denver, CO 80214
MLS# 3372194Listed by: KELLER WILLIAMS PREFERRED REALTY - New
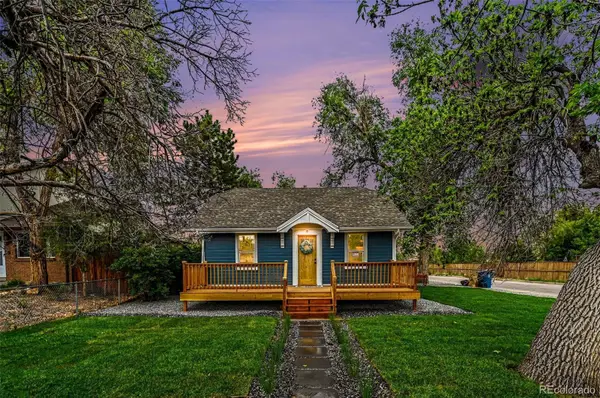 $575,000Active4 beds 2 baths1,855 sq. ft.
5645 W Virginia Avenue, Lakewood, CO 80226
MLS# 8665251Listed by: HOMESMART - New
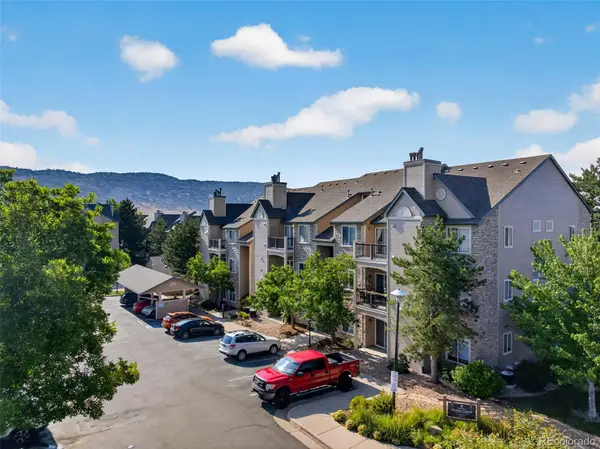 $340,000Active2 beds 2 baths993 sq. ft.
7435 S Alkire Street #203, Littleton, CO 80127
MLS# 6556112Listed by: EXP REALTY, LLC - Coming Soon
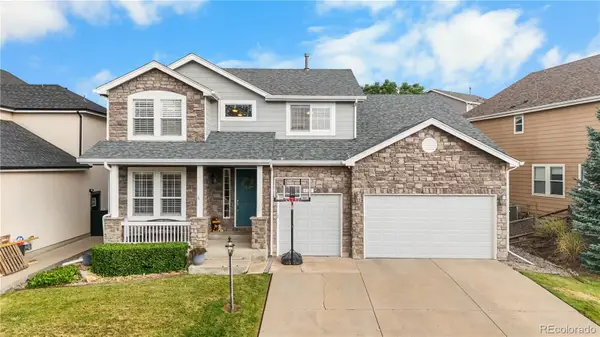 $900,000Coming Soon5 beds 4 baths
9386 W Quarles Place, Littleton, CO 80128
MLS# 9080321Listed by: LIFESTYLE INTERNATIONAL REALTY - Coming Soon
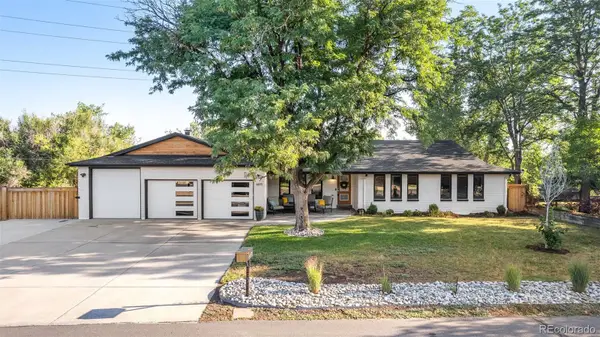 $1,695,000Coming Soon6 beds 5 baths
6691 W 10th Place, Denver, CO 80214
MLS# 8335108Listed by: KELLER WILLIAMS DTC - New
 $435,000Active3 beds 2 baths1,091 sq. ft.
4636 Estes Street, Wheat Ridge, CO 80033
MLS# 7846237Listed by: A BETTER WAY REALTY - New
 $659,900Active5 beds 3 baths3,068 sq. ft.
1080 S Garrison Street, Lakewood, CO 80226
MLS# IR1065604Listed by: C3 REAL ESTATE SOLUTIONS, LLC - Coming Soon
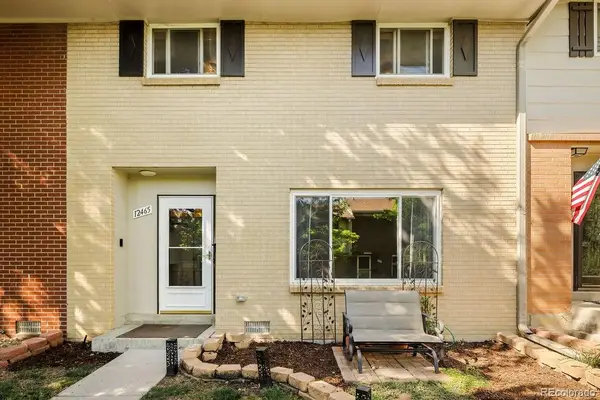 $345,000Coming Soon3 beds 3 baths
12465 W Alameda Drive, Denver, CO 80228
MLS# 8649710Listed by: EXP REALTY, LLC


Protect your home and budget from life's surprises with an Assurant Home Warranty, backed by a partner that supports you through every step of homeownership. Explore Plans.
© 2023 - 2026 ERA Franchise Systems LLC. All rights reserved. ERA Franchise Systems LLC fully supports the principles of the Fair Housing Act and the Equal Opportunity Act. ERA, ERA Real Estate powered, and their respective logos are registered service marks of ERA Franchise Systems LLC. Each office is independently owned and operated.