
2155 Union Drive, Northeast Jefferson, CO 80215
Local realty services provided by:ERA Shields Real Estate
Listed by: tara farrester
Office: modus real estate
MLS#:9584587
Source:ML
Price summary
- Price:$1,125,000
- Price per sq. ft.:$408.79
About this home
Welcome to 2155 Union Dr., where timeless Mid-Century Modern design meets exceptional craftsmanship in the heart of Applewood. Situated on a beautifully landscaped 15,028 sq. ft. corner lot, this thoughtfully renovated ranch offers 4 beds, 3 baths, and 2,700 finished square feet, with over $140,000 in recent improvements that make this home truly move-in ready. From the moment you arrive, the stunning handcrafted Poplar front door creates an unforgettable first impression. Inside, natural light fills the open floor plan, showcasing refinished hardwood floors, designer lighting, smooth ceilings, bay window, and a cozy wood-burning fireplace. The open-concept kitchen features an oversized island, stone countertops, and flows effortlessly into the dining and living areas—perfect for entertaining. The main level includes a private primary suite with an updated ¾ bath, two additional bedrooms, and a full bathroom. The finished basement expands your living space with a large family room, wet bar, 4th bedroom, ¾ bath, and additional unfinished storage. This home includes a $41,000 solar system (2023), a brand-new Lennox Elite Series Cold Climate Heat Pump (2026), EV charging station & 220V outlet, and an oversized 2 car garage. Outside, enjoy over $30,000 in professionally designed landscaping, featuring a new concrete front porch, custom backyard steps, raised garden beds, mature trees with a transferable maintenance warranty, a new custom $22,000 wood and metal fence, fresh exterior paint, and a private backyard designed to enjoy the Colorado sunsets. You're just minutes from Crown Hill Park, Clear Creek Trail, Applewood Golf Course, Gold's Marketplace, Downtown Golden, and Olde Town Arvada, with easy access to I-70 for both mountain adventures & downtown Denver. With top-rated Jeffco schools nearby including Stober Elementary, this home offers the perfect combination of timeless design & modern efficiency in the coveted Applewood neighborhood!...
Contact an agent
Home facts
- Year built:1962
- Subdivision & Development:Applewood View
- Listing ID #:9584587
Rooms and interior
- Bedrooms:4
- Total bathrooms:3
- Full bathrooms:1
- Flooring:Carpet, Tile, Vinyl
- Kitchen Description:Dishwasher, Disposal, Eat-in Kitchen, Kitchen Island, Microwave, Oven, Range, Range Hood, Refrigerator
- Basement:Yes
- Basement Description:Crawl Space, Finished, Partial
- Living area:2,752 sq. ft.
Heating and cooling
- Cooling:Central Air
- Heating:Forced Air, Heat Pump, Hot Water, Natural Gas, Solar
- Central air:Yes
Structure and exterior
- Roof:Concrete
- Year built:1962
- Building area:2,752 sq. ft.
- Lot area:0.34 Acres
- Lot Features:Corner, Landscaped, Near Public Transit, Sloped, Sprinklers In Front, Sprinklers In Rear
- Architectural Style:Mid-Century Modern
- Construction Materials:Frame, Stone, Wood Siding
- Exterior Features:Covered, Lighting, Patio, Private Yard, Rain Gutters
- Levels:1 Story
Schools
- High school:Wheat Ridge
- Middle school:Everitt
- Elementary school:Stober
Utilities
- Water:Public
- Sewer:Public Sewer
Finances and disclosures
- Price:$1,125,000
- Price per sq. ft.:$408.79
- Tax amount:$6,658 (2025)
Features and amenities
- Laundry features:Dryer, Laundry Closet, Washer
- Amenities:Bay Window(s), Carbon Monoxide Detector(s), Double Pane Windows, Gas Water Heater, Security System, Skylight(s), Smart Cameras, Smart Locks, Smoke Detector(s), Window Coverings, Window Treatments
Parking
- Total parking spaces:6
- Parking description:220 Volts, Concrete Driveway, Dry Walled, Electric Vehicle Charging Station(s), Floor Coating, Oversized
- Garage:Yes
- Garage spaces:2
 Based on information submitted to the MLS GRID as of September 15, 2026 02:30 PM. All data is obtained from various sources and may not have been verified by broker or MLS GRID. Supplied Open House information is subject to change without notice. All information should be independently reviewed and verified for accuracy. Properties may or may not be listed by the office/agent presenting the information.
New listings near 2155 Union Drive
- Coming Soon
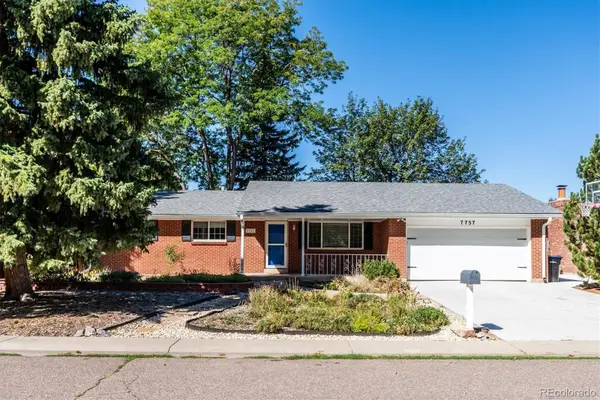 $699,500Coming Soon5 beds 3 baths2,641 sq. ft.
7757 Newman Street, Arvada, CO 80005
MLS# 1834777Listed by: DENVER HOMES - Coming Soon
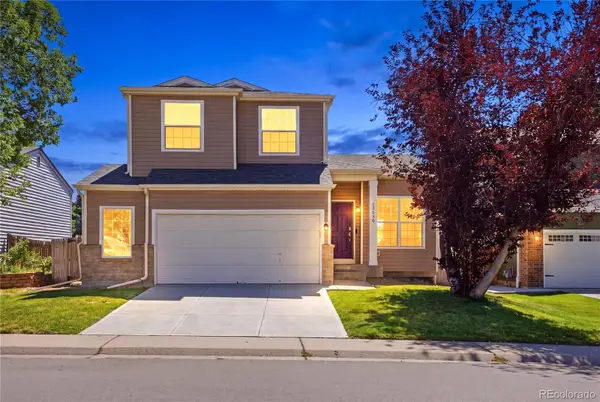 $679,000Coming Soon3 beds 3 baths1,835 sq. ft.
13856 W Amherst Drive, Denver, CO 80228
MLS# 4055596Listed by: WEST AND MAIN HOMES INC - Coming Soon
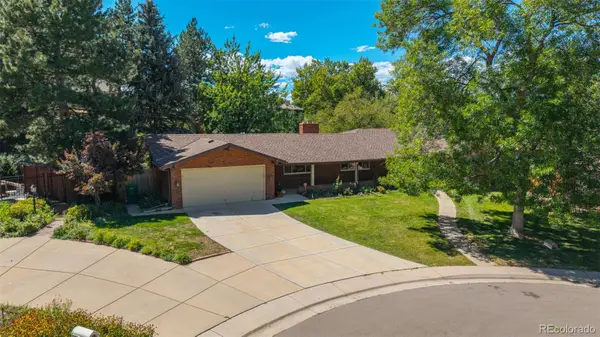 $849,000Coming Soon5 beds 4 baths2,938 sq. ft.
3077 Owens Court, Denver, CO 80215
MLS# 6974343Listed by: METRO REAL ESTATE - Coming Soon
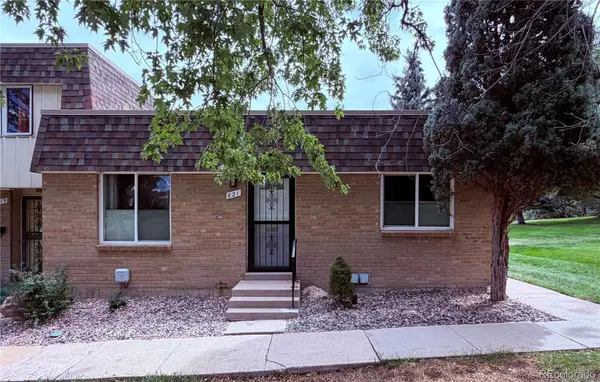 $395,000Coming Soon3 beds 2 baths1,350 sq. ft.
821 S Youngfield Court, Denver, CO 80228
MLS# 9995787Listed by: KELLER WILLIAMS AVENUES REALTY - Coming Soon
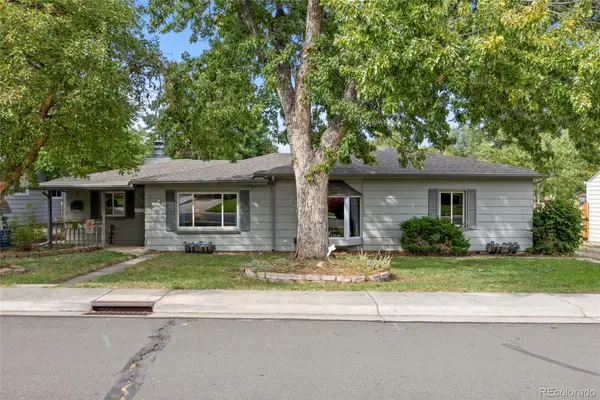 $574,900Coming Soon3 beds 3 baths2,432 sq. ft.
7325 W 34th Avenue, Wheat Ridge, CO 80033
MLS# 7520435Listed by: YOUR CASTLE REAL ESTATE INC - Coming Soon
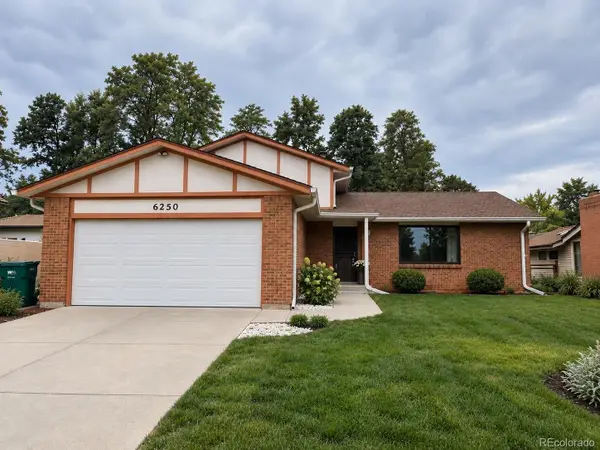 $749,000Coming Soon5 beds 3 baths3,015 sq. ft.
6250 W 35th Avenue, Wheat Ridge, CO 80033
MLS# 3385906Listed by: HK REAL ESTATE - Coming SoonOpen Sat, 1 to 3pm
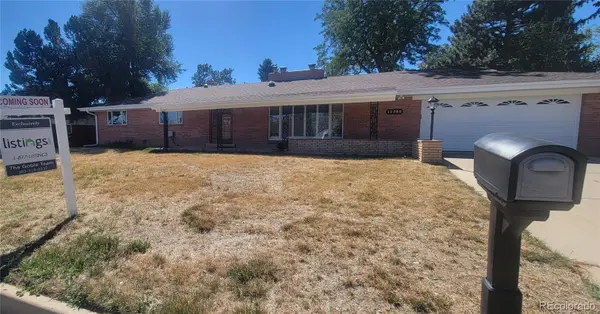 $699,900Coming Soon3 beds 2 baths1,830 sq. ft.
12380 W 20th Avenue, Lakewood, CO 80215
MLS# 3353456Listed by: LISTINGS.COM - Coming SoonOpen Sat, 1 to 4pm
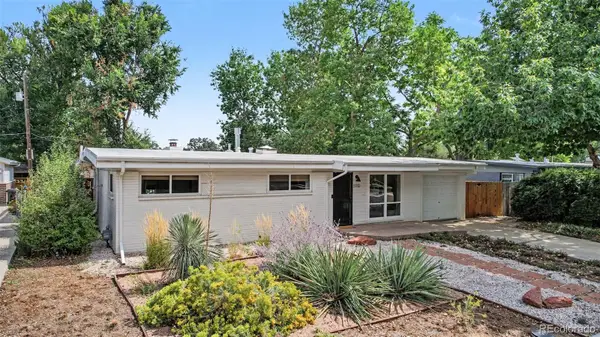 $580,000Coming Soon4 beds 2 baths1,592 sq. ft.
5910 Estes Court, Arvada, CO 80004
MLS# 6443254Listed by: YOUR CASTLE REAL ESTATE INC - Coming SoonOpen Sat, 1am to 3pm
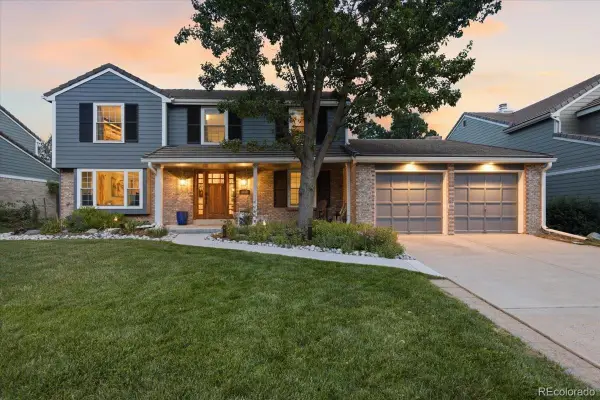 $874,900Coming Soon5 beds 3 baths3,500 sq. ft.
8806 W Prentice Avenue, Littleton, CO 80123
MLS# 5420948Listed by: KELLER WILLIAMS REAL ESTATE LLC - Coming SoonOpen Fri, 3:30 to 5:30pm
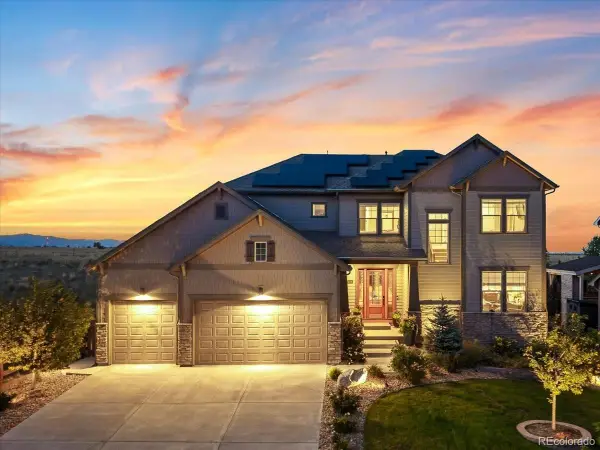 $1,268,000Coming Soon6 beds 5 baths5,077 sq. ft.
18361 W 95th Place, Arvada, CO 80007
MLS# 3100357Listed by: KELLER WILLIAMS INTEGRITY REAL ESTATE LLC


Protect your home and budget from life's surprises with an Assurant Home Warranty, backed by a partner that supports you through every step of homeownership. Explore Plans.
© 2023 - 2026 ERA Franchise Systems LLC. All rights reserved. ERA Franchise Systems LLC fully supports the principles of the Fair Housing Act and the Equal Opportunity Act. ERA, ERA Real Estate powered, and their respective logos are registered service marks of ERA Franchise Systems LLC. Each office is independently owned and operated.