
3051 Oak Street, Northeast Jefferson, CO 80215
Local realty services provided by:LUX Real Estate Company ERA Powered
3051 Oak Street,Denver, CO 80215
$1,750,000
- 6 Beds
- 4 Baths
- 4,236 sq. ft.
- Single family
- Coming Soon
Listed by: adam clark
Office: monark group
MLS#:3826927
Source:ML
Price summary
- Price:$1,750,000
- Price per sq. ft.:$413.13
About this home
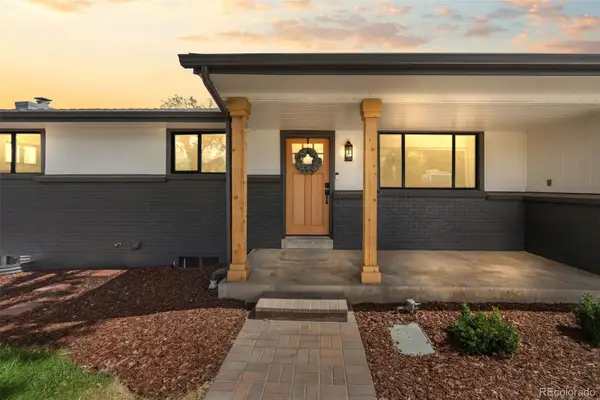
Welcome to 3051 Oak St., a beautifully transformed Lakewood residence offering the perfect combination of sophisticated design, high-end finishes, and comfortable Colorado living. Completely remodeled in 2026, this impressive 6-bedroom, 4-bathroom home sits on a large lot and offers exceptional living space with a highly desirable walkout basement. From the moment you enter, you'll appreciate the quality and attention to detail throughout the home. The extensive renovation includes new flooring, fully remodeled bathrooms, and a completely redesigned kitchen featuring premium Thermador appliances and elevated finishes. Every space has been thoughtfully updated to create a modern, cohesive home that is both stylish and functionalThe spacious floor plan provides six bedrooms and four bathrooms, offering tremendous flexibility for family living, guests, work-from-home spaces, fitness, hobbies, or entertaining. The walkout basement adds another level of versatile living space while providing direct access to the expansive backyard and lot. At the heart of the home, the beautifully remodeled kitchen combines high-end design with everyday functionality. Thermador appliances, quality cabinetry, and carefully selected finishes create a kitchen that is equally suited for preparing a casual meal or hosting friends and family.The remodeled bathrooms continue the home's elevated aesthetic with contemporary finishes, fixtures, and thoughtful design.Outside, the large lot provides valuable space for outdoor living, entertaining, recreation, gardening, or simply enjoying the Colorado sunshine. The walkout design creates an easy connection between the interior living spaces and the backyard.This is a rare opportunity to purchase a fully remodeled, move-in-ready home with high-end finishes, abundant living space, six bedrooms, four bathrooms, and a large lot....
Contact an agent
Home facts
- Year built:1969
- Subdivision & Development:Applewood
- Listing ID #:3826927
Rooms and interior
- Bedrooms:6
- Total bathrooms:4
- Full bathrooms:3
- Flooring:Wood
- Kitchen Description:Kitchen Island, Pantry
- Basement:Yes
- Basement Description:Finished, Walk-Out Access
- Living area:4,236 sq. ft.
Heating and cooling
- Cooling:Central Air
- Heating:Forced Air, Natural Gas
- Central air:Yes
Structure and exterior
- Roof:Composition
- Year built:1969
- Building area:4,236 sq. ft.
- Lot area:0.58 Acres
- Lot Features:Irrigated, Landscaped, Level, Many Trees, Sloped, Sprinklers In Front, Sprinklers In Rear
- Architectural Style:Traditional
- Construction Materials:Brick
- Exterior Features:Deck, Front Porch
- Foundation Description:Concrete Perimeter
- Levels:1 Story
Schools
- High school:Wheat Ridge
- Middle school:Everitt
- Elementary school:Prospect Valley
Utilities
- Water:Public
- Sewer:Public Sewer
Finances and disclosures
- Price:$1,750,000
- Price per sq. ft.:$413.13
- Tax amount:$6,072 (2025)
Features and amenities
- Amenities:Double Pane Windows
Parking
- Total parking spaces:2
- Parking description:Concrete Driveway
- Garage:Yes
- Garage spaces:2
 Based on information submitted to the MLS GRID as of September 16, 2026 12:48 AM. All data is obtained from various sources and may not have been verified by broker or MLS GRID. Supplied Open House information is subject to change without notice. All information should be independently reviewed and verified for accuracy. Properties may or may not be listed by the office/agent presenting the information.
New listings near 3051 Oak Street
- Coming SoonOpen Sat, 1 to 3pm
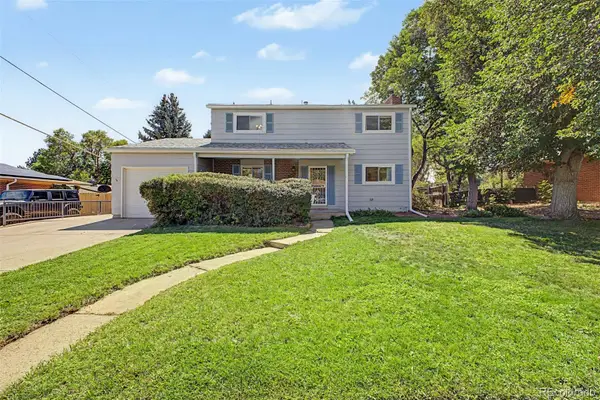 $599,000Coming Soon4 beds 2 baths2,277 sq. ft.
11620 W 60th Avenue, Arvada, CO 80004
MLS# 3489685Listed by: DISTINCT REAL ESTATE LLC - Coming Soon
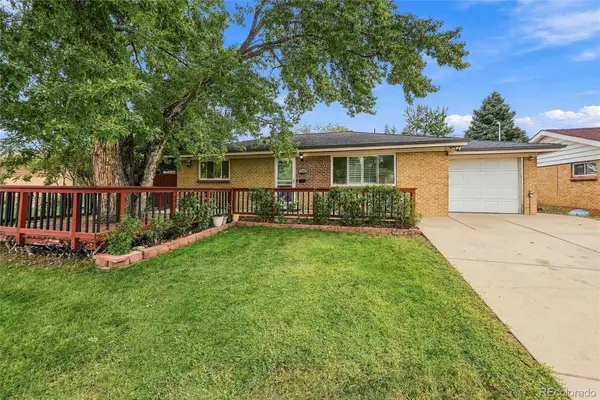 $515,000Coming Soon5 beds 3 baths2,080 sq. ft.
1614 S Chase Court, Lakewood, CO 80232
MLS# 8892738Listed by: THE BLOCK INC - Coming Soon
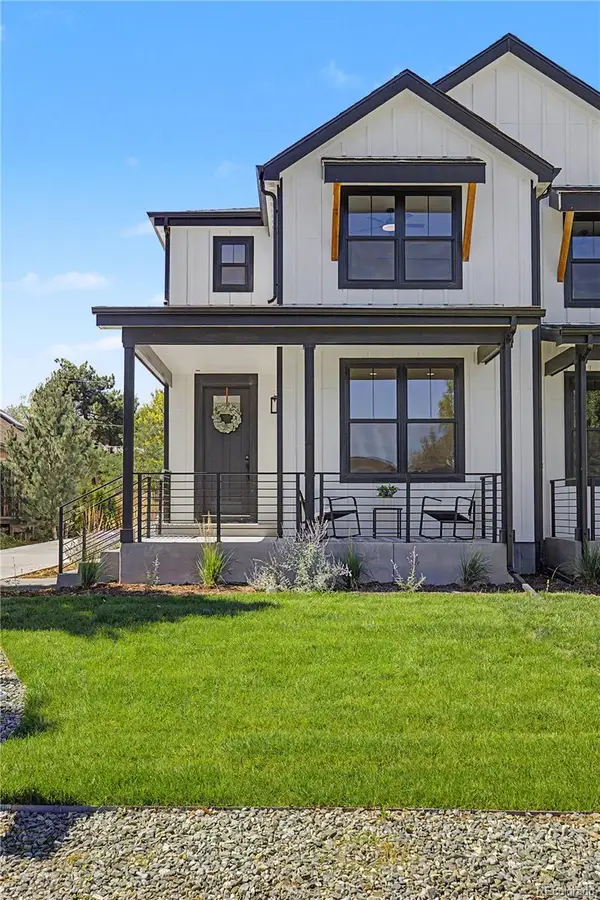 $950,000Coming Soon4 beds 3 baths2,916 sq. ft.
1043 Xenon Street, Golden, CO 80401
MLS# 3020119Listed by: HOMESMART - Coming SoonOpen Sat, 2 to 4pm
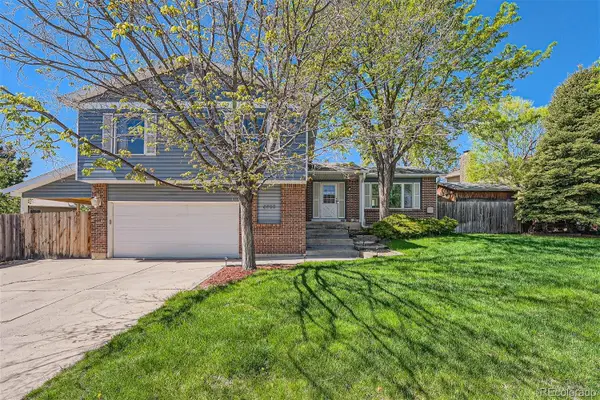 $675,000Coming Soon5 beds 4 baths2,580 sq. ft.
6522 W 113th Avenue, Westminster, CO 80020
MLS# 5866754Listed by: REAL BROKER, LLC DBA REAL - Coming SoonOpen Sat, 11am to 2pm
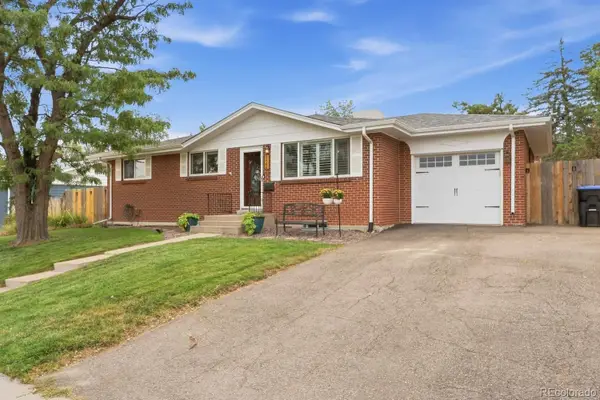 $595,000Coming Soon5 beds 3 baths2,336 sq. ft.
5466 W 66th Avenue, Arvada, CO 80003
MLS# 6444267Listed by: HOUSE2HOME LLC - Coming Soon
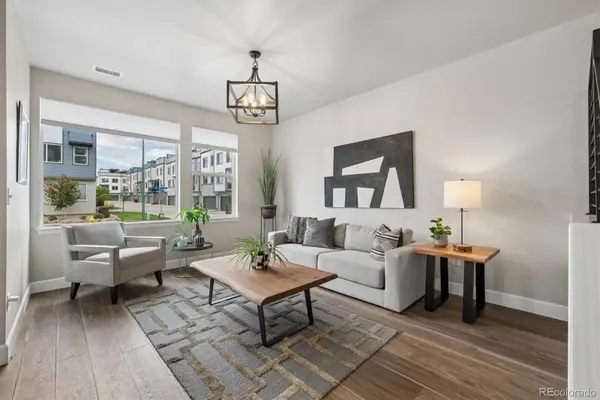 $725,000Coming Soon3 beds 4 baths2,304 sq. ft.
12300 W 57th Avenue, Arvada, CO 80002
MLS# 9289747Listed by: RE/MAX PROFESSIONALS - Coming Soon
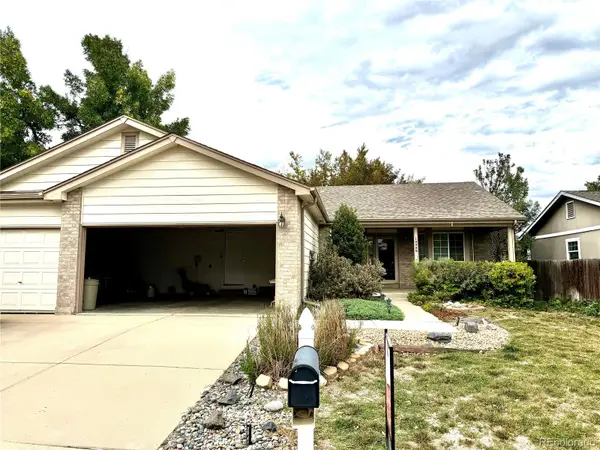 $609,900Coming Soon4 beds 3 baths3,083 sq. ft.
10989 Gray Circle, Broomfield, CO 80020
MLS# 6433385Listed by: KELLER WILLIAMS AVENUES REALTY - Coming SoonOpen Fri, 11am to 2pm
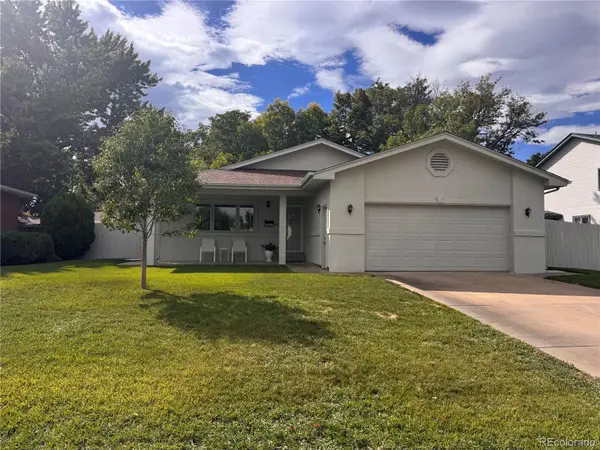 $775,000Coming Soon3 beds 2 baths1,626 sq. ft.
3955 Marshall Street, Wheat Ridge, CO 80033
MLS# 8107980Listed by: NAV REAL ESTATE - Coming SoonOpen Sat, 12 to 3pm
 $1,100,000Coming Soon5 beds 3 baths2,480 sq. ft.
74 S Flora Way, Golden, CO 80401
MLS# 2162953Listed by: MADISON & COMPANY PROPERTIES - Coming Soon
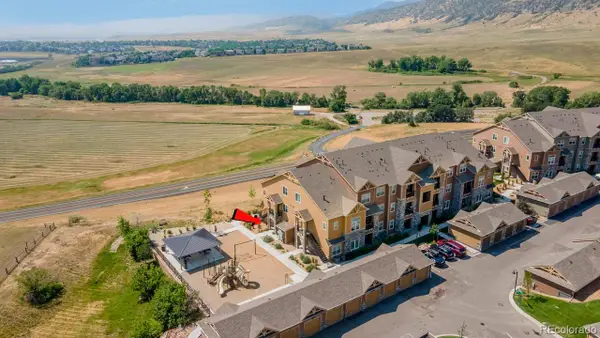 $540,000Coming Soon2 beds 2 baths1,138 sq. ft.
9962 W Victoria Place #108, Littleton, CO 80127
MLS# 6541843Listed by: CARTER COLORADO REALTY


Protect your home and budget from life's surprises with an Assurant Home Warranty, backed by a partner that supports you through every step of homeownership. Explore Plans.
© 2023 - 2026 ERA Franchise Systems LLC. All rights reserved. ERA Franchise Systems LLC fully supports the principles of the Fair Housing Act and the Equal Opportunity Act. ERA, ERA Real Estate powered, and their respective logos are registered service marks of ERA Franchise Systems LLC. Each office is independently owned and operated.