
1323 W 111th, Northglenn, CO 80234
Local realty services provided by:ERA Shields Real Estate
Listed by: erica dufford
Office: coldwell banker realty 24
MLS#:5326387
Source:ML
Price summary
- Price:$625,000
- Price per sq. ft.:$361.27
About this home
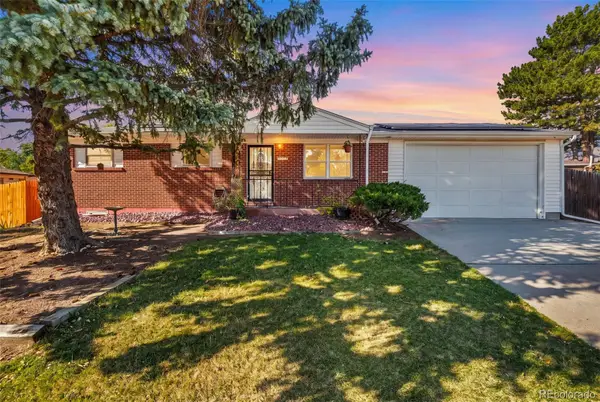
Experience the perfect blend of comfort, style, and functionality in this gorgeous 3-bedroom home! Nestled on a desirable North/South-facing lot, this property boasts a 3-car garage and attractive stone accents. Appealing interior features an inviting living room with a lovely bay window, excellent for welcoming guests. Large great room, bathed in natural light and enhanced by a delightful fireplace, creates the ideal setting for effortless entertaining and cozy evenings during the cooler months. Spotless kitchen displays glossy stainless steel appliances, a convenient pantry, crisp white cabinets, granite counters, a two-tier breakfast bar, and a pass-through window. Impeccable primary retreat is complete with a walk-in closet and a private ensuite with a shower and tub combination. A versatile den provides the ideal space for a dedicated office, while the HUGE bonus room in the basement offers endless possibilities as a recreation room, hobby space, or playroom. Tranquility awaits in the serene backyard, which includes a relaxing deck and mature trees that give refreshing shade. Hurry! Make it yours before it’s gone!...
Contact an agent
Home facts
- Year built:1996
- Subdivision & Development:Park Vistas
- Listing ID #:5326387
Rooms and interior
- Bedrooms:3
- Total bathrooms:2
- Full bathrooms:1
- Flooring:Vinyl
- Kitchen Description:Dishwasher, Disposal, Microwave, Range, Refrigerator
- Basement Description:Full, Unfinished
- Living area:1,730 sq. ft.
Heating and cooling
- Cooling:Central Air
- Heating:Forced Air
Structure and exterior
- Roof:Composition
- Year built:1996
- Building area:1,730 sq. ft.
- Lot Features:Landscaped, Sloped
- Architectural Style:Contemporary
- Construction Materials:Frame, Stone
- Exterior Features:Deck, Front Porch, Private Yard, Rain Gutters
- Levels:1 Story
Schools
- High school:Northglenn
- Middle school:Silver Hills
- Elementary school:Westview
Utilities
- Water:Public
- Sewer:Public Sewer
Finances and disclosures
- Price:$625,000
- Price per sq. ft.:$361.27
- Tax amount:$5,292
Features and amenities
- Amenities:Double Pane Windows
Parking
- Garage spaces:3
 Based on information submitted to the MLS GRID as of October 27, 2026 06:03 PM. All data is obtained from various sources and may not have been verified by broker or MLS GRID. Supplied Open House information is subject to change without notice. All information should be independently reviewed and verified for accuracy. Properties may or may not be listed by the office/agent presenting the information.
New listings near 1323 W 111th
- New
 $465,000Active4 beds 2 baths1,760 sq. ft.
11234 Humboldt, Northglenn, CO 80233
MLS# 7089294Listed by: HARVEY REALTY & INVESTMENTS - New
 $555,000Active3 beds 3 baths1,920 sq. ft.
12300 Farmview, Thornton, CO 80241
MLS# 4818834Listed by: COMPASS - DENVER - Open Sat, 11am to 1pmNew
 $449,000Active4 beds 2 baths2,213 sq. ft.
1582 Truda, Northglenn, CO 80233
MLS# 7137517Listed by: TRELORA REALTY, INC. - New
 $420,000Active4 beds 2 baths1,998 sq. ft.
11955 E 119th, Northglenn, CO 80233
MLS# 3154088Listed by: LOKATION REAL ESTATE - New
 $350,000Active2 beds 2 baths1,161 sq. ft.
11051 Huron #501, Northglenn, CO 80234
MLS# 5558905Listed by: EXP REALTY, LLC - New
 $460,000Active3 beds 2 baths1,834 sq. ft.
849 Dean, Northglenn, CO 80233
MLS# 6619222Listed by: REDFIN CORPORATION  $345,000Pending3 beds 2 baths994 sq. ft.
10656 Corona, Northglenn, CO 80233
MLS# 8787961Listed by: HOMESMART REALTY- New
 $494,900Active4 beds 2 baths1,728 sq. ft.
9640 Fox, Northglenn, CO 80260
MLS# 8504383Listed by: COLDWELL BANKER REALTY 56  $550,000Active3 beds 3 baths1,832 sq. ft.
11026 Rosalie, Northglenn, CO 80233
MLS# 3550939Listed by: KELLER WILLIAMS DTC


Protect your home and budget from life's surprises with an Assurant Home Warranty, backed by a partner that supports you through every step of homeownership. Explore Plans.
© 2023 - 2026 ERA Franchise Systems LLC. All rights reserved. ERA Franchise Systems LLC fully supports the principles of the Fair Housing Act and the Equal Opportunity Act. ERA, ERA Real Estate powered, and their respective logos are registered service marks of ERA Franchise Systems LLC. Each office is independently owned and operated.