
0 (lot 47)county Road 98, Nunn, CO 80648
Local realty services provided by:LUX Real Estate Company ERA Powered
0 (lot 47)county Road 98,Nunn, CO 80648
$699,900
- 3 Beds
- 2 Baths
- 2,980 sq. ft.
- Single family
- Active
Listed by: sasha bannister
Office: exp realty, llc.
MLS#:2383386
Source:ML
Price summary
- Price:$699,900
- Price per sq. ft.:$234.87
About this home
Amazing Modern UPGRADED on 40+/-Acres built on Unfinished Basement & 1,200 Sq. Ft. Shop on Corner Parcel off CR 98. A Must See! 5G Internet to work Remotely. Built-In covered Porch w/'Food Truck" Serving Feature & Entertainment Indoor-Outdoor BBQ Area. Check out the home on Display at Bannister Homes & includes $5K Seller concession towards Interest Rate Buy down.
Buyer to verify taxes & all Measurements. County has not yet appointed taxes & assessment TBD. Set up Showings through Listing Agent-Sasha Bannister-970-286-1387. Property qualifies for all lending programs. Home is an Upgraded Modular built on Unfinished Basement. Gutters included on House & A/C Unit. Buyer to all verify all measurements including acreage. Listing Agent is related to Seller.
Contact an agent
Home facts
- Year built:2026
- Subdivision & Development:NONE
- Listing ID #:2383386
Rooms and interior
- Bedrooms:3
- Total bathrooms:2
- Full bathrooms:2
- Kitchen Description:Dishwasher, Microwave, Oven, Range, Refrigerator
- Basement:Yes
- Basement Description:Unfinished
- Living area:2,980 sq. ft.
Heating and cooling
- Cooling:Central Air
- Heating:Forced Air
- Central air:Yes
Structure and exterior
- Roof:Composition
- Year built:2026
- Building area:2,980 sq. ft.
- Lot area:40 Acres
- Construction Materials:Vinyl Siding
- Levels:1 Story
Schools
- High school:Highland
- Middle school:Highland
- Elementary school:Highland
Utilities
- Water:Well
- Sewer:Septic Tank
Finances and disclosures
- Price:$699,900
- Price per sq. ft.:$234.87
Parking
- Total parking spaces:5
- Garage:Yes
- Garage spaces:5
 Based on information submitted to the MLS GRID as of September 1, 2026 02:41 PM. All data is obtained from various sources and may not have been verified by broker or MLS GRID. Supplied Open House information is subject to change without notice. All information should be independently reviewed and verified for accuracy. Properties may or may not be listed by the office/agent presenting the information.
New listings near 0 (lot 47)county Road 98
- New
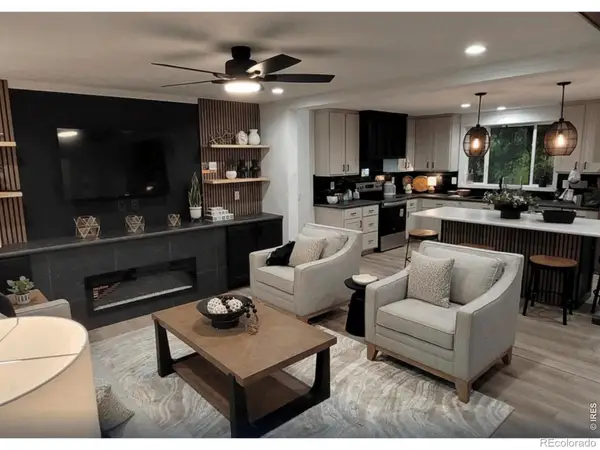 $649,900Active4 beds 3 baths1,728 sq. ft.
0 Cr 98, Nunn, CO 80648
MLS# IR1067581Listed by: EXP REALTY LLC - New
 $198,000Active35 Acres
2 Parcel B County Road 37, Nunn, CO 80648
MLS# IR1067465Listed by: AGPROFESSIONALS, LLC - New
 $135,000Active6.5 Acres
1 Parcel A County Road 37, Nunn, CO 80648
MLS# IR1067466Listed by: AGPROFESSIONALS, LLC - New
 $829,900Active3 beds 4 baths4,560 sq. ft.
0 (lot 59) County Road 31, Nunn, CO 80648
MLS# IR1067213Listed by: EXP REALTY LLC 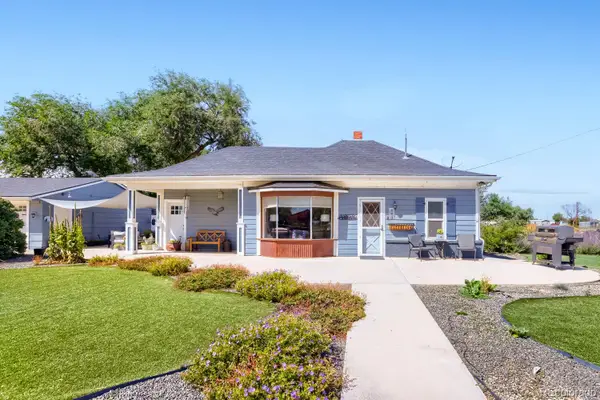 $434,999Active2 beds 1 baths1,084 sq. ft.
683 2nd Street, Nunn, CO 80648
MLS# 7859793Listed by: MEGASTAR REALTY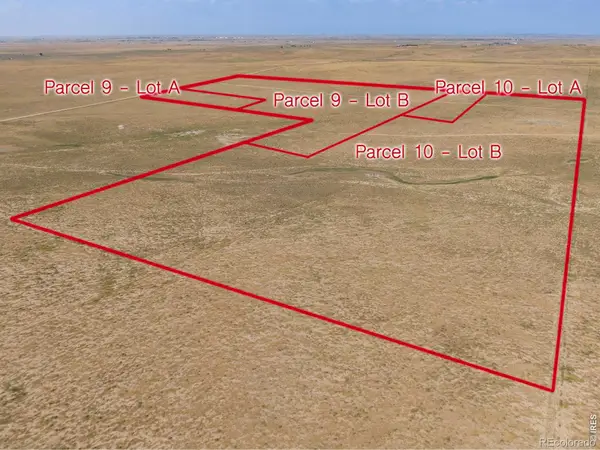 $183,000Active42.4 Acres
0 County Road 33 Parcel 10 Lot B, Nunn, CO 80648
MLS# IR1066589Listed by: TRIBUS REAL ESTATE ADVISORS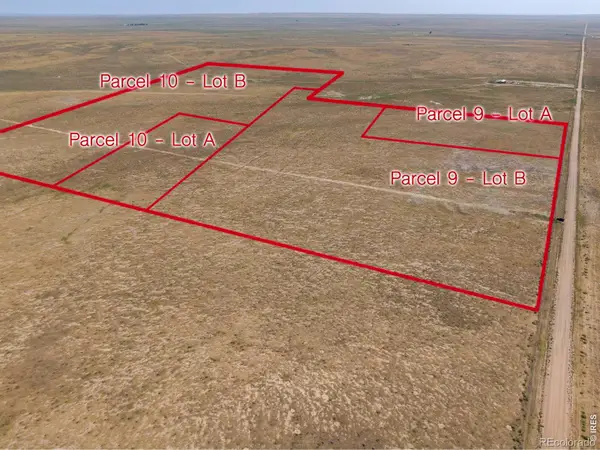 $117,000Active42.4 Acres
0 County Road 108 Parcel 9 Lot B, Nunn, CO 80648
MLS# IR1066590Listed by: TRIBUS REAL ESTATE ADVISORS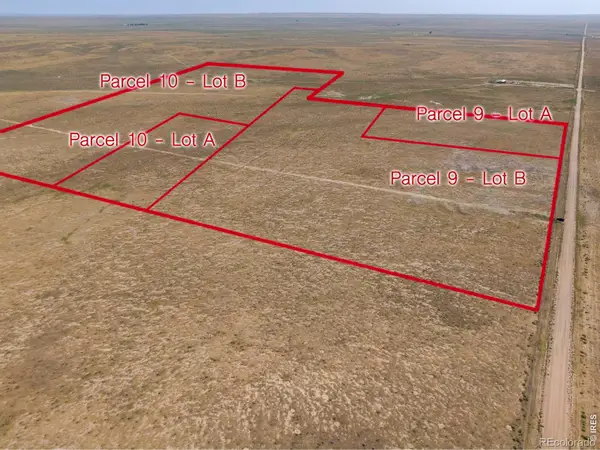 $117,000Active42.4 Acres
0 County Road 108 Parcel 9 Lot A, Nunn, CO 80648
MLS# IR1066591Listed by: TRIBUS REAL ESTATE ADVISORS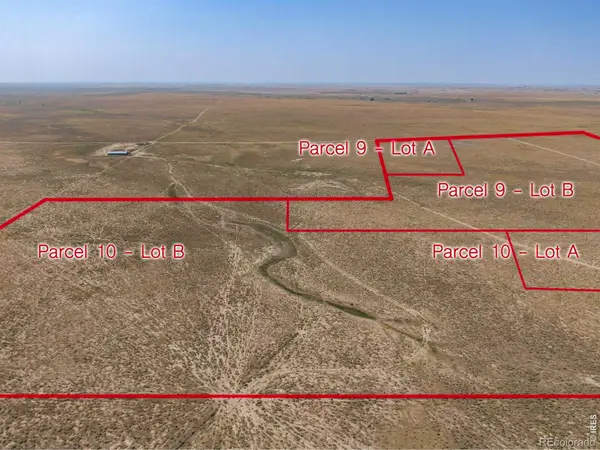 $183,000Active42.4 Acres
0 County Road 108 Parc. 10 Lot A, Nunn, CO 80648
MLS# IR1066592Listed by: TRIBUS REAL ESTATE ADVISORS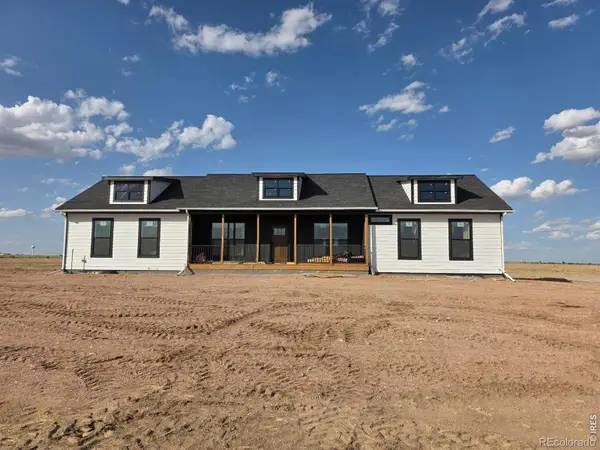 $824,900Active3 beds 2 baths3,752 sq. ft.
15161 County Road 98, Nunn, CO 80648
MLS# IR1066251Listed by: EXP REALTY LLC


Protect your home and budget from life's surprises with an Assurant Home Warranty, backed by a partner that supports you through every step of homeownership. Explore Plans.
© 2023 - 2026 ERA Franchise Systems LLC. All rights reserved. ERA Franchise Systems LLC fully supports the principles of the Fair Housing Act and the Equal Opportunity Act. ERA, ERA Real Estate powered, and their respective logos are registered service marks of ERA Franchise Systems LLC. Each office is independently owned and operated.