
15173 Cr 98, Nunn, CO 80648
Local realty services provided by:ERA Teamwork Realty
15173 Cr 98,Nunn, CO 80648
$749,900
- 5 Beds
- 3 Baths
- 5,709 sq. ft.
- Single family
- Active
Listed by: sasha bannister
Office: exp realty llc.
MLS#:IR1059957
Source:ML
Price summary
- Price:$749,900
- Price per sq. ft.:$131.35
About this home
Move-In Ready~Country Living w/5G & easy Access w/3-Level BRAND NEW Home on Acreage w/1,200 Sq.Ft. Insulated Shop, Fenced. Open Concept Split Floorplan w/Studio, SS Chef's Kitchen w/Solid Surface countertops & very spacious. Master Ensuite, Dual Ovens, Cooktop, Built-In Credenzas & LVT throughout main level. Massive Home & Lots of elbow room. No HOA or Covenants!
Contact an agent
Home facts
- Year built:2026
- Subdivision & Development:None
- Listing ID #:IR1059957
Rooms and interior
- Bedrooms:5
- Total bathrooms:3
- Full bathrooms:2
- Kitchen Description:Dishwasher, Double Oven, Kitchen Island, Microwave, Oven, Pantry, Refrigerator
- Basement:Yes
- Basement Description:Bath/Stubbed, Unfinished
- Living area:5,709 sq. ft.
Heating and cooling
- Cooling:Central Air
- Heating:Forced Air
- Central air:Yes
Structure and exterior
- Roof:Composition
- Year built:2026
- Building area:5,709 sq. ft.
- Lot area:4 Acres
- Lot Features:Level
- Exterior Features:Patio
- Levels:2 Story
Schools
- High school:Highland
- Middle school:Highland
- Elementary school:Highland
Utilities
- Water:Well
- Sewer:Septic Tank
Finances and disclosures
- Price:$749,900
- Price per sq. ft.:$131.35
Features and amenities
- Laundry features:In Unit
- Amenities:Double Pane Windows, Smoke Detector(s), Window Coverings
Parking
- Total parking spaces:5
- Garage:Yes
- Garage spaces:5
 Based on information submitted to the MLS GRID as of September 5, 2026 02:48 PM. All data is obtained from various sources and may not have been verified by broker or MLS GRID. Supplied Open House information is subject to change without notice. All information should be independently reviewed and verified for accuracy. Properties may or may not be listed by the office/agent presenting the information.
New listings near 15173 Cr 98
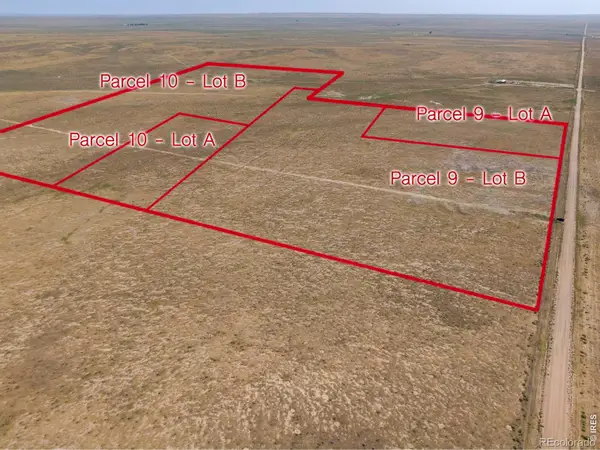 $117,000Active6.6 Acres
18251 County Road 108 #Lot A, Nunn, CO 80648
MLS# IR1066591Listed by: TRIBUS REAL ESTATE ADVISORS- New
 $239,000Active37.41 Acres
Co Rd 27, Nunn, CO 80648
MLS# IR1067840Listed by: PATRIDGE REALTY - New
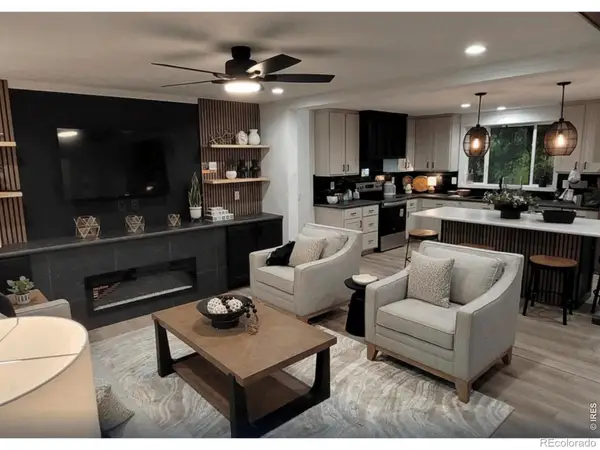 $649,900Active4 beds 3 baths1,728 sq. ft.
0 Cr 98, Nunn, CO 80648
MLS# IR1067581Listed by: EXP REALTY LLC - New
 $198,000Active35 Acres
2 Parcel B County Road 37, Nunn, CO 80648
MLS# IR1067465Listed by: AGPROFESSIONALS, LLC - New
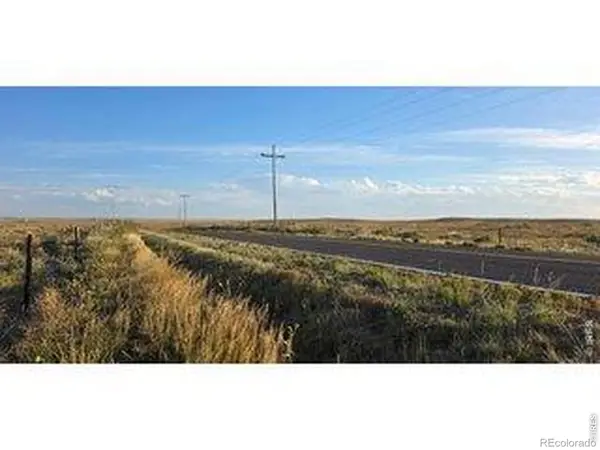 $135,000Active6.5 Acres
1 Parcel A County Road 37, Nunn, CO 80648
MLS# IR1067466Listed by: AGPROFESSIONALS, LLC  $829,900Active3 beds 4 baths4,560 sq. ft.
0 (lot 59) County Road 31, Nunn, CO 80648
MLS# IR1067213Listed by: EXP REALTY LLC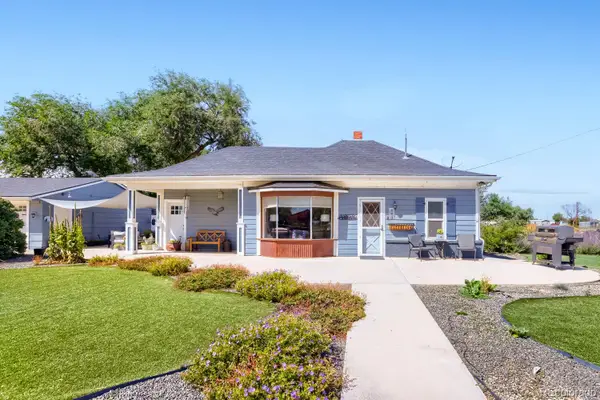 $434,999Active2 beds 1 baths1,084 sq. ft.
683 2nd Street, Nunn, CO 80648
MLS# 7859793Listed by: MEGASTAR REALTY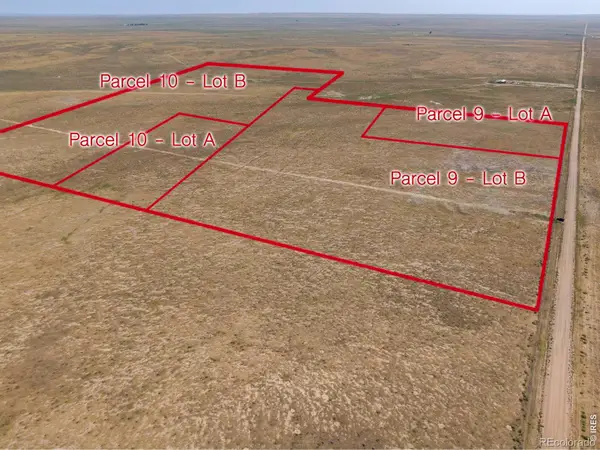 $183,000Active35.15 Acres
0 County Road 108 Parcel 9 Lot B, Nunn, CO 80648
MLS# IR1066590Listed by: TRIBUS REAL ESTATE ADVISORS $575,000Active5 beds 3 baths2,128 sq. ft.
19399 County Road 102, Nunn, CO 80648
MLS# IR1066139Listed by: REAL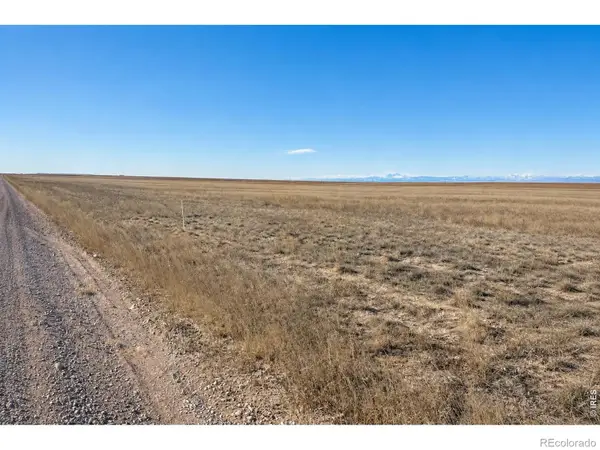 $1,020,000Active240 Acres
1 County Road 108, Nunn, CO 80648
MLS# IR1066119Listed by: RESIDENT REALTY


Protect your home and budget from life's surprises with an Assurant Home Warranty, backed by a partner that supports you through every step of homeownership. Explore Plans.
© 2023 - 2026 ERA Franchise Systems LLC. All rights reserved. ERA Franchise Systems LLC fully supports the principles of the Fair Housing Act and the Equal Opportunity Act. ERA, ERA Real Estate powered, and their respective logos are registered service marks of ERA Franchise Systems LLC. Each office is independently owned and operated.