
46272 County Road 29, Nunn, CO 80648
Local realty services provided by:ERA New Age
Listed by: sasha bannister
Office: exp realty llc.
MLS#:IR1072180
Source:ML
Price summary
- Price:$689,900
- Price per sq. ft.:$305.27
About this home
45+/- Acre established turn-key Ranch off Paved CR 29 includes 2,260+/- Sq. Ft. Home w/Attached Garage, 70x50 Barn, multiple fenced pastures, woodford frost-free water hydrants, Workshop, Chicken coop, Mature trees on Irrigation, New front patio & Enclosed breezeway. Lots of new upgrades including flooring, paint, fixtures, Master Ensuite free standing bathtub & shower, Quartz kitchen countertops & 1,000 Gallon Propane tank all included in sale. Seller offering concession.
Contact an agent
Home facts
- Year built:1998
- Subdivision & Development:None
- Listing ID #:IR1072180
Rooms and interior
- Bedrooms:3
- Total bathrooms:2
- Full bathrooms:2
- Kitchen Description:Dishwasher, Kitchen Island, Microwave, Oven, Refrigerator
- Living area:2,260 sq. ft.
Heating and cooling
- Cooling:Ceiling Fan(s), Central Air
- Heating:Forced Air, Propane
Structure and exterior
- Roof:Composition
- Year built:1998
- Building area:2,260 sq. ft.
- Lot Features:Level, Sprinklers In Front
- Construction Materials:Vinyl Siding
- Exterior Features:Deck, Patio
- Levels:1 Story
Schools
- High school:Highland
- Middle school:Highland
- Elementary school:Highland
Utilities
- Water:Public
- Sewer:Septic Tank
Finances and disclosures
- Price:$689,900
- Price per sq. ft.:$305.27
- Tax amount:$1,980
Features and amenities
- Laundry features:In Unit
- Amenities:Window Coverings
Parking
- Parking description:Oversized
- Garage spaces:3
 Based on information submitted to the MLS GRID as of November 15, 2026 12:45 AM. All data is obtained from various sources and may not have been verified by broker or MLS GRID. Supplied Open House information is subject to change without notice. All information should be independently reviewed and verified for accuracy. Properties may or may not be listed by the office/agent presenting the information.
New listings near 46272 County Road 29
- New
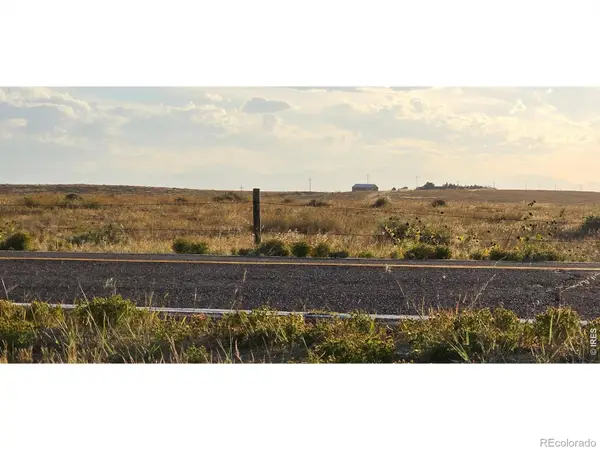
 $135,000Active0 Acres
Vacant Land 01 County Road 37, Nunn, CO 80648
MLS# IR1072116Listed by: AGPROFESSIONALS, LLC - New
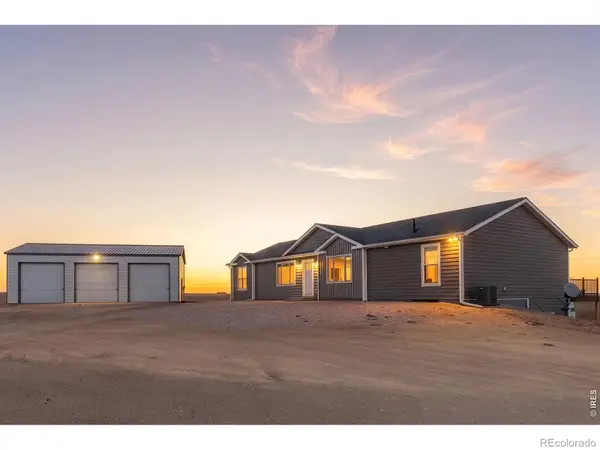
 $198,000Active0 Acres
Vacant Land 002 County Road 37, Nunn, CO 80648
MLS# IR1072117Listed by: AGPROFESSIONALS, LLC - New
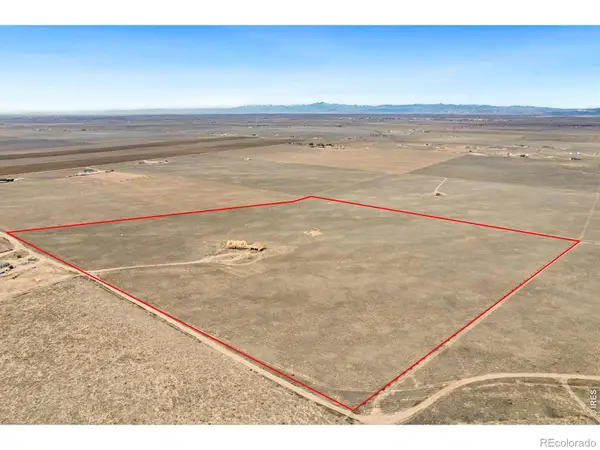
 $674,900Active4 beds 3 baths4,560 sq. ft.
17383 Cr 100, Nunn, CO 80648
MLS# IR1072099Listed by: EXP REALTY LLC - New
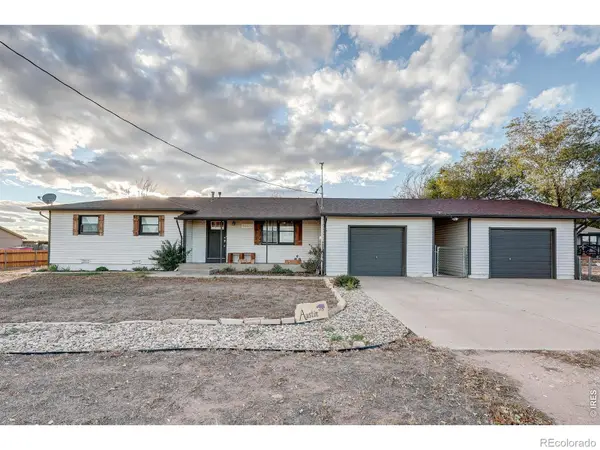
 $480,000Active0 Acres
18887 County Road 102, Nunn, CO 80648
MLS# IR1071823Listed by: KITTLE REAL ESTATE - New
 $425,000Active3 beds 2 baths1,144 sq. ft.
48625 County Road 31, Nunn, CO 80648
MLS# IR1071673Listed by: KELLER WILLIAMS-PREFERRED RLTY 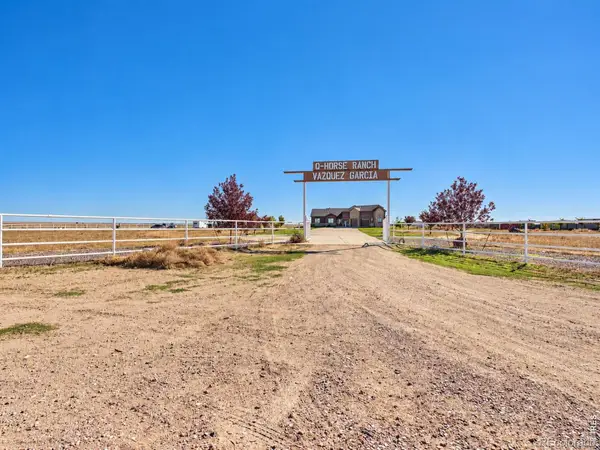 $2,200,000Active7 beds 6 baths2,901 sq. ft.
19390 County Road 100, Nunn, CO 80648
MLS# IR1071391Listed by: CASABLANCA REALTY HOMES LLC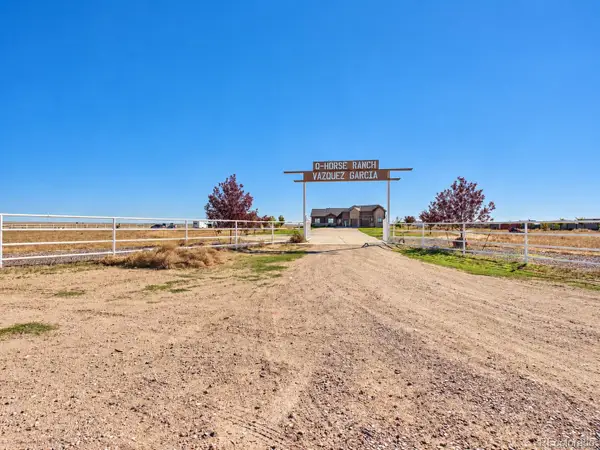 $2,200,000Active7 beds 6 baths6,602 sq. ft.
19390 County Road 100, Nunn, CO 80648
MLS# 2605738Listed by: CASABLANCA REALTY HOMES, LLC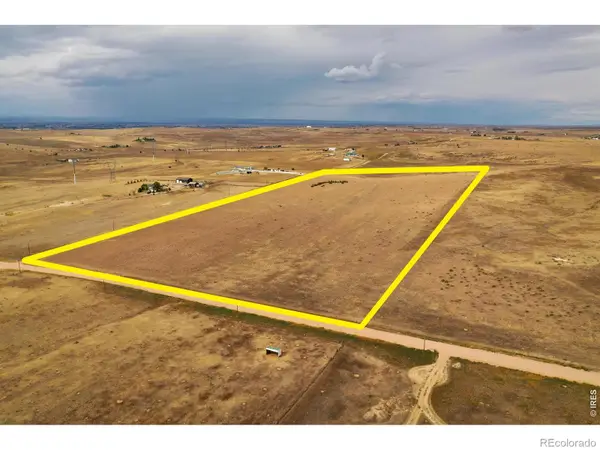 $399,999Active0 Acres
0 96, Nunn, CO 80648
MLS# IR1070888Listed by: EXP REALTY LLC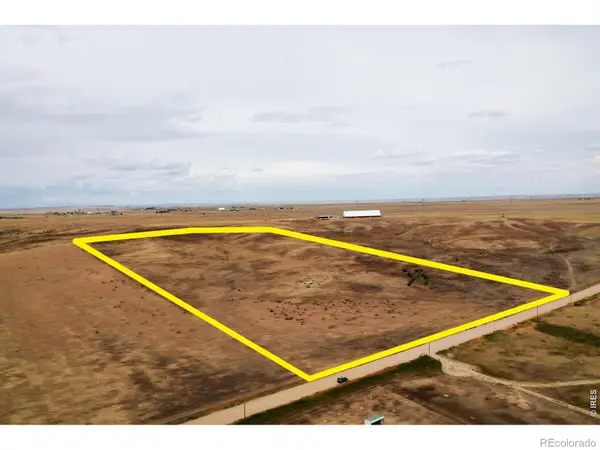 $399,999Active0 Acres
0 County Rd 96, Nunn, CO 80648
MLS# IR1070890Listed by: EXP REALTY LLC


Protect your home and budget from life's surprises with an Assurant Home Warranty, backed by a partner that supports you through every step of homeownership. Explore Plans.
© 2023 - 2026 ERA Franchise Systems LLC. All rights reserved. ERA Franchise Systems LLC fully supports the principles of the Fair Housing Act and the Equal Opportunity Act. ERA, ERA Real Estate powered, and their respective logos are registered service marks of ERA Franchise Systems LLC. Each office is independently owned and operated.