
23615 Stagehorn Trail, Oak Creek, CO 80467
Local realty services provided by:ERA New Age
Listed by: dave moloney
Office: the group real estate, llc.970-870-8800
MLS#:194852
Source:CO_AGSMLS
Price summary
- Price:$1,150,000
- Price per sq. ft.:$339.63
About this home
Live where the mountains meet the water: this newer home delivers a rare mix of main-level convenience, income-producing flexibility, a three-car garage and room to expand. The main level features a spacious primary suite, a second ensuite bedroom, and a kitchen with a pantry, Corian countertops, maple cabinetry, and GE Profile appliances. An office/laundry room, a half bath, and LVP flooring add everyday function. Front and expansive rear Trex decks offer spectacular views of Young's Peak, Blacktail Mountain, and Stagecoach Reservoir. The basement adds serious value: one half features a wet bar and is pre-wired for a big-screen TV, while the other half offers great storage now and room for a future rec room, home gym, or bedroom suite, pre-plumbed for a full bath, on your own timeline. An enclosed utility room with a barn door, an under-stair closet, painted concrete floors, pine baseboards, and a large sliding window round out the space. The detached three-car garage is topped by a studio apartment with granite counters, ample cabinetry, and its own laundry. Leased at $1,900/month through September 2027, this income offsets a portion of a mortgage payment. A 60-day vacate clause lets a buyer keep the tenant or reclaim the space for guests, family, or personal use. An insulated shed handles the overflow storage every mountain property needs, and the fenced backyard is ready for dogs and outdoor living. The .38-acre lot borders the community trail system for hiking, cross-country skiing, and biking straight from your backyard. Stagecoach Reservoir and its renowned tailwaters fishery are minutes away for boating, paddling, and world-class, year-round fishing. Steamboat's ski slopes and vibrant downtown are about 25 minutes away, with Oak Creek minutes away. Furniture is negotiable for a turnkey option. Built-in income, world-class recreation, and room to expand make this a must-see, whether you're settling in full-time or looking for your Colorado mountain getaway....
Contact an agent
Home facts
- Year built:2022
- Subdivision & Development:Out of Area
- Listing ID #:194852
- Added:23 day(s) ago
- Updated:November 05, 2026 at 06:11 PM
Rooms and interior
- Bedrooms:3
- Total bathrooms:4
- Half bathrooms:1
- Rooms Total:11
- Living area:3,386 sq. ft.
Heating and cooling
- Heating:Radiant
Structure and exterior
- Year built:2022
- Building area:3,386 sq. ft.
- Lot area:0.38 Acres
Finances and disclosures
- Price:$1,150,000
- Price per sq. ft.:$339.63
- Tax amount:$5,462 (2025)
Parking
- Garage:Yes
New listings near 23615 Stagehorn Trail
- New
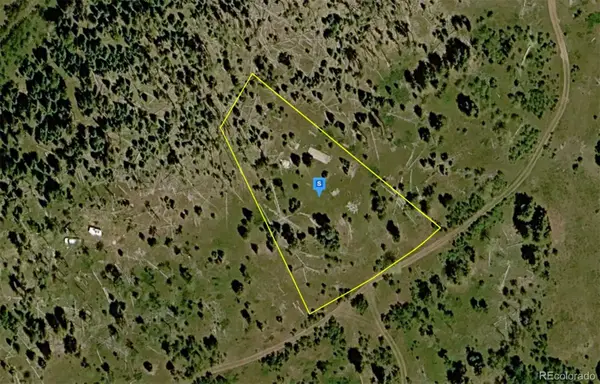 $28,999Active0 Acres
20065 Shay, Oak Creek, CO 80467
MLS# 9285101Listed by: PLATLABS LLC
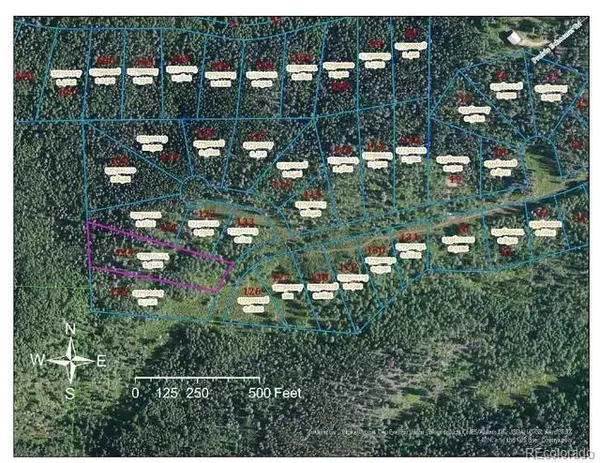 $32,000Active0 Acres
6 Wagon Wheel Trail, Oak Creek, CO 80487
MLS# 8398994Listed by: MARK BRAND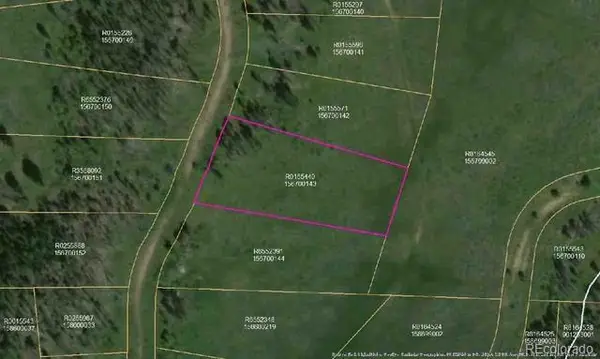 $78,000Active0 Acres
Whiffle Tree Trail, Oak Creek, CO 80467
MLS# 3653943Listed by: MARK BRAND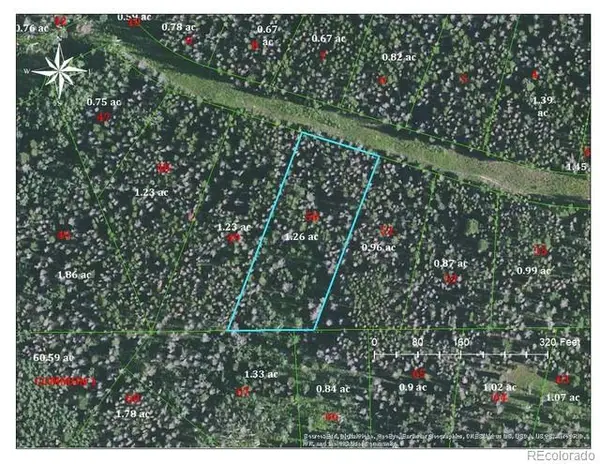 $42,000Active0 Acres
50 Colt, Oak Creek, CO 80467
MLS# 9874457Listed by: MARK BRAND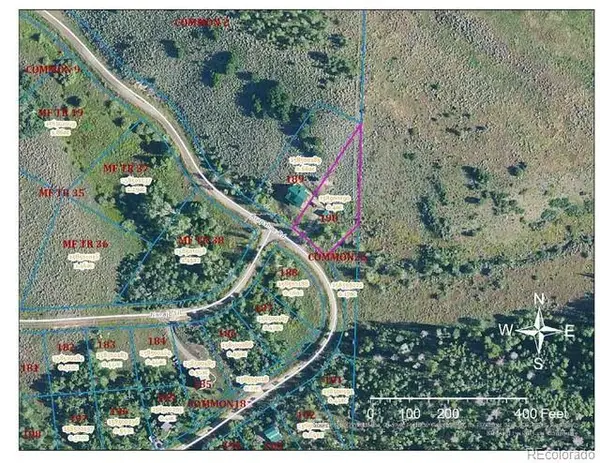 $85,000Active0 Acres
24090 Arapahoe, Oak Creek, CO 80467
MLS# 4074549Listed by: MARK BRAND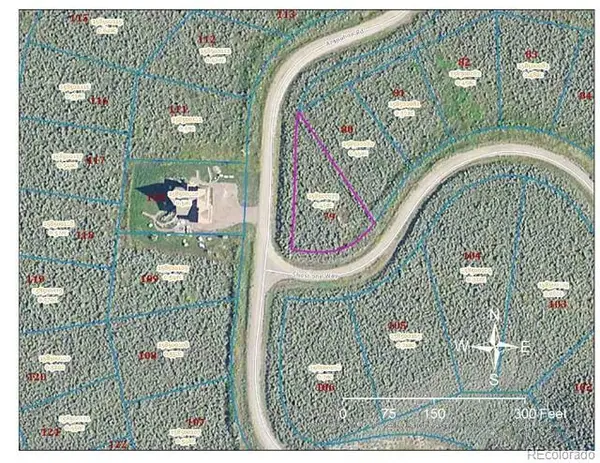 $85,000Active0 Acres
24330 Arapahoe, Oak Creek, CO 80467
MLS# 4651558Listed by: MARK BRAND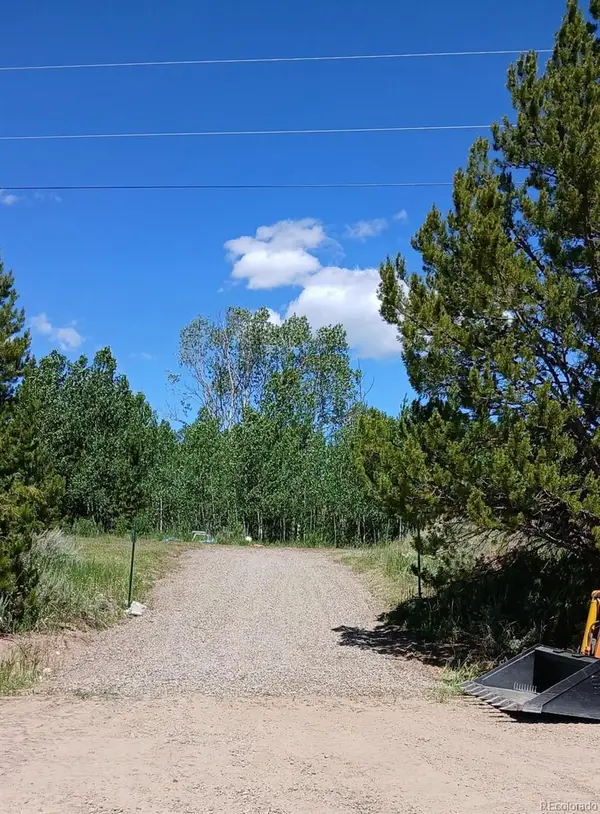 $42,500Active0 Acres
33130 Ramuda, Oak Creek, CO 80467
MLS# 6813658Listed by: KEY REALTY GROUP OF COLORADO LLC $4,200,000Active0 Acres
22090 County Road 212, Oak Creek, CO 80467
MLS# 6816913Listed by: LIV SOTHEBY'S INTERNATIONAL REALTY $7,800,000Pending5 beds 7 baths5,258 sq. ft.
17850 Cr 16, Oak Creek, CO 80467
MLS# 8403243Listed by: ENGEL VOELKERS CASTLE PINES


Protect your home and budget from life's surprises with an Assurant Home Warranty, backed by a partner that supports you through every step of homeownership. Explore Plans.
© 2023 - 2026 ERA Franchise Systems LLC. All rights reserved. ERA Franchise Systems LLC fully supports the principles of the Fair Housing Act and the Equal Opportunity Act. ERA, ERA Real Estate powered, and their respective logos are registered service marks of ERA Franchise Systems LLC. Each office is independently owned and operated.