
6749 5825 Road, Olathe, CO 81425
Local realty services provided by:RONIN Real Estate Professionals ERA Powered
Listed by: sara woodward
Office: norris-snell real estate
MLS#:20265247
Source:CO_GJARA
Price summary
- Price:$775,000
- Price per sq. ft.:$333.48
About this home
Discover the charm and endless possibilities of country living with this 1910 farmhouse situated on over 26 acres, just a short drive from town! Rich in character, the home features exposed wood floors, with additional wood flooring beneath the carpet, large windows that fill the rooms with natural light, and tall ceilings that create a bright, open atmosphere. The sellers have made numerous improvements, including replacement skylights, a new furnace with added central air conditioning, a new induction cooktop, new front door, and new French patio doors. The basement figures a spacious cellar. Outside, the property offers incredible potential for a hobby farm, livestock, gardening, or simply enjoying wide-open spaces. Improvements include an upgraded 400-amp electrical service, new electrical to the spacious shop, barn, tack room (silo), and covered 26'x24' carport, which is equipped for electric vehicle charging. Approximately 1,850 feet of new fencing has been installed, along with dozens of newly planted trees, including apple, apricot, cherry, peach, pear, plum, black walnut, oak, pine, spruce, and more. Additional landscaping features flowering bushes, a new Dog Tuff front lawn, and a dryland meadow supported by a new five-zone wireless Rain Bird sprinkler system. With 13.1 shares of UVWUA irrigation water distributed through gated pipe and numerous large garden beds, the property is well-suited for agricultural and outdoor pursuits. A horse corral, barn, tack room, and spacious shop provide flexibility for animals, equipment, storage, and projects. The HOA is for irrigation water only. Whether you're dreaming of raising animals, growing your own produce, creating a hobby farm, or simply enjoying peaceful country living, this one-of-a-kind property offers the acreage, improvements, and versatility to make it your own—all while remaining conveniently close to town!There is an unfinished basement/cellar that is apx. 349 sqft. The carport is 26' x 24', garage is 21'x20', 420 sqft and barn is 40'x32', 432 sqft....
Contact an agent
Home facts
- Year built:1910
- Subdivision & Development:None
- Listing ID #:20265247
- Added:3 day(s) ago
- Updated:October 26, 2026 at 08:42 PM
Rooms and interior
- Bedrooms:3
- Total bathrooms:2
- Full bathrooms:2
- Flooring:Carpet, Laminate, Tile, Wood
- Dining Description:Separate Formal Dining Room
- Bathrooms Description:Walk-In Shower
- Kitchen Description:Built-In Oven, Dishwasher, Electric Oven, Electric Range, Refrigerator
- Bedroom Description:Main Level Primary
- Basement:Yes
- Basement Description:Partial
- Living area:2,324 sq. ft.
Heating and cooling
- Cooling:Central Air
- Heating:Forced Air
- Central air:Yes
Structure and exterior
- Roof:Metal
- Year built:1910
- Building area:2,324 sq. ft.
- Lot area:26.93 Acres
- Lot Features:Irregular Lot
- Construction Materials:Wood Frame, Wood Siding
- Levels:1 Story
Schools
- High school:Olathe
- Middle school:Olathe
- Elementary school:Olathe
Utilities
- Water:Public
- Sewer:Septic Tank
Finances and disclosures
- Price:$775,000
- Price per sq. ft.:$333.48
Features and amenities
- Appliances:Built-In Oven, Dishwasher, Dryer, Electric Oven, Electric Range, Refrigerator, Washer
- Laundry features:Dryer, Washer
- Amenities:Ceiling Fans, Pantry, Vaulted Ceilings, Walk-In Closets, Window Coverings
Parking
- Parking description:Detached, Garage
- Garage:Yes
- Garage spaces:2
New listings near 6749 5825 Road
 Listed by ERA$299,999Active3 beds 2 baths924 sq. ft.
5280 6200 Road, Olathe, CO 81425
MLS# 20264798Listed by: RONIN REAL ESTATE PROFESSIONALS ERA POWERED $625,000Active3 beds 2 baths2,052 sq. ft.
4848 5800 Road, Olathe, CO 81425
MLS# 20264370Listed by: REALTY ONE GROUP WESTERN SLOPE $499,000Active3 beds 2 baths1,777 sq. ft.
54230 Faith Trail, Olathe, CO 81425
MLS# 20263722Listed by: NORRIS-SNELL REAL ESTATE $235,000Pending2 beds 1 baths844 sq. ft.
603 N 4th Street, Olathe, CO 81425
MLS# 20263715Listed by: UNITED COUNTRY REAL COLORADO PROPERTIES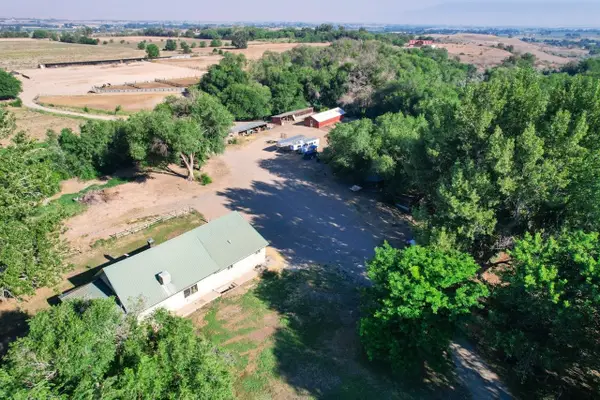 $1,199,000Active3 beds 2 baths1,985 sq. ft.
7531 High Mesa Road, Olathe, CO 81425
MLS# 20263213Listed by: UNITED COUNTRY REAL COLORADO PROPERTIES $599,000Active3 beds 3 baths1,739 sq. ft.
54000 Flight Lane, Olathe, CO 81425
MLS# 20262932Listed by: NORRIS-SNELL REAL ESTATE $31,500Active34.18 Acres
TBD 34.1817 Acr Tbd, Olathe, CO 81425
MLS# 20262282Listed by: REAL BROKER, LLC DBA REAL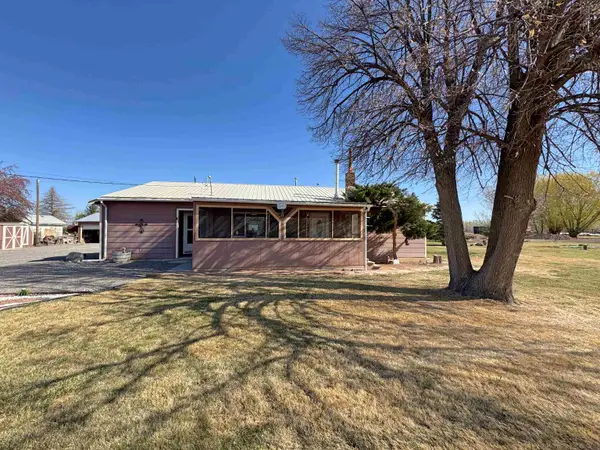 $449,000Active3 beds 2 baths1,806 sq. ft.
5760 Highway 348, Olathe, CO 81425
MLS# 20261350Listed by: NORRIS-SNELL REAL ESTATE


Protect your home and budget from life's surprises with an Assurant Home Warranty, backed by a partner that supports you through every step of homeownership. Explore Plans.
© 2023 - 2026 ERA Franchise Systems LLC. All rights reserved. ERA Franchise Systems LLC fully supports the principles of the Fair Housing Act and the Equal Opportunity Act. ERA, ERA Real Estate powered, and their respective logos are registered service marks of ERA Franchise Systems LLC. Each office is independently owned and operated.