
22871 Dunreathe, Orchard, CO 80649
Local realty services provided by:ERA Shields Real Estate
22871 Dunreathe,Orchard, CO 80649
$295,000
- 2 Beds
- 1 Baths
- 998 sq. ft.
- Single family
- Coming Soon
Listed by: rebecca blake
Office: berkshire hathaway homeservices rocky mountain, realtors-greeley
MLS#:IR1072150
Source:ML
Price summary
- Price:$295,000
- Price per sq. ft.:$295.59
About this home
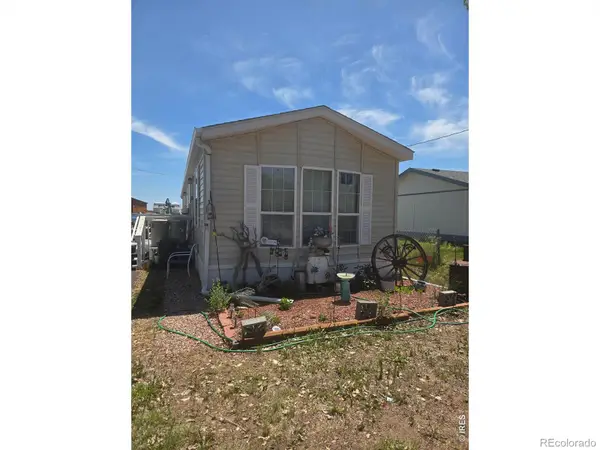
CHARMING TO THE LAST DETAIL! Situated on a .52-acre fenced lot, this 2-bed, 1-bath home offers a glimpse of a simpler time, with modern conveniences throughout. Built in 1912, it has the kind of character you can't build today- an enclosed screened front porch, beautiful original wood trim throughout, French doors between the dining and living areas, and even a touch of paneling in the bathroom from the movie Centennial. With a well laid out floor plan and spacious rooms, anchored by a kitchen island with stove plus plentiful counters and cabinets. Modern updates include a walk-in tiled shower, vinyl windows throughout, a new roof and gutters in 2026. Outside, the established garden and mature yard is on a sprinkler system, the old carriage house offers a garage bay with an automatic door opener and additional storage. Complete with an old outhouse and two additional sheds give more space to work- one finished and previously used as an office, the other a potting shed that would be perfect for poultry. No HOA, no covenants, just peace and quiet. COMING SOON! More pics to come....
Contact an agent
Home facts
- Year built:1912
- Subdivision & Development:Hedges
- Listing ID #:IR1072150
Rooms and interior
- Bedrooms:2
- Total bathrooms:1
- Kitchen Description:Dishwasher, Eat-in Kitchen, Microwave, Oven
- Basement Description:Partial
- Living area:998 sq. ft.
Heating and cooling
- Cooling:Ceiling Fan(s)
- Heating:Baseboard
Structure and exterior
- Roof:Composition
- Year built:1912
- Building area:998 sq. ft.
- Lot Features:Flood Zone, Sprinklers In Front
- Architectural Style:Cottage
- Construction Materials:Metal Siding, Wood Frame
- Levels:1 Story
Schools
- High school:Weldon
- Middle school:Weldon
- Elementary school:Weldon
Utilities
- Water:Public
- Sewer:Septic Tank
Finances and disclosures
- Price:$295,000
- Price per sq. ft.:$295.59
- Tax amount:$450
Features and amenities
- Amenities:Window Coverings
Parking
- Garage spaces:1
 Based on information submitted to the MLS GRID as of November 14, 2026 12:46 AM. All data is obtained from various sources and may not have been verified by broker or MLS GRID. Supplied Open House information is subject to change without notice. All information should be independently reviewed and verified for accuracy. Properties may or may not be listed by the office/agent presenting the information.
New listings near 22871 Dunreathe


Protect your home and budget from life's surprises with an Assurant Home Warranty, backed by a partner that supports you through every step of homeownership. Explore Plans.
© 2023 - 2026 ERA Franchise Systems LLC. All rights reserved. ERA Franchise Systems LLC fully supports the principles of the Fair Housing Act and the Equal Opportunity Act. ERA, ERA Real Estate powered, and their respective logos are registered service marks of ERA Franchise Systems LLC. Each office is independently owned and operated.