
294 Navajo Road, Orchard, CO 80649
Local realty services provided by:LUX Real Estate Company ERA Powered
294 Navajo Road,Orchard, CO 80649
$250,000
- 2 Beds
- 1 Baths
- 480 sq. ft.
- Single family
- Active
Listed by: missey "michelle" shaver
Office: gateway realty llc.
MLS#:IR1065187
Source:ML
Price summary
- Price:$250,000
- Price per sq. ft.:$520.83
- Monthly HOA dues:$16
About this home
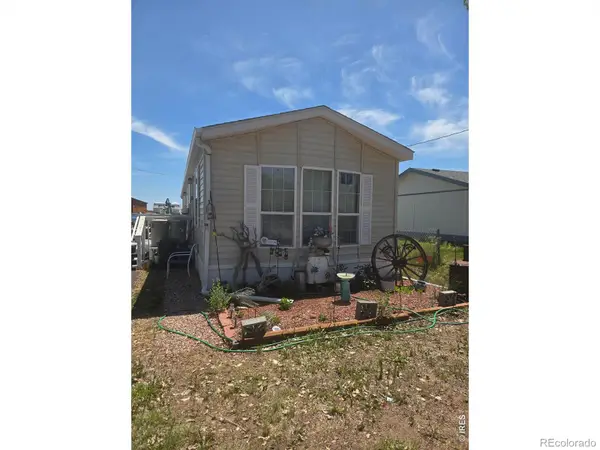
Welcome to your "Lake Life" retreat! This is a 2 bedroom, 1 bath mobile home on 2 lots. Property adjoins a community greenbelt space and is on a cul de sac. This property has 2 storage sheds and a nice lawn. Plenty of parking space for cars and boats. Morgan County Quality Water is included in the monthly HOA fee. Located within an hour of DIA. The home offers a metal roof, furnace heat & A/C window unit. JLPOA includes Clubhouse use, playground area and private boat ramp. The lake community hosts "Fun days" for the kids as well as many other activities. Bring your lake toys, fishing gear and your love for the lake and make this your "Lake Life" retreat!! Information deemed reliable. Buyer and Buyers Broker to verify all information including all measurements, HOA, schools, taxes and flood plain
Contact an agent
Home facts
- Year built:1963
- Listing ID #:IR1065187
Rooms and interior
- Bedrooms:2
- Total bathrooms:1
- Full bathrooms:1
- Kitchen Description:Eat-in Kitchen, Microwave, Oven, Refrigerator
- Basement:Yes
- Living area:480 sq. ft.
Heating and cooling
- Cooling:Air Conditioning-Room
- Heating:Forced Air, Propane
Structure and exterior
- Roof:Metal
- Year built:1963
- Building area:480 sq. ft.
- Lot area:1 Acres
- Lot Features:Cul-De-Sac
- Construction Materials:Frame
- Exterior Features:Deck
- Levels:1 Story
Schools
- High school:Weldon
- Middle school:Weldon
- Elementary school:Weldon
Utilities
- Water:Public
Finances and disclosures
- Price:$250,000
- Price per sq. ft.:$520.83
- Tax amount:$412 (2025)
Features and amenities
- Amenities:Window Coverings
Parking
- Parking description:RV Access/Parking
 Based on information submitted to the MLS GRID as of July 29, 2026 05:29 PM. All data is obtained from various sources and may not have been verified by broker or MLS GRID. Supplied Open House information is subject to change without notice. All information should be independently reviewed and verified for accuracy. Properties may or may not be listed by the office/agent presenting the information.
New listings near 294 Navajo Road



Protect your home and budget from life's surprises with an Assurant Home Warranty, backed by a partner that supports you through every step of homeownership. Explore Plans.
© 2023 - 2026 ERA Franchise Systems LLC. All rights reserved. ERA Franchise Systems LLC fully supports the principles of the Fair Housing Act and the Equal Opportunity Act. ERA, ERA Real Estate powered, and their respective logos are registered service marks of ERA Franchise Systems LLC. Each office is independently owned and operated.