
30 Moffat Court, Pagosa Springs, CO 81147
Local realty services provided by:LUX Real Estate Company ERA Powered
30 Moffat Court,Pagosa Springs, CO 81147
$1,109,800
- 3 Beds
- 3 Baths
- 3,575 sq. ft.
- Single family
- Active
Listed by: ambierre rediger
Office: ridley homes llc.
MLS#:8660602
Source:ML
Price summary
- Price:$1,109,800
- Price per sq. ft.:$310.43
- Monthly HOA dues:$30.42
About this home
Luxury Mountain Modern home with mountain and peekaboo lake views, tucked away at the end of a quiet cul-de-sac on a private 0.44-acre lot bordering greenbelt. This builder-owned custom home offers 3,575 sq ft of thoughtfully designed living space with premium finishes, abundant wildlife, and direct access to hiking trails. The vaulted great room is filled with natural light from clerestory windows and features a cozy gas stove. Step onto the covered timber-frame Trex deck to enjoy peaceful views of the greenbelt, mountains, and Pagosa Lake.
The chef's kitchen showcases granite countertops, handcrafted knotty beech cabinetry, a large island, walk-in pantry, and premium LG stainless appliances including a gas double-oven range. The main level also includes a powder bath, mudroom and spacious laundry room with custom cabinetry.
The luxurious primary suite offers double granite vanities, a soaking tub, and an oversized granite walk-in shower with dual heads and bench seating. The lower level features two bedrooms, a full bath, office/den, large family room with pellet stove, abundant storage and French doors leading to a covered patio pre-wired for a hot tub.
Additional features include 9' main-level ceilings, luxury vinyl plank flooring, premium stained beech woodwork, Jeld-Wen windows, low-maintenance fire-resistant siding, heavy-gauge steel roof, natural gas heat, central A/C, tankless water heater, 10kW Generac whole-home generator, state-of-the-art security system, pre-wiring for soffit lighting, professional landscaping, paved driveway, RV outlet, oversized 3-car garage with workbench and storage, and extra parking.
Move-in ready and loaded with quality upgrades, this exceptional mountain retreat offers the perfect blend of luxury, comfort, privacy, and Colorado lifestyle. Schedule your private showing today....
Contact an agent
Home facts
- Year built:2023
- Subdivision & Development:Twincreek Village
- Listing ID #:8660602
Rooms and interior
- Bedrooms:3
- Total bathrooms:3
- Full bathrooms:2
- Half bathrooms:1
- Flooring:Carpet, Vinyl
- Kitchen Description:Dishwasher, Double Oven, Microwave, Range, Refrigerator, Water Purifier
- Basement:Yes
- Basement Description:Daylight, Finished, Full, Walk-Out Access
- Living area:3,575 sq. ft.
Heating and cooling
- Cooling:Central Air
- Heating:Forced Air, Natural Gas
- Central air:Yes
Structure and exterior
- Roof:Metal
- Year built:2023
- Building area:3,575 sq. ft.
- Lot area:0.44 Acres
- Lot Features:Greenbelt, Landscaped, Many Trees, Mountainous, Open Space
- Architectural Style:Mountain Contemporary
- Construction Materials:Frame, Wood Siding
- Exterior Features:Covered, Deck, Front Porch
- Foundation Description:Slab
- Levels:1 Story
Schools
- High school:Pagosa Springs
- Middle school:Pagosa Springs
- Elementary school:Pagosa Springs
Utilities
- Water:Public
- Sewer:Public Sewer
Finances and disclosures
- Price:$1,109,800
- Price per sq. ft.:$310.43
- Tax amount:$4,681 (2025)
Features and amenities
- Laundry features:Dryer, Washer
- Amenities:Carbon Monoxide Detector(s), Gas Water Heater, Security System, Smoke Detector(s), Tankless Water Heater, Video Doorbell, Water Purifier
Parking
- Total parking spaces:5
- Parking description:Asphalt, Oversized
- Garage:Yes
- Garage spaces:3
 Based on information submitted to the MLS GRID as of September 7, 2026 02:43 PM. All data is obtained from various sources and may not have been verified by broker or MLS GRID. Supplied Open House information is subject to change without notice. All information should be independently reviewed and verified for accuracy. Properties may or may not be listed by the office/agent presenting the information.
New listings near 30 Moffat Court
- New
 $150,000Active2 beds 1 baths384 sq. ft.
87 Crooked Road, Pagosa Springs, CO 81147
MLS# 3496915Listed by: EXP REALTY, LLC  $68,900Active4.22 Acres
131 Retreat Court, Pagosa Springs, CO 81147
MLS# 8359213Listed by: KELLER WILLIAMS PREFERRED REALTY $166,000Active3 Acres
295 Sage Circle, Pagosa Springs, CO 81147
MLS# 9222125Listed by: REDHEAD LUXURY PROPERTIES $68,900Active4.22 Acres
131 Retreat Court, Pagosa Springs, CO 81147
MLS# 5239395Listed by: KELLER WILLIAMS PREFERRED REALTY $1,495,000Active3 beds 3 baths2,800 sq. ft.
3000 County Road 359, Pagosa Springs, CO 81147
MLS# 5184541Listed by: JPAR MODERN REAL ESTATE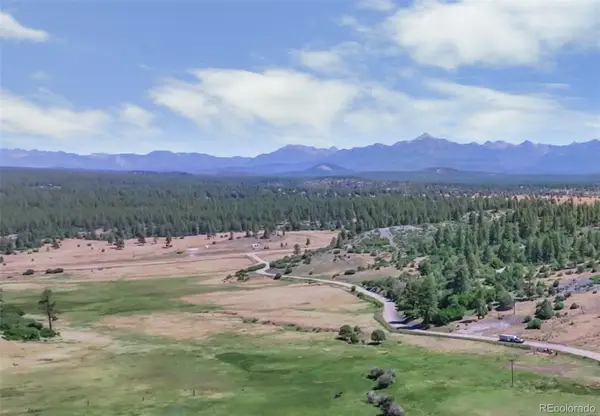 $1,295,000Active107.08 Acres
73 Parelli Institute Drive, Pagosa Springs, CO 81147
MLS# 2902717Listed by: FAY RANCHES INC $3,595,000Active3 beds 3 baths2,724 sq. ft.
1134 Parelli Institute Drive, Pagosa Springs, CO 81147
MLS# 6108606Listed by: FAY RANCHES INC $180,000Active5.48 Acres
1234 Scenic Avenue, Pagosa Springs, CO 81147
MLS# 4439203Listed by: ORCHARD BROKERAGE LLC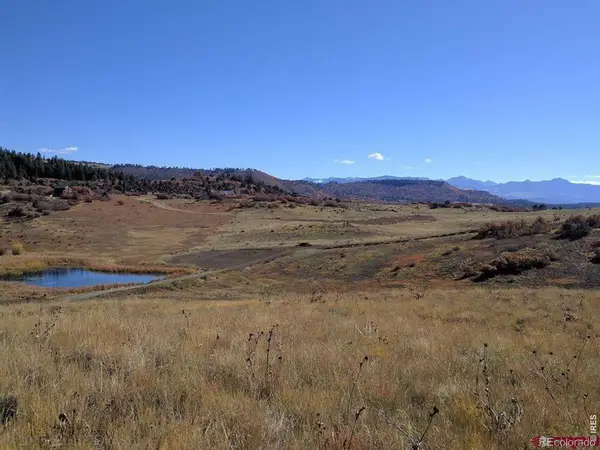 $160,000Active3 Acres
919 Roush Drive, Pagosa Springs, CO 81147
MLS# IR1061459Listed by: ESTES PARK HOME FINDERS


Protect your home and budget from life's surprises with an Assurant Home Warranty, backed by a partner that supports you through every step of homeownership. Explore Plans.
© 2023 - 2026 ERA Franchise Systems LLC. All rights reserved. ERA Franchise Systems LLC fully supports the principles of the Fair Housing Act and the Equal Opportunity Act. ERA, ERA Real Estate powered, and their respective logos are registered service marks of ERA Franchise Systems LLC. Each office is independently owned and operated.