
41263 Highway 133, Paonia, CO 81428
Local realty services provided by:RONIN Real Estate Professionals ERA Powered
41263 Highway 133,Paonia, CO 81428
$875,000
- 4 Beds
- 3 Baths
- 2,987 sq. ft.
- Single family
- Active
Listed by: callie gafford
Office: compass aspen970-925-6063
MLS#:194659
Source:CO_AGSMLS
Price summary
- Price:$875,000
- Price per sq. ft.:$292.94
About this home
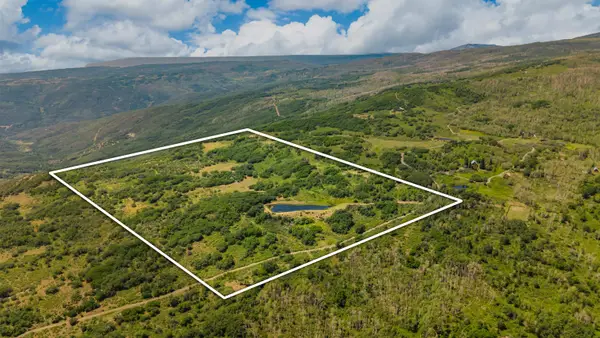
Discover a true Colorado gem with this charming three-story log home on nine acres, just minutes from downtown Paonia. Designed with an open-concept layout, the four-bedroom, three-bath home features soaring ceilings and floor-to-ceiling windows that fill the space with natural light and showcase panoramic views of Mt. Lamborn and the West Elks. The home also includes a finished, spacious walk-out ADU apartment, complete with its own entrance and full kitchen, perfectly suited for multi-generational living, rental income, or a mother-in-law suite. This property is a dream for horse enthusiasts, hobby farmers, or anyone seeking a blend of comfort and space. With 5 acres of irrigated pasture, Fire Mountain water rights, and secure fencing, it's perfectly suited for livestock or farming projects. A large detached shop and garage offers ample room for equipment, RV parking, hay storage, or workshop projects. Surrounded by acclaimed wineries and vineyards, this property combines mountain charm with modern convenience, privacy, and access to Paonia's vibrant community....
Contact an agent
Home facts
- Year built:1998
- Subdivision & Development:Not Applicable
- Listing ID #:194659
- Added:13 day(s) ago
- Updated:September 30, 2026 at 02:33 PM
Rooms and interior
- Bedrooms:4
- Total bathrooms:3
- Full bathrooms:3
- Living area:2,987 sq. ft.
Heating and cooling
- Heating:Baseboard, Electric, Wood Stove
Structure and exterior
- Year built:1998
- Building area:2,987 sq. ft.
- Lot area:9.74 Acres
- Architectural Style:Split Level
Finances and disclosures
- Price:$875,000
- Price per sq. ft.:$292.94
- Tax amount:$2,866 (2025)
Parking
- Garage:Yes
New listings near 41263 Highway 133



Protect your home and budget from life's surprises with an Assurant Home Warranty, backed by a partner that supports you through every step of homeownership. Explore Plans.
© 2023 - 2026 ERA Franchise Systems LLC. All rights reserved. ERA Franchise Systems LLC fully supports the principles of the Fair Housing Act and the Equal Opportunity Act. ERA, ERA Real Estate powered, and their respective logos are registered service marks of ERA Franchise Systems LLC. Each office is independently owned and operated.